

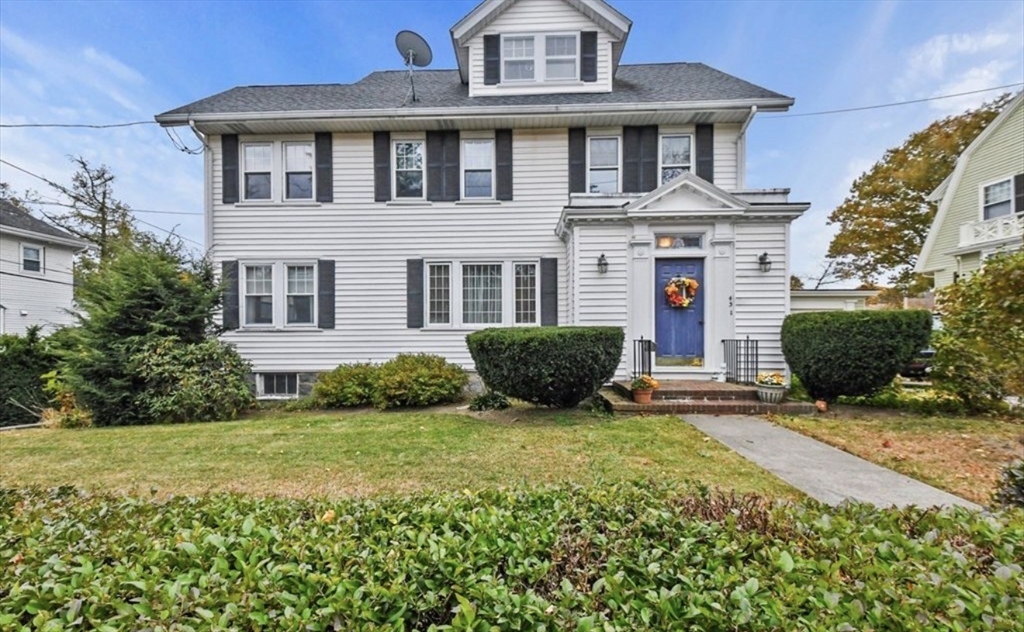
43 Dixwell Ave, Quincy, MA 02169
Norfolk County
Key Facts
Description
Tucked into a prime Quincy Center location, this timeless home offers an exceptional blend of space, warmth, and classic charm. From the moment you step inside, you’re welcomed by a gracious entryway, rich hardwood floors, and a striking staircase that sets the tone for what’s to come. Sunlight pours into the inviting living room, where a wood-burning fireplace, original fixtures, and charming built-ins create a space that feels both refined and comfortable. Elegant French doors open seamlessly into additional living areas—perfect for a cozy sitting room or a beautifully appointed formal dining room featuring detailed moldings and stunning glass cabinetry. The kitchen is thoughtfully updated with granite countertops, stainless steel appliances, upgraded cabinetry, and convenient in-unit laundry, while a first-floor bedroom and full bath offer flexibility for guests or single-level living. Upstairs, you’ll find generous room sizes throughout, including three spacious bedrooms.
Property Information
Property Type
Residential
Sub-Type
Single Family Residence
Style
Colonial
Year Built
1920
Living Area
2,352 sq ft
Lot Size
0.17 acres
Garage Spaces
2
Parking Spaces
8
Zoning
RESA
Days on Market
4
MLS® Listing#
73503586
Property Features
Interior
Exterior
Appliances
Cooling
Heating
Flooring
Fireplace
Basement
Parking
Laundry
Patio
Fencing
Lot Features
Construction
Roof
Windows
Community
Sewer
Water Source
Rooms
- Bathroom 1Second
- Bathroom 2Second
- Bathroom 3First
- Bedroom 2Second
- Bedroom 3Second
- Bedroom 4Second
- Bedroom 5First
- Dining RoomMain
- Family RoomFirst
- KitchenMain
- Living RoomMain
- Master BedroomSecond
Schools
- Elementary:
- Bernazzani
- Middle:
- Central Middle
- High:
- Quincy High
Financial Details
HOA
None
Annual Taxes
$9,524
Tax year 2025
Assessed Value
$826,000
Parcel Number
M:1173 B:21 L:A,176070
Directions
Granite St to Dixwell Ave.
Affordability Calculator
$210,000
Estimated monthly payment
$5,589/mo
Principal $840,000 · Est. interest $1,171,875 over 30 yrs
Neighborhood Market Statistics
How this home compares to active listings in Quincy, MA
- $808,511
- Median Listing Price
- 34
- Median Days on Market
- 1,463
- Median Sq Ft
- $504
- Median Price / Sq Ft
- 148
- Active Listings
- This home’s price is 30% above the area median.
- Its price per sq ft is 11% below the area median.
Market statistics compiled from active EXIT Realty® and MLS listings in Quincy, MA.
Location

Points of Interest in Quincy, MA
Showing the Quincy area map.
Nearby Schools
The Woodward School
Secondary · 0.4 mi away
Quincy Public Schools
School · 0.4 mi away
Adams Montessori School
Elementary · 0.5 mi away
Quincy High School
Secondary · 0.5 mi away
Lincoln-Hancock Community School
Elementary · 0.5 mi away
South West Middle School
Secondary · 0.8 mi away
Central Middle School
Secondary · 0.8 mi away
Bernazzani Elementary School
Elementary · 0.8 mi away
Point Webster Middle
Secondary · 0.9 mi away
Wollaston Elementary School
Elementary · 1.2 mi away
Merrymount Elementary School
Elementary · 1.3 mi away
Beechwood Knoll Elementary School
Elementary · 1.3 mi away
Broad Meadows Middle School
Secondary · 1.4 mi away
Clifford Marshall Elementary School
Elementary · 1.4 mi away
St. Coletta Day School
School · 1.4 mi away
Archbishop Williams High School
Secondary · 1.5 mi away
Sunshine School
Elementary · 1.6 mi away
South Shore Stars
School · 1.6 mi away
Donald Ross School
Elementary · 1.8 mi away
Adams Street Early Learning Center
School · 1.8 mi away
Commute Calculator
Nearby Homes


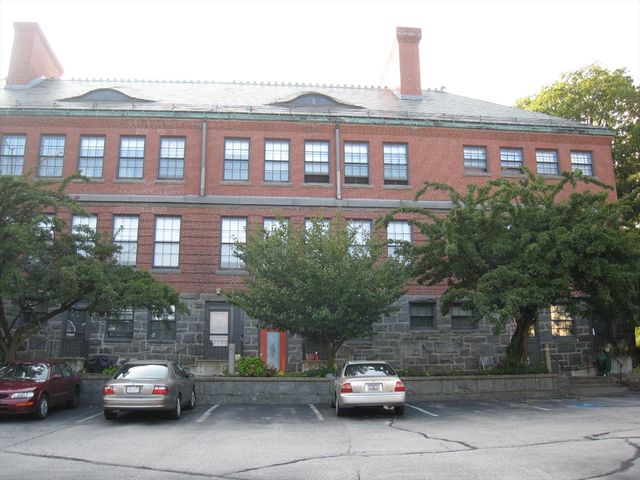


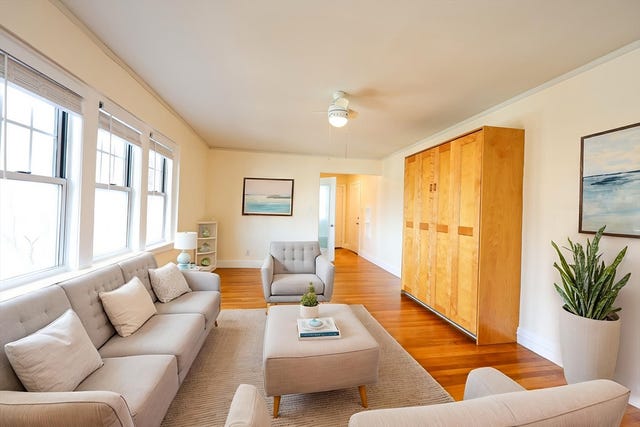
Similar Homes Nearby


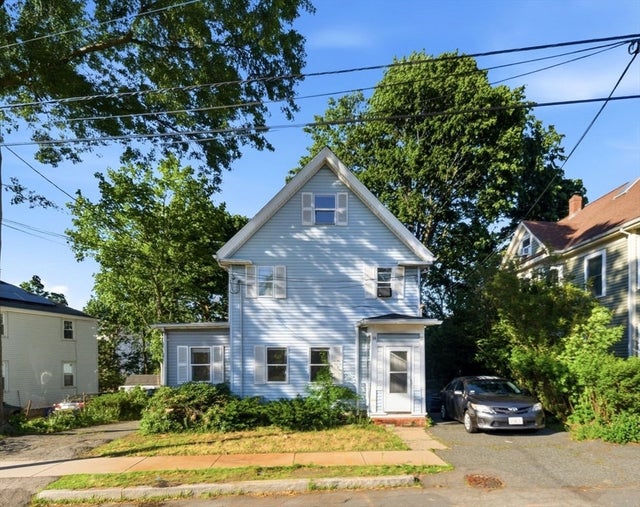
Similar Home Values
Comparable nearby listings and their asking prices.
| Address | Price | Beds | Baths | Sq Ft |
|---|---|---|---|---|
| 35 Perkins, Quincy, MA | $749,900 | 4 | 3 | 1,918 |
| 11 Oak Grove Terrace 303, Quincy, MA | $759,900 | 3 | 2 | 1,473 |
| 246 North Central Ave, Quincy, MA | $775,000 | 4 | 2 | 1,246 |
| 118-120 Charles Street, Quincy, MA | $819,000 | 5 | 2 | 1,368 |
| 828 E Squantum St, Quincy, MA | $825,000 | 4 | 3 | 1,776 |
| 14-16 Moore St, Quincy, MA | $828,000 | 5 | 3 | 2,754 |
Moving Cost Estimate
EXIT Agents in Quincy


Listing Courtesy: Keller Williams Realty - 7818433200
Presented by: Tina Ciavattieri