

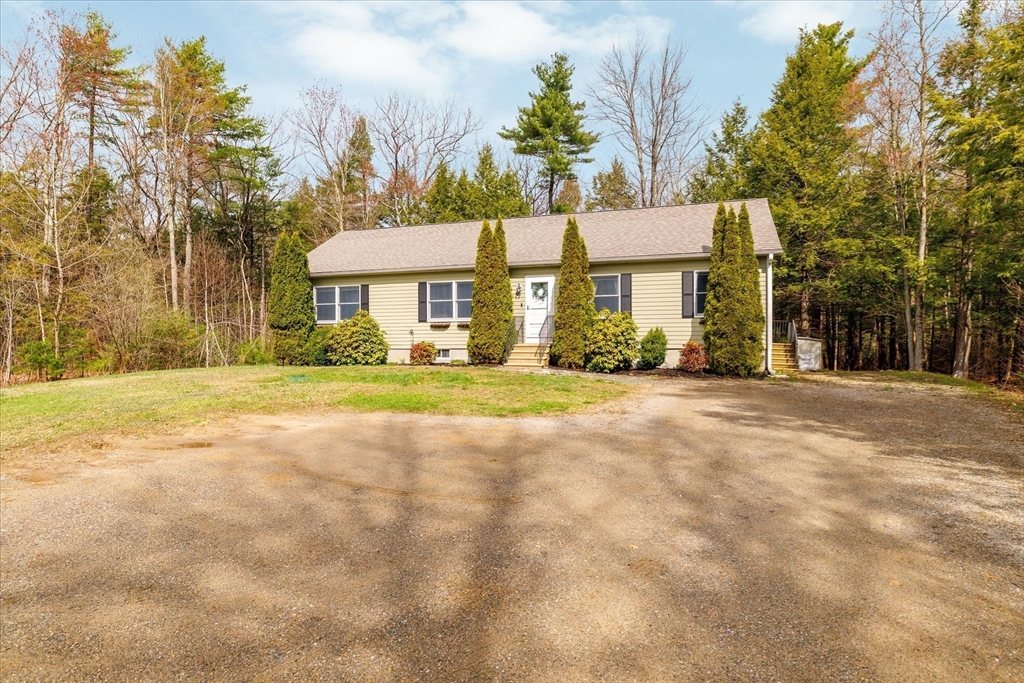
84 Baptist Common Rd, Templeton, MA 01468
Worcester County
Key Facts
Description
BRAND NEW ROOF! Set back off the road on a private 2-acre lot, this incredible executive ranch is truly in a league of its own. Offering 3 bedrooms, 2 full baths & over 1,500 sq. ft. of 1-level living, this home delivers in an unbeatable setting. Enter inside to a spacious living room that flows into the open, oversized kitchen & dining area - an ideal space for entertaining or everyday living. A slider off the dining area leads to the back deck, overlooking the peaceful & private backyard. The layout offers a true sense of separation, with the primary suite tucked away on one side of the home, featuring an oversized closet & large bathroom complete with granite countertops & double vanity. On the opposite side, you’ll find 2 generously sized guest bedrooms, a 2nd full bathroom & a convenient laundry closet. Downstairs, a finished bonus room provides endless flexibility, perfect for a playroom, home gym or more living space. Close to Rt 2!!
Property Information
Property Type
Residential
Sub-Type
Single Family Residence
Style
Ranch
Year Built
2006
Living Area
1,508 sq ft
Lot Size
1.96 acres
Parking Spaces
20
Zoning
RES
Days on Market
33
MLS® Listing#
73503579
Property Features
Interior
Exterior
Appliances
Cooling
Heating
Flooring
Basement
Parking
Laundry
Patio
Lot Features
Construction
Foundation
Roof
Windows
Other Structures
Community
Sewer
Water Source
Rooms
- Bathroom 1Main
- Bathroom 2Main
- Bedroom 2First
- Bedroom 3First
- Dining RoomMain
- KitchenMain
- Living RoomMain
- Master BedroomMain
Schools
- Elementary:
- Tes
- Middle:
- Nrms
- High:
- Nrhs
Financial Details
HOA
None
Annual Taxes
$4,666
Tax year 2025
Assessed Value
$385,000
Parcel Number
M:0407 B:00090 L:00004,3986811
Directions
Baldwinville Road to Baptist Common Road
Affordability Calculator
$85,000
Estimated monthly payment
$2,262/mo
Principal $340,000 · Est. interest $474,330 over 30 yrs
Neighborhood Market Statistics
How this home compares to active listings in Templeton, MA
- $620,000
- Median Listing Price
- 51
- Median Days on Market
- 2,379
- Median Sq Ft
- $253
- Median Price / Sq Ft
- 15
- Active Listings
- This home’s price is 31% below the area median.
- Its price per sq ft is 12% above the area median.
Market statistics compiled from active EXIT Realty® and MLS listings in Templeton, MA.
Location
- 84 Baptist Common Rd, Templeton, MA 01468
Getting Around
Points of Interest in Templeton, MA
Showing the Templeton area map.
Nearby Schools
Narragansett School District
School · 0.7 mi away
Narragansett Middle
Elementary · 0.7 mi away
Narragansett Regional High School
Secondary · 0.7 mi away
Narragansett Regional School District Templeton/Phillipston, Ma
School · 0.8 mi away
Templeton Elementary School
Elementary · 1.8 mi away
Baldwinville Elementary School
Elementary · 1.8 mi away
Bethany Christian Nursery School
School · 2.7 mi away
Waterford Street
School · 3.2 mi away
Holy Family Academy
School · 3.4 mi away
Sacred Heart of Jesus School
School · 3.9 mi away
Helen Mae Sauter Elementary School
Elementary · 4.2 mi away
Gardner Elementary School
Elementary · 4.3 mi away
Gardner High School
Secondary · 4.4 mi away
Gardner Middle School
Secondary · 4.5 mi away
Prospect Primary School
Elementary · 4.7 mi away
Gardner Academy for Learning and Technology
School · 4.7 mi away
Gardner Elementary School
Elementary · 4.7 mi away
Wachusett Hills Christian School
School · 6.2 mi away
The Village School
Elementary · 6.2 mi away
The Winchendon School
School · 6.8 mi away
Commute Calculator
Nearby Homes

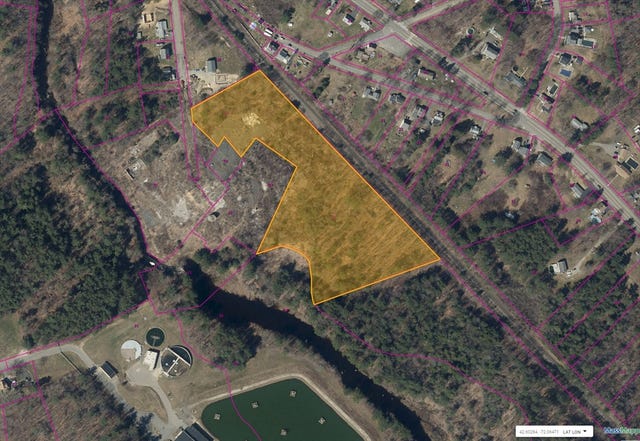
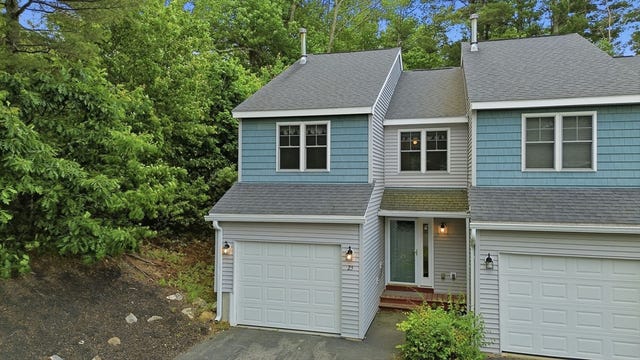
Similar Homes Nearby


Similar Home Values
Comparable nearby listings and their asking prices.
| Address | Price | Beds | Baths | Sq Ft |
|---|---|---|---|---|
| 18 Main St, Templeton, MA | $379,000 | 3 | 2 | 1,695 |
| 5 Circle St, Templeton, MA | $420,000 | 7 | 3 | 3,787 |
| 152 N Main St, Templeton, MA | $425,000 | 3 | 2 | 1,308 |
| 100 Stone Bridge Rd, Templeton, MA | $469,900 | 4 | 3 | 1,984 |
| 194 Turner Lane, Templeton, MA | $489,900 | 3 | 2 | 1,940 |
| 26 Summer Street, Templeton, MA | $529,900 | 4 | 2 | 1,595 |
Moving Cost Estimate
EXIT Agents in Templeton


Listing Courtesy: LAER Realty Partners - 9782498800
Presented by: Olivia Paras