

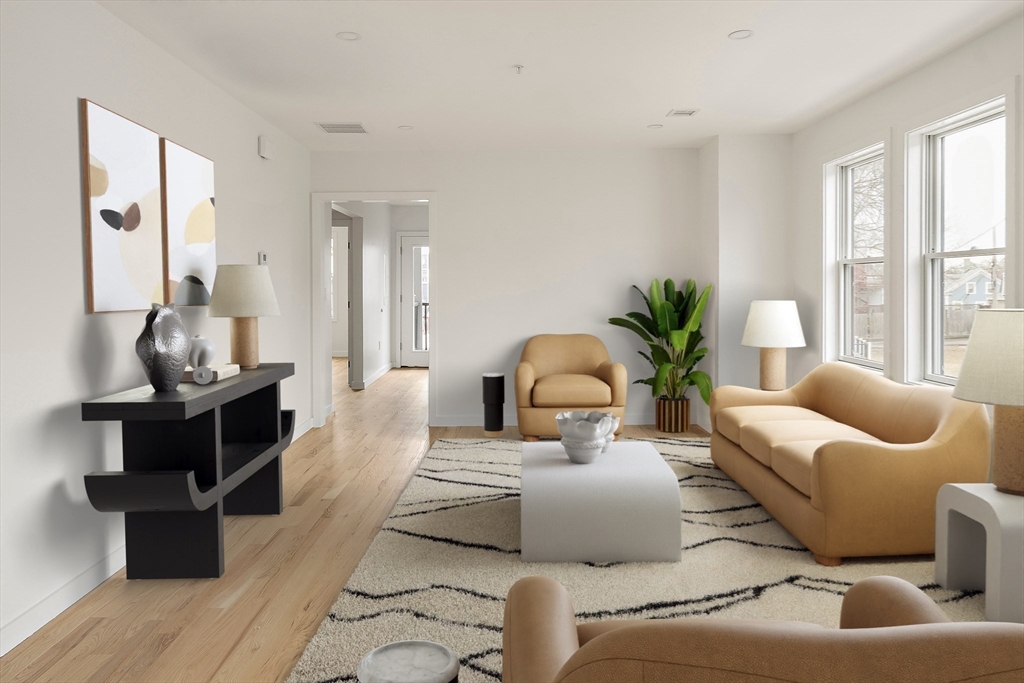
25 Hillsboro St. 1, Boston, MA 02125
Suffolk County
Key Facts
Description
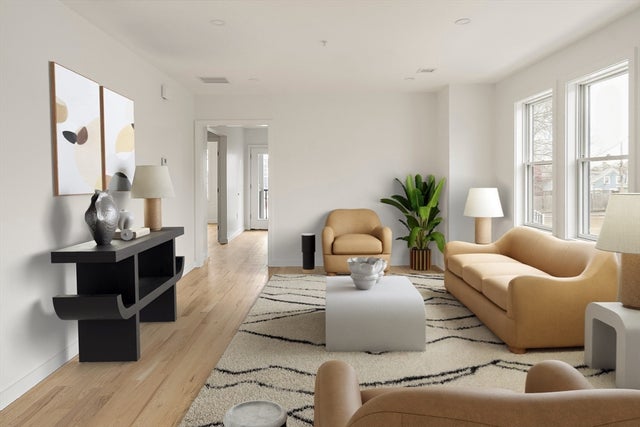
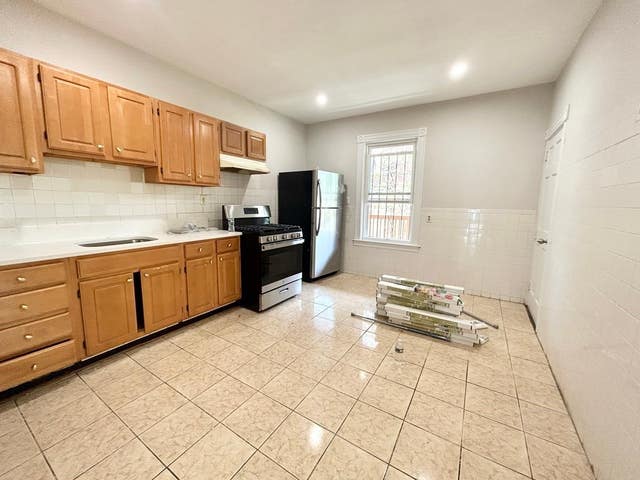
Tremendous opportunity to build equity for first time homebuyers. Experience modern living in this brand-new condo, just minutes from the highway, UMass Boston, Castle Island, and South Bay Center. With easy access to the new Uphams Corner T stop, a playground, and Dorchester Brewery, convenience is key.This open-concept unit features a bright living area, sleek kitchen with Shaker cabinets, quartz countertops, and stainless steel appliances, plus two spacious bedrooms, two designer bathrooms, and a private porch. High-end finishes include oak hardwood floors, recessed lighting. Pella windows, central AC, a Navien tankless water heater, and ample storage. The exterior boasts James Hardie siding, a cedar porch with Trex flooring, a fenced yard, and off-street driveway parking. The buyer must be an owner-occupant as per the City of Boston's Covenant, and there are no resale price restrictions and no income restrictions.
Property Information
Property Type
Residential
Sub-Type
Condominium
Year Built
2024
Stories
1
Living Area
1,033 sq ft
Parking Spaces
1
Zoning
Res
Days on Market
484
MLS® Listing#
73503383
Property Features
Interior
Appliances
Cooling
Heating
Flooring
Laundry
Sewer
Water Source
Rooms
- Bedroom 2First
- Family RoomFirst
- KitchenFirst
- Living RoomFirst
- Master BedroomFirst
Financial Details
HOA
$150
Parcel Number
5136551
Directions
Harrow St to Hillsboro St.
Affordability Calculator
$109,800
Estimated monthly payment
$2,922/mo
Principal $439,200 · Est. interest $612,723 over 30 yrs
Neighborhood Market Statistics
How this home compares to active listings in Boston, MA
- $965,116
- Median Listing Price
- 54
- Median Days on Market
- 1,285
- Median Sq Ft
- $827
- Median Price / Sq Ft
- 1,930
- Active Listings
- This home’s price is 43% below the area median.
- Its price per sq ft is 36% below the area median.
Market statistics compiled from active EXIT Realty® and MLS listings in Boston, MA.
Location

Points of Interest in Boston, MA
Showing the Boston area map.
Nearby Schools
The City School
School · 0.2 mi away
Boston Collegiate Charter School
Secondary · 0.3 mi away
Dudley Street Neighborhood Charter School
Elementary · 0.4 mi away
William E. Russell Elementary School
Elementary · 0.4 mi away
John Winthrop Elementary School
Elementary · 0.4 mi away
Samuel W. Mason Pilot Elementary School
Elementary · 0.5 mi away
Pope John Paul II Catholic Academy
School · 0.5 mi away
Roger Clap Elementary School
Elementary · 0.5 mi away
Federated Dorchester Neighborhood Houses
Secondary · 0.5 mi away
Conservatory Lab Charter School
Secondary · 0.6 mi away
Edward Everett School
Elementary · 0.6 mi away
Conservatory Lab Charter School
Elementary · 0.6 mi away
Martin Luther King School
School · 0.7 mi away
Roxbury Prep Dorchester Campus
School · 0.7 mi away
Haynes Early Education Center
Elementary · 0.7 mi away
Roxbury Prep High School
Secondary · 0.8 mi away
Martin Luther King Jr. Elementary School
Elementary · 0.8 mi away
Dearborn Henry Middle School
Secondary · 0.8 mi away
Bridge Boston Charter School
Elementary · 0.8 mi away
Compass
School · 0.9 mi away
Commute Calculator
Nearby Homes
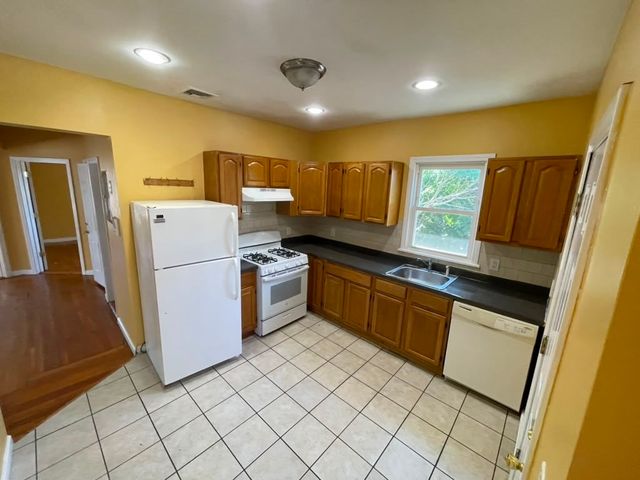

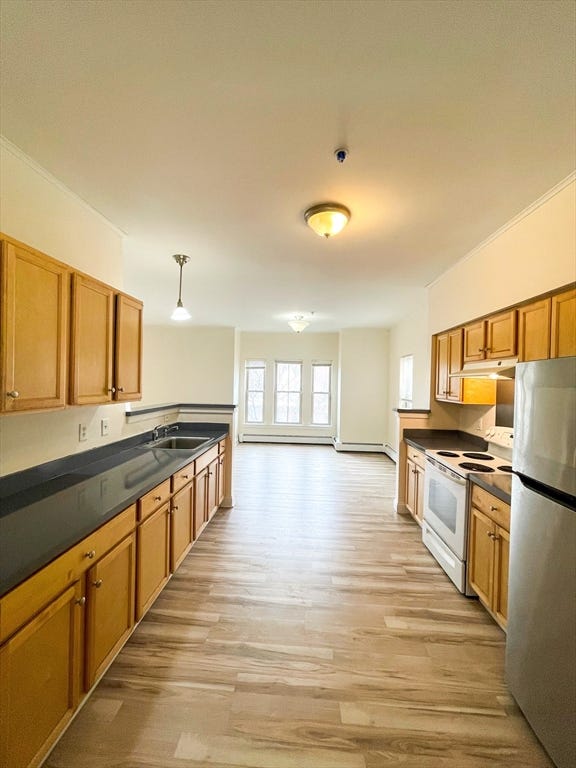

Similar Homes Nearby


Similar Home Values
Comparable nearby listings and their asking prices.
| Address | Price | Beds | Baths | Sq Ft |
|---|---|---|---|---|
| 4 Dunning Way 118, Boston, MA | $389,000 | 1 | 1 | 566 |
| 111 Perkins Street 220, Boston, MA | $389,000 | 1 | 1 | 845 |
| 15 Cass Street 3, Boston, MA | $389,000 | 2 | 1 | 845 |
| 416 Belgrade Ave 46, Boston, MA | $389,000 | 2 | 1 | 720 |
| 1496 Commonwealth Ave. 9E, Boston, MA | $389,000 | 1 | 1 | 525 |
| 545 Adams St 12, Boston, MA | $389,999 | 2 | 1 | 686 |
Moving Cost Estimate
Listing Courtesy: Keller Williams Realty Boston-Metro | Back Bay - 6175420012
Presented by: Anthony Brewster