

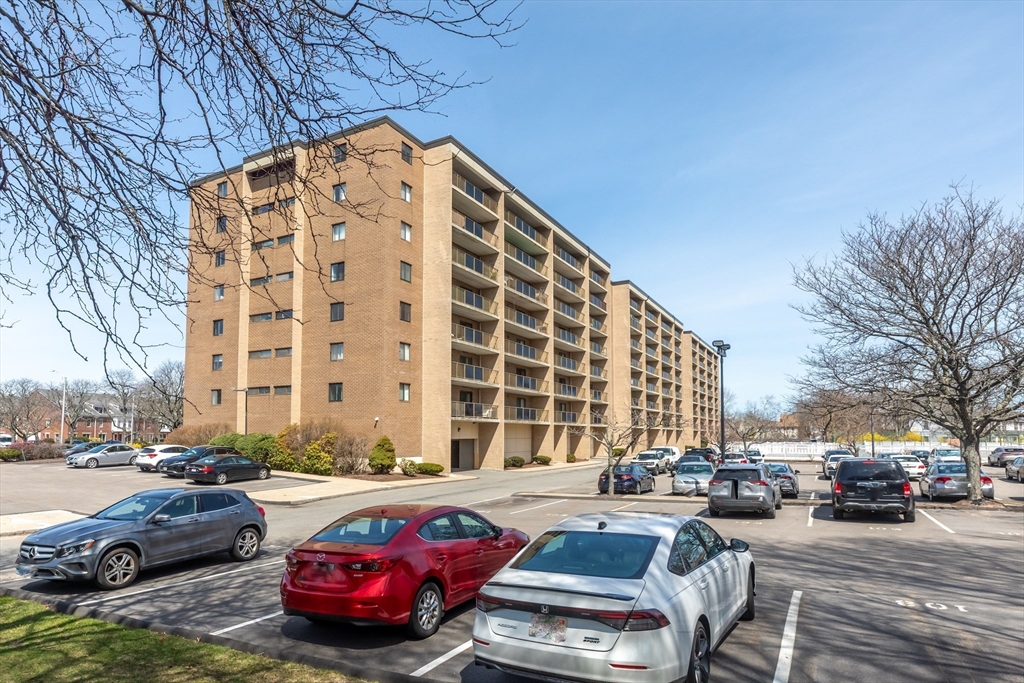
175 Quincy Shore Dr B33, Quincy, MA 02171
Norfolk County
Key Facts
Description
Welcome to Hamilton Bay. Cummuter's dream location: Close to N Quincy Train Station & only a few minutes driving to Downtown Boston. A professional managed complex with so much to mention, tons of visitor parkings, laundry room, swimming pool & Clubroom for relax. The 3rd floor unit on the quiet side overlooking for pool & parking lot. Newer kitchen with solid wood cabinets & quartz countertop, plus vented exhaust hood. good size dining room with open floor to the huge living room, featuring hardwood floor for Living room & hallway. 2 huge bedrooms includes a master full bath, one of the bedrooms can walk out to the extended size balcony. Central A/C & Heating system already being covered in the fee.
Property Information
Property Type
Residential
Sub-Type
Condominium
Year Built
1975
Stories
1
Living Area
1,170 sq ft
Parking Spaces
2
Zoning
0000000000
Days on Market
81
MLS® Listing#
73503151
Property Features
Exterior
Appliances
Cooling
Heating
Flooring
Pool
Parking
Laundry
Construction
Roof
Community
Sewer
Water Source
Financial Details
HOA
$711 / Monthly
Annual Taxes
$5,144
Tax year 2025
Assessed Value
$446,100
Parcel Number
M:6071 B:39 L:33,4634725
Directions
Hamilton Bay Condominium & Quincy Shore Dr
Affordability Calculator
$87,800
Estimated monthly payment
$2,337/mo
Principal $351,200 · Est. interest $489,955 over 30 yrs
Neighborhood Market Statistics
How this home compares to active listings in Quincy, MA
- $808,511
- Median Listing Price
- 34
- Median Days on Market
- 1,463
- Median Sq Ft
- $504
- Median Price / Sq Ft
- 148
- Active Listings
- This home’s price is 46% below the area median.
- Its price per sq ft is 26% below the area median.
Market statistics compiled from active EXIT Realty® and MLS listings in Quincy, MA.
Location

Getting Around
Points of Interest in Quincy, MA
Showing the Quincy area map.
Nearby Schools
Quincy Pre-School Center
School · 0.4 mi away
North Quincy High Student Support Services
School · 0.5 mi away
North Quincy High School
Secondary · 0.5 mi away
Atlantic Middle School
Secondary · 0.6 mi away
Parker Elementary School
Elementary · 0.7 mi away
Montclair Park
Elementary · 1.0 mi away
South Shore Stars
School · 1.1 mi away
St Brendan School
School · 1.1 mi away
Richard J Murphy School
Elementary · 1.2 mi away
Thomas J. Kenny Elementary School
Elementary · 1.2 mi away
Squantum Elementary School
Elementary · 1.2 mi away
Small Wonders Nursery School
School · 1.4 mi away
Wollaston Elementary School
Elementary · 1.5 mi away
Beechwood Knoll Elementary School
Elementary · 1.6 mi away
Henderson K-12 Inclusion School Lower
Elementary · 1.8 mi away
Central Middle School
Secondary · 1.9 mi away
Neighborhood House Charter School
Secondary · 1.9 mi away
St. Agatha School
School · 1.9 mi away
Helen Y. Davis Leadership Academy
School · 1.9 mi away
Sunshine School
Elementary · 1.9 mi away
Commute Calculator
Nearby Homes
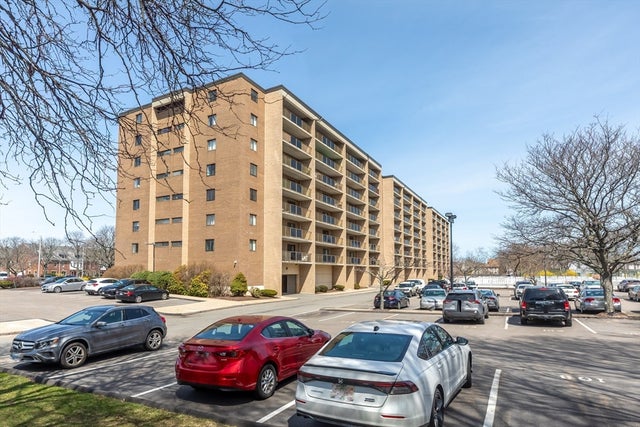


Similar Homes Nearby

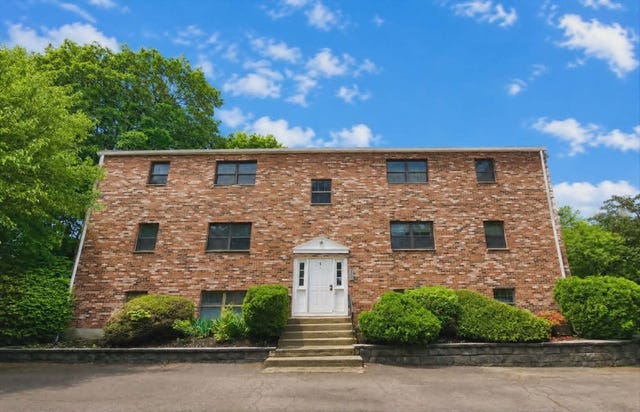


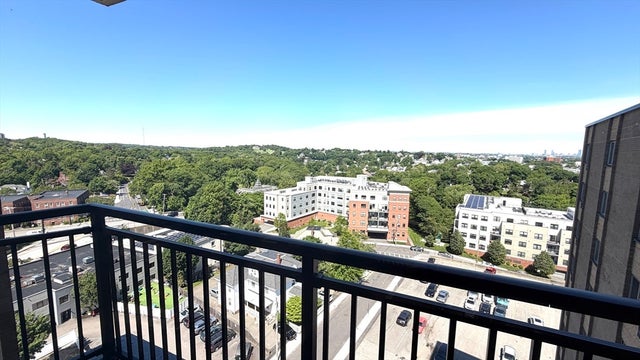
Similar Home Values
Comparable nearby listings and their asking prices.
| Address | Price | Beds | Baths | Sq Ft |
|---|---|---|---|---|
| 1025 Hancock St 4A, Quincy, MA | $315,000 | 1 | 1 | 670 |
| 8 Jackson St C1, Quincy, MA | $318,000 | 2 | 1 | 613 |
| 45 Oval Rd 8, Quincy, MA | $319,900 | 2 | 1 | 759 |
| 179 Presidents Ln 3J, Quincy, MA | $324,900 | 1 | 1 | 658 |
| 1025 Hancock St 4J, Quincy, MA | $339,900 | 2 | 1 | 940 |
| 1025 Hancock St 14F, Quincy, MA | $345,000 | 2 | 1 | 940 |
Moving Cost Estimate
EXIT Agents in Quincy


Listing Courtesy: Denkar Realty Group - 6177927871
Presented by: Michael Kwan