

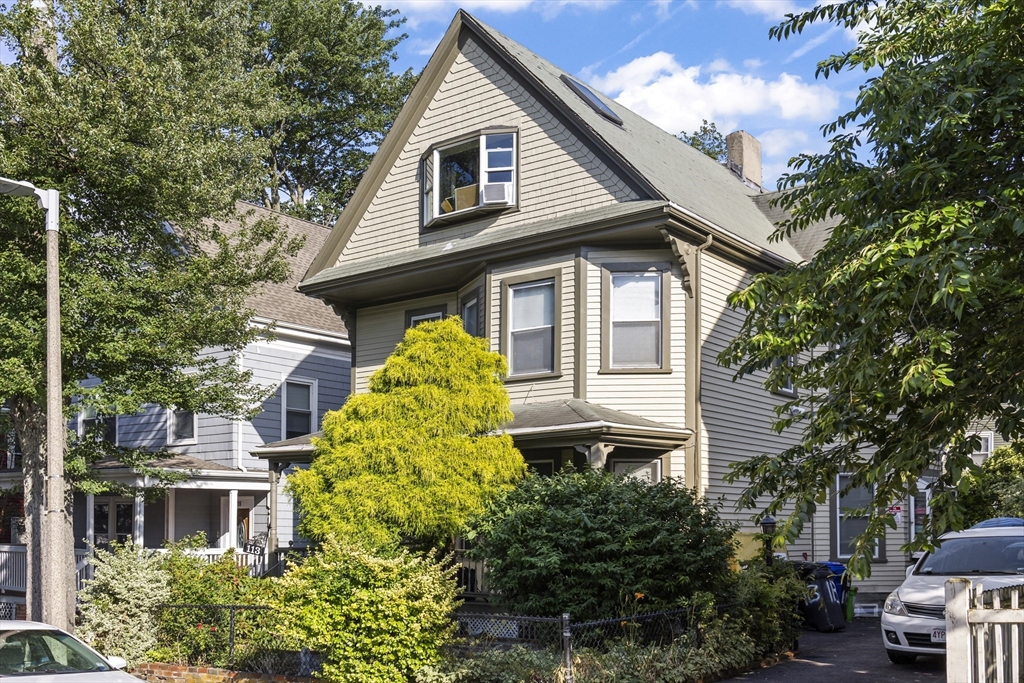
113 Dakota, Boston, MA 02124
Suffolk County
Key Facts
Description
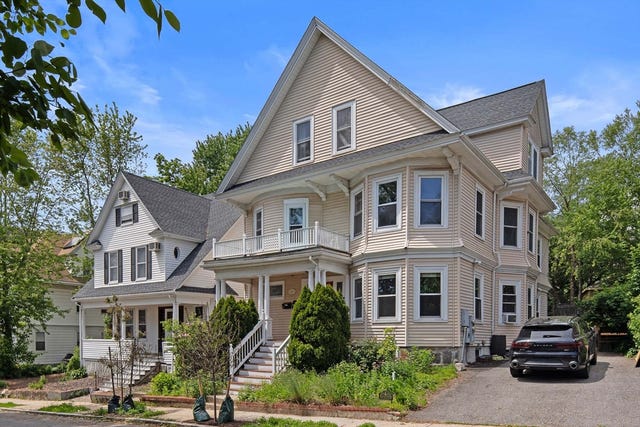
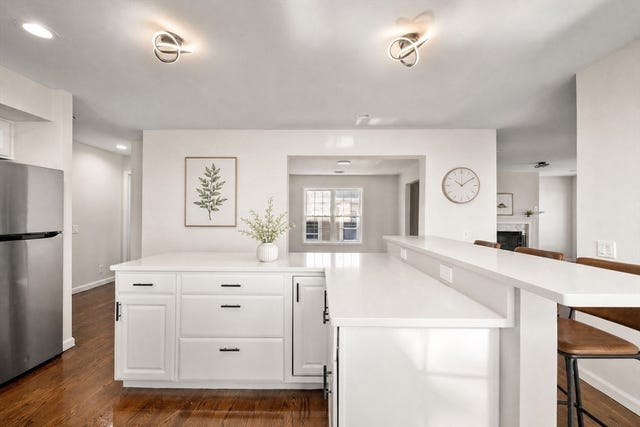
Welcome to 113 Dakota Street, a spacious and income-generating property located on a quiet residential street in the heart of Dorchester. Currently rented by the bedroom, this home has been adapted to maximize rental income—with both the living room and dining room converted into additional bedrooms. However, the layout offers flexibility, and the seller is open to converting those spaces back to their original use, making this property ideal for both investors and owner-occupants. The home features hardwood floors, generous room sizes, and plenty of natural light throughout. Whether you're looking to continue its use as a high-yield rental or restore it to a more traditional single-family layout, this property offers excellent potential. Conveniently located near public transportation, parks, and the shops and restaurants of Ashmont and Lower Mills, 113 Dakota Street is a smart investment in one of Dorchester’s most dynamic neighborhoods.
Property Information
Property Type
Residential
Sub-Type
Single Family Residence
Style
Victorian
Year Built
1910
Living Area
2,127 sq ft
Lot Size
0.10 acres
Parking Spaces
2
Zoning
Res
Days on Market
4
MLS® Listing#
73501964
Property Features
Appliances
Cooling
Heating
Flooring
Basement
Parking
Patio
Lot Features
Construction
Foundation
Roof
Community
Sewer
Water Source
Financial Details
HOA
None
Annual Taxes
$6,765
Tax year 2025
Assessed Value
$584,200
Parcel Number
1297605
Directions
GPS Friendly
Affordability Calculator
$190,000
Estimated monthly payment
$5,056/mo
Principal $760,000 · Est. interest $1,060,268 over 30 yrs
Neighborhood Market Statistics
How this home compares to active listings in Boston, MA
- $965,759
- Median Listing Price
- 53
- Median Days on Market
- 1,285
- Median Sq Ft
- $829
- Median Price / Sq Ft
- 1,950
- Active Listings
- This home’s price is 2% below the area median.
- Its price per sq ft is 46% below the area median.
Market statistics compiled from active EXIT Realty® and MLS listings in Boston, MA.
Location

Points of Interest in Boston, MA
Showing the Boston area map.
Nearby Schools
Up Academy Dorchester
Elementary · 0.2 mi away
Community Academy of Science and Health
School · 0.3 mi away
Harbor School
School · 0.3 mi away
Stone Lucy Elementary School
Elementary · 0.3 mi away
Holmes Innovation School
Elementary · 0.5 mi away
Helen Y. Davis Leadership Academy
School · 0.5 mi away
Epiphany School
Secondary · 0.5 mi away
Henderson K-12 Inclusion School Lower
Elementary · 0.5 mi away
Compass
School · 0.5 mi away
Neighborhood House Charter School
Secondary · 0.5 mi away
Mather Elementary School
Elementary · 0.7 mi away
Sarah Greenwood School
Elementary · 0.7 mi away
Lilla G. Frederick Pilot Middle School
Secondary · 0.8 mi away
Codman Academy Charter Public School
School · 0.8 mi away
Conservatory Lab Charter School
Elementary · 0.8 mi away
Bradshaw Childrens Center at Abcd
School · 0.8 mi away
Joseph Lee Elementary School
Elementary · 0.8 mi away
BPS Welcome Center
School · 0.9 mi away
Martin Luther King School
School · 0.9 mi away
Roxbury Prep Dorchester Campus
School · 0.9 mi away
Commute Calculator
Nearby Homes

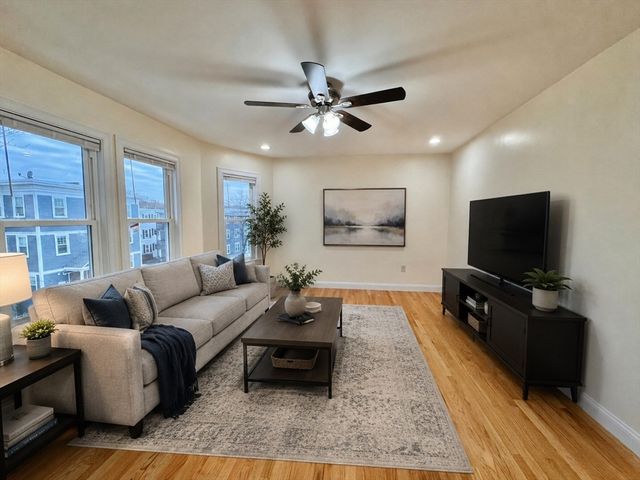


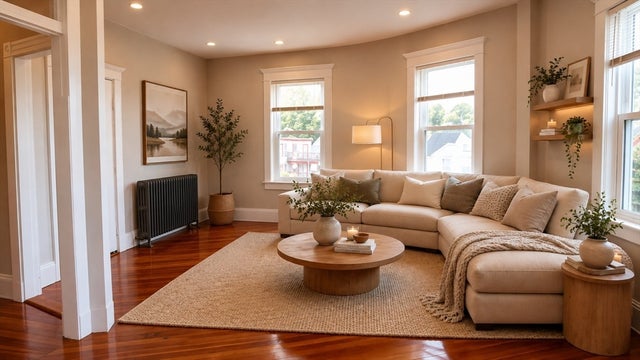

Similar Homes Nearby
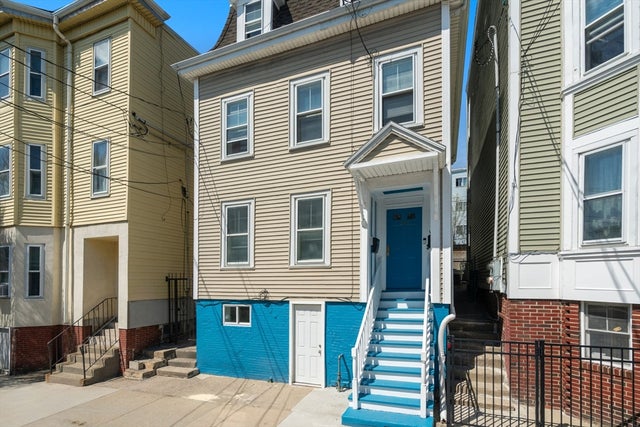


Similar Home Values
Comparable nearby listings and their asking prices.
| Address | Price | Beds | Baths | Sq Ft |
|---|---|---|---|---|
| 212 Princeton St. 2, Boston, MA | $669,000 | 4 | 2 | 1,436 |
| 39 Mellen St 1, Boston, MA | $699,000 | 4 | 2 | 1,603 |
| 15 Marcy Rd, Boston, MA | $699,000 | 4 | 2 | 1,528 |
| 737 American Legion Hwy, Boston, MA | $710,000 | 5 | 3 | 1,755 |
| 260 Huntington Ave, Boston, MA | $710,000 | 5 | 2 | 1,572 |
| 52 Wheatland Ave 2, Boston, MA | $719,000 | 4 | 2 | 2,180 |
Moving Cost Estimate
EXIT Agents in Boston


Listing Courtesy: Berkshire Hathaway HomeServices Commonwealth Real Estate - 5083592355
Presented by: Panepinto Realty Group