

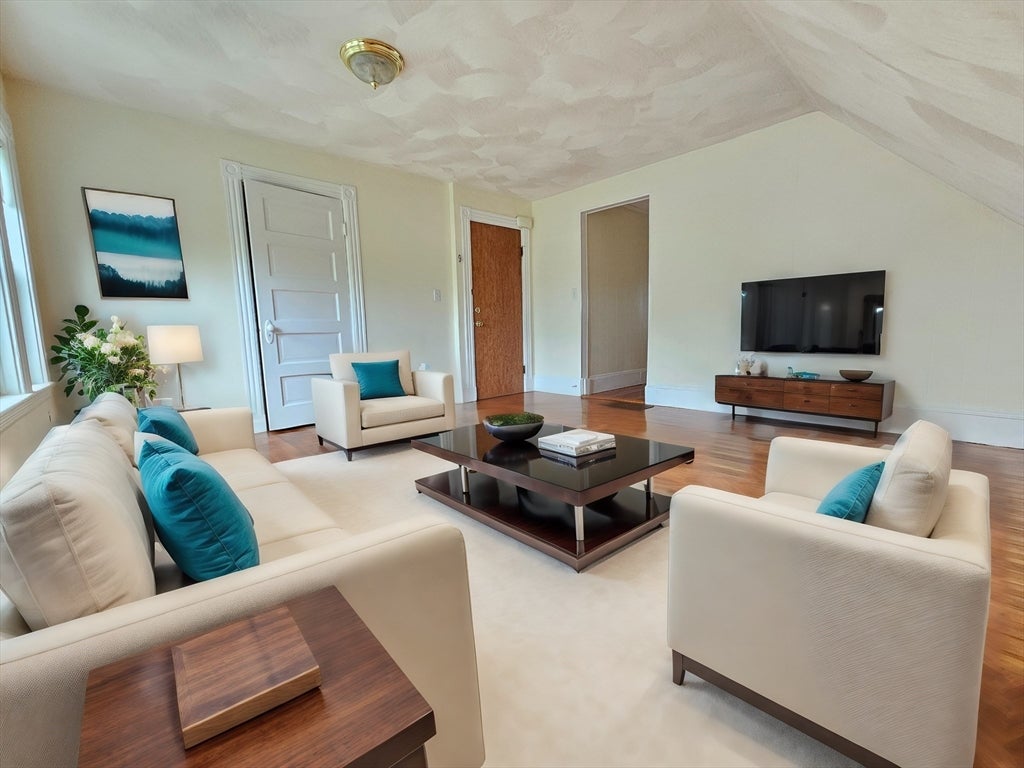
0000 Glendale St 3, Everett, MA 02149
Middlesex County
Key Facts
Description
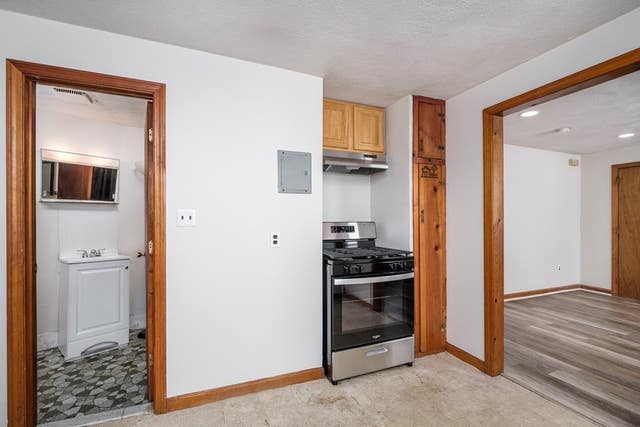
Adorable 2 bedroom, 3rd floor WALK UP unit in an OWNER OCCUPIED 3 family. Enter into a large living room with newly refinished hardwood floors that are through out entire apartment. Plenty of space in each bedroom. Main bedroom large enough for king size bed dresser and a chest of drawers, no closet. Second bedroom also a large size with a closet. Kitchen stocked with Refrigerator, Gas Stove & Washing machine. Extra storage within apartment. Bathroom has a stand up shower no tub. On-street permit parking only. Must fill out application for each working adult living in apartment. Documents needed include a gov't issued ID, paystubs and credit report. $25 non refundable fee charged to each working adult if listing office runs a credit report.
Property Information
Property Type
Residential Lease
Sub-Type
Apartment
Year Built
1902
Living Area
825 sq ft
Lot Size
5,097 sq ft
Days on Market
37
MLS® Listing#
73501193
Property Features
Appliances
Cooling
Heating
Patio
Community
Financial Details
HOA
None
Directions
Left or Right from Hancock St; house on right.
Affordability Calculator
$480
Estimated monthly payment
$13/mo
Principal $1,920 · Est. interest $2,679 over 30 yrs
Neighborhood Market Statistics
How this home compares to active listings in Everett, MA
- $743,750
- Median Listing Price
- 53
- Median Days on Market
- 1,896
- Median Sq Ft
- $428
- Median Price / Sq Ft
- 55
- Active Listings
- This home’s price is 100% below the area median.
- Its price per sq ft is 99% below the area median.
Market statistics compiled from active EXIT Realty® and MLS listings in Everett, MA.
Location

Getting Around
Points of Interest in Everett, MA
Showing the Everett area map.
Nearby Schools
Webster School Extension
School · 0.2 mi away
Albert N. Parlin School
Elementary · 0.3 mi away
Devens School
School · 0.3 mi away
Pioneer Charter School of Science
School · 0.4 mi away
Ferry English School
School · 0.4 mi away
Pioneer Charter School of Science
Secondary · 0.4 mi away
Saint Anthony's Parish
Elementary · 0.6 mi away
Everett High School
Secondary · 0.6 mi away
George Keverian School
Elementary · 0.6 mi away
Ferryway School
Elementary · 0.6 mi away
Community City Church
Elementary · 0.6 mi away
Lafayette School
Elementary · 0.6 mi away
Sumner G. Whittier School
Elementary · 0.6 mi away
Madeline English School
Elementary · 0.7 mi away
Lincoln Middle School
School · 0.7 mi away
Adams School
School · 0.8 mi away
Everett Public Schools
School · 0.8 mi away
City of Everett School Department
Elementary · 0.8 mi away
Webster School
Elementary · 0.8 mi away
Cheverus School
Secondary · 1.1 mi away
Commute Calculator
Nearby Homes

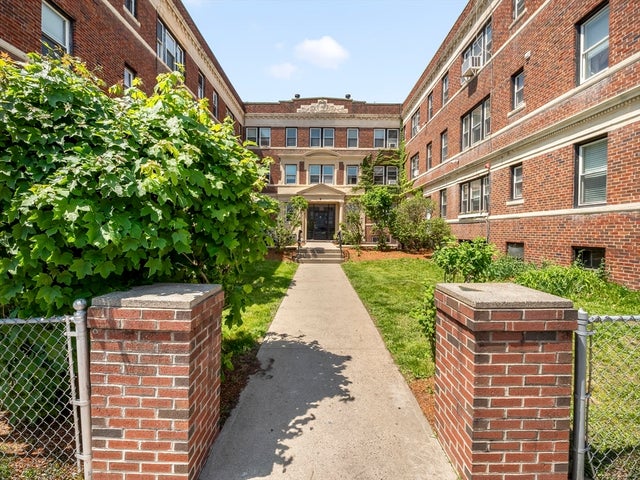
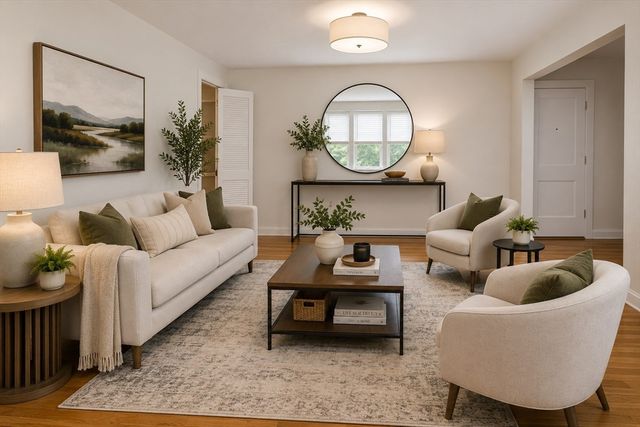
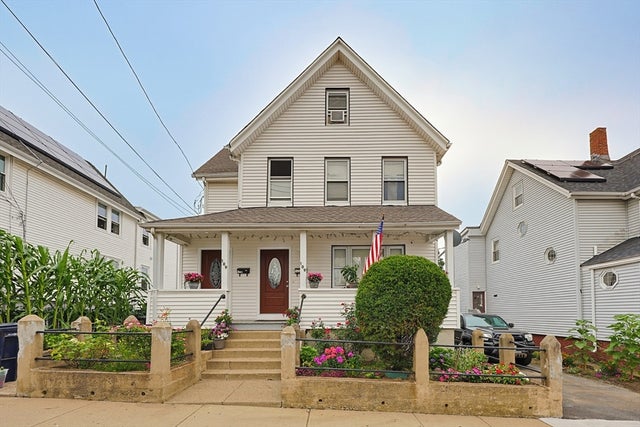
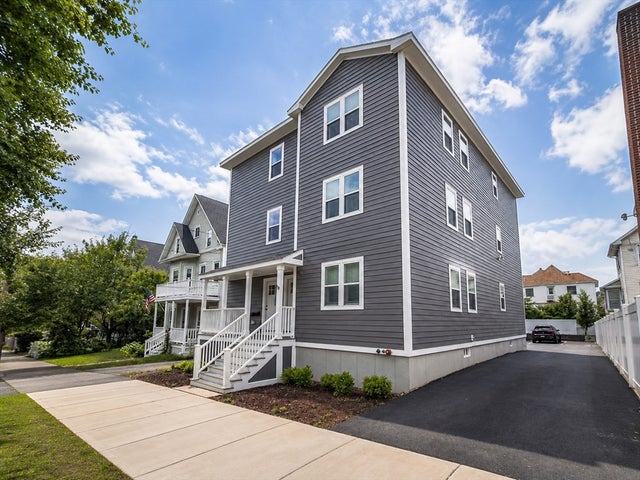

Similar Homes Nearby

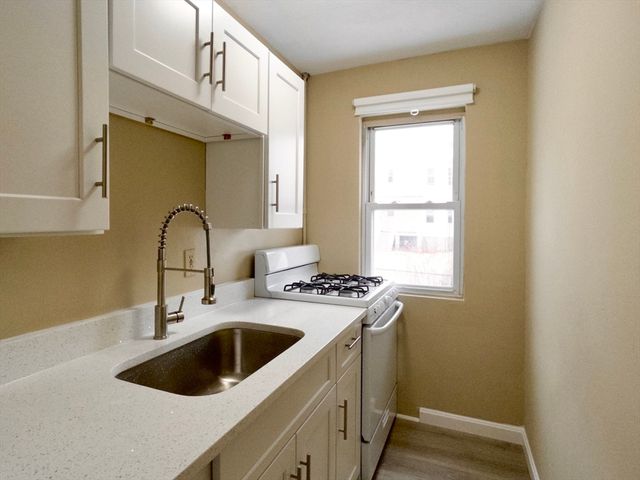

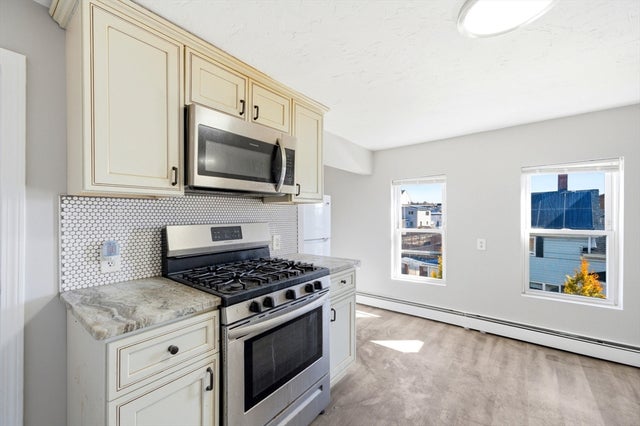
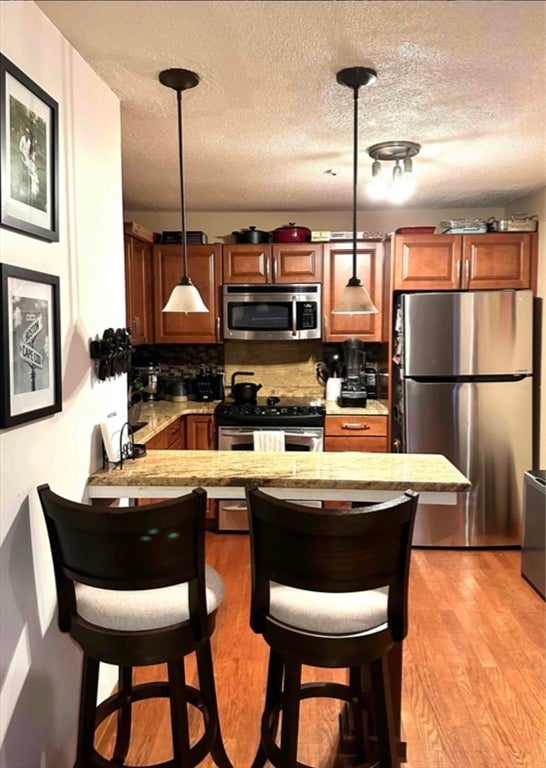
Similar Home Values
Comparable nearby listings and their asking prices.
| Address | Price | Beds | Baths | Sq Ft |
|---|---|---|---|---|
| 25 Oakland Ave 2F, Everett, MA | $1,750/mo | 1 | 1 | 642 |
| 25 Oakland Ave 2R, Everett, MA | $1,750/mo | 1 | 1 | 642 |
| 38-40 Union St 1, Everett, MA | $1,775/mo | 1 | 1 | 800 |
| 29-31 Auburn Street 1R, Everett, MA | $1,850/mo | 1 | 1 | 99,999 |
| 881 Broadway 9, Everett, MA | $1,900/mo | 1 | 1 | 642 |
| 441 Ferry St 1, Everett, MA | $1,900/mo | 1 | 1 | 700 |
Moving Cost Estimate
EXIT Agents in Everett


Listing Courtesy: M. Celata Real Estate - 7812897500
Presented by: Danielle Lozzi-Ortiz