

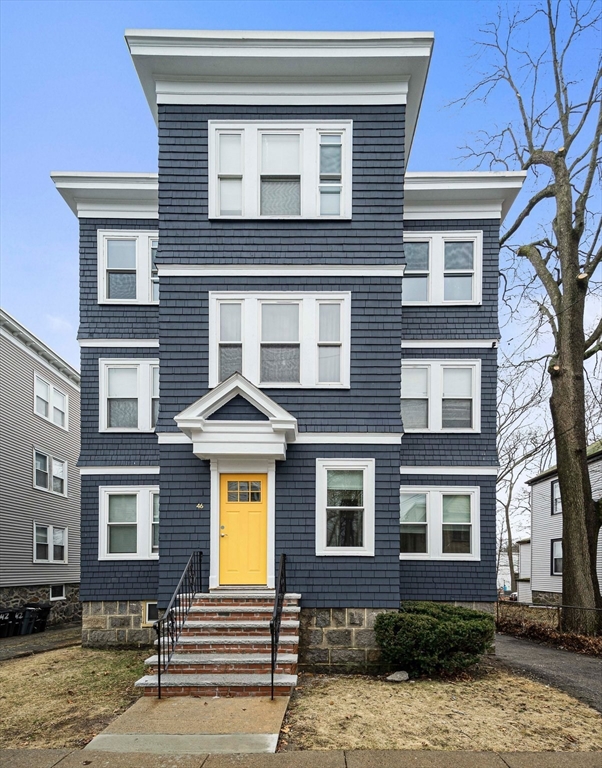
46 Astoria 3, Boston, MA 02126
Suffolk County
Key Facts
Description
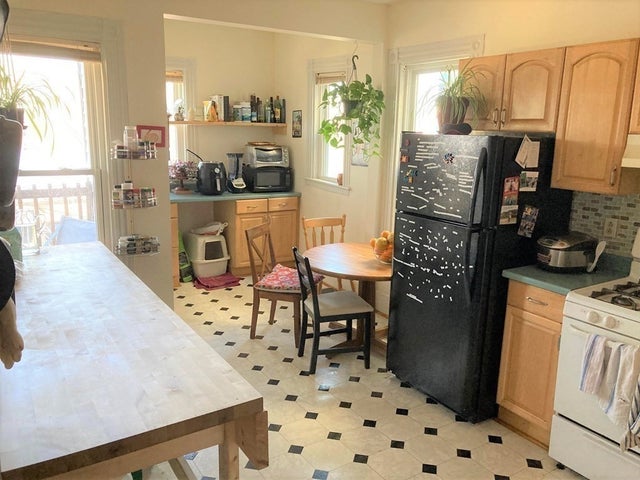
Spacious 4-bedroom, 1 bathroom apartment offering a great combination of space and recent updates. This well-maintained unit features updated appliances, modern countertops, and refreshed flooring throughout. Recently painted and move-in ready, the layout provides flexibility for comfortable living. Back deck, laundry in basement. A great opportunity to enjoy a large, updated space in a convenient location.
Property Information
Property Type
Residential Lease
Sub-Type
Apartment
Year Built
1900
Living Area
1,500 sq ft
Lot Size
9,999 sq ft
Days on Market
85
MLS® Listing#
73499799
Property Features
Exterior
Appliances
Cooling
Heating
Community
Financial Details
HOA
None
Parcel Number
1362585
Directions
GPS
Affordability Calculator
$749
Estimated monthly payment
$20/mo
Principal $2,995 · Est. interest $4,179 over 30 yrs
Neighborhood Market Statistics
How this home compares to active listings in Boston, MA
- $962,992
- Median Listing Price
- 55
- Median Days on Market
- 1,279
- Median Sq Ft
- $824
- Median Price / Sq Ft
- 1,920
- Active Listings
- This home’s price is 100% below the area median.
- Its price per sq ft is 100% below the area median.
Market statistics compiled from active EXIT Realty® and MLS listings in Boston, MA.
Location

Points of Interest in Boston, MA
Showing the Boston area map.
Nearby Schools
Pauline Agassiz Shaw Elementary School
Elementary · 0.2 mi away
Mildred Avenue K-8 School
Elementary · 0.3 mi away
Young Achievers
Elementary · 0.4 mi away
Kipp Academy Boston
Elementary · 0.4 mi away
Taylor Elementary School
Elementary · 0.5 mi away
Ellison Parks Early Education School
Elementary · 0.6 mi away
Pope John Paul II Catholic Academy Mattapan Campus
School · 0.7 mi away
St Angela
Elementary · 0.7 mi away
Mattahunt Elementary School
Elementary · 0.9 mi away
Lee Academy Pilot School
School · 0.9 mi away
Woodrow Wilson Middle School
School · 0.9 mi away
Dr William Henderson Upper
School · 0.9 mi away
Ashmont Nursery School
Elementary · 0.9 mi away
Joseph Lee Elementary School
Elementary · 0.9 mi away
Codman Academy Charter Public School
School · 1.0 mi away
Brooke High School
Secondary · 1.0 mi away
Brooke Charter School Mattapan
School · 1.1 mi away
Excel Academy
School · 1.1 mi away
Elizabeth Seton Academy
School · 1.1 mi away
Conservatory Lab Charter School
School · 1.1 mi away
Commute Calculator
Nearby Homes
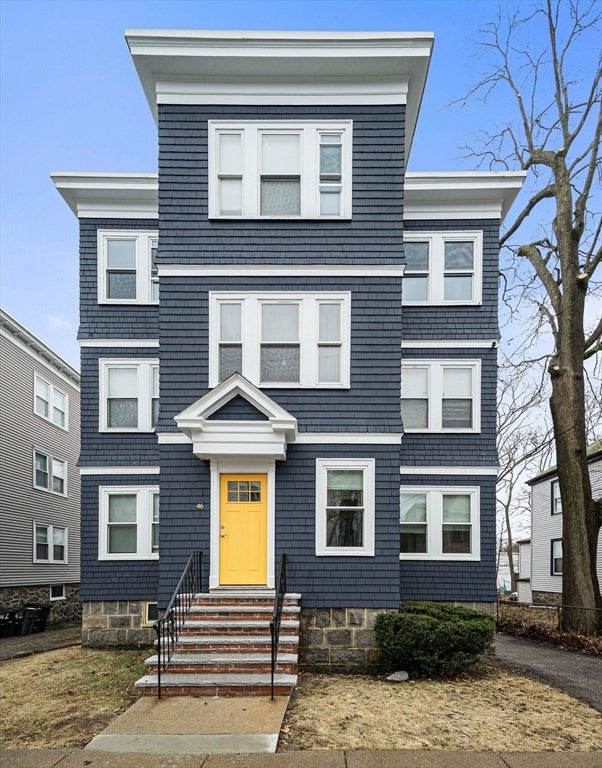
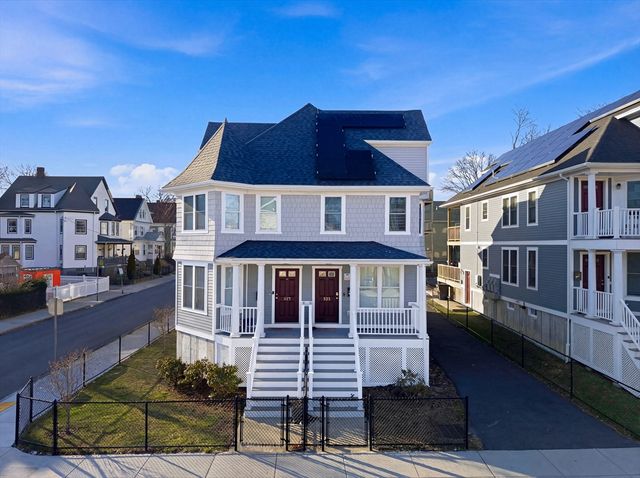

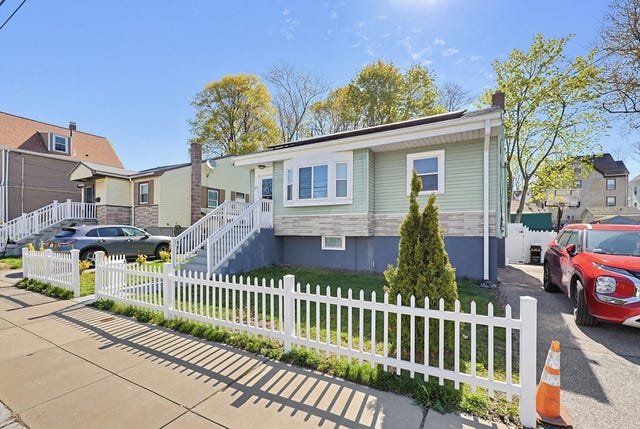

Similar Homes Nearby


Similar Home Values
Comparable nearby listings and their asking prices.
| Address | Price | Beds | Baths | Sq Ft |
|---|---|---|---|---|
| 13 Pierce Street 5, Boston, MA | $2,695/mo | 3 | 1 | — |
| 674 Saratoga B, Boston, MA | $2,700/mo | 3 | 1 | 830 |
| 14 Gibson St 3, Boston, MA | $2,700/mo | 3 | 1 | 1,297 |
| 141 Centre Street 2, Boston, MA | $2,700/mo | 3 | 1 | 900 |
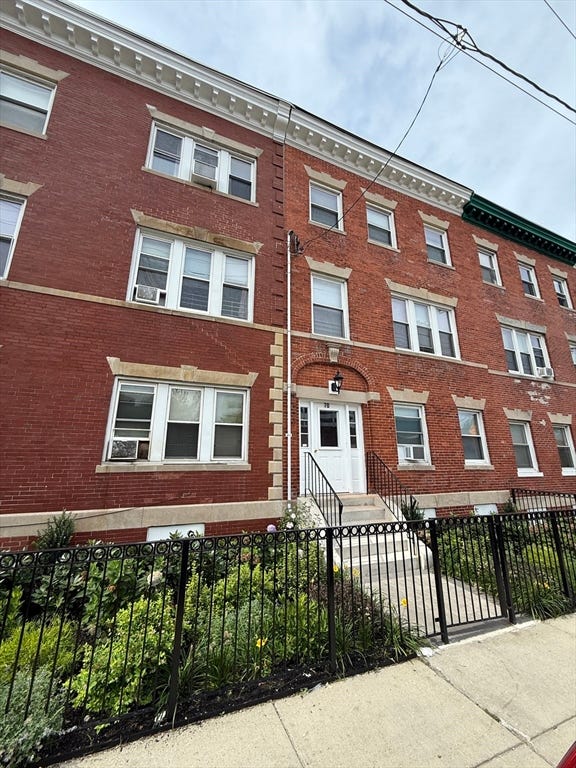
| 70 Bragdon Street 3, Boston, MA | $2,700/mo | 3 | 1 | 1,075 |
| 9 Payson Ave 2, Boston, MA | $2,750/mo | 3 | 1 | — |
Moving Cost Estimate
EXIT Agents in Boston


Listing Courtesy: Conway - West Roxbury - 6174699200
Presented by: Chris Roche