

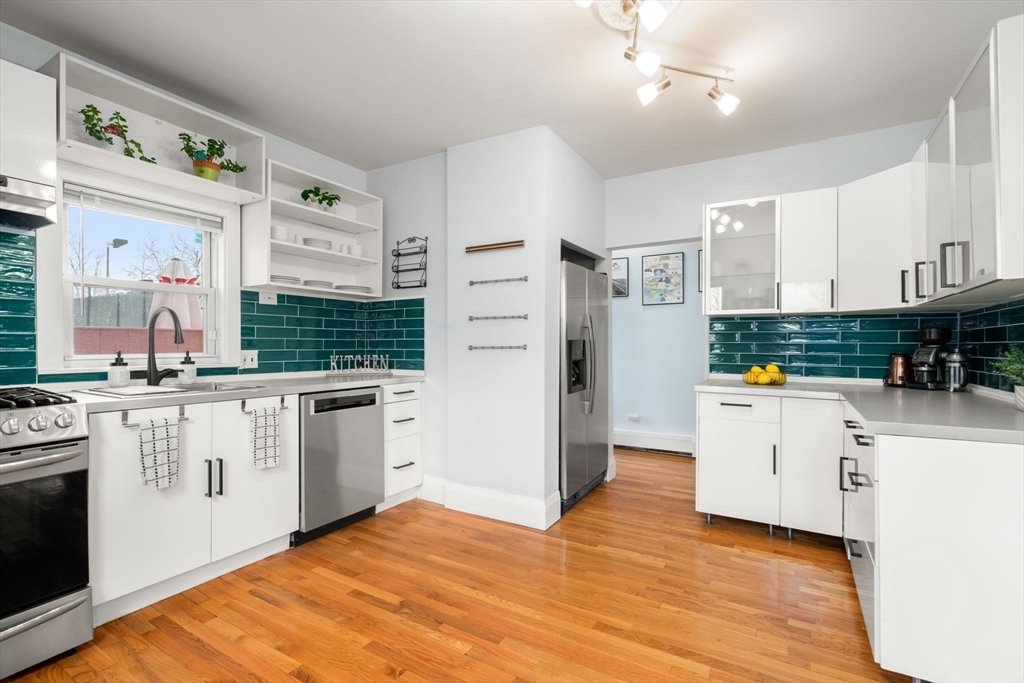
7 Meacham St, Somerville, MA 02145
Middlesex County
Key Facts
Description
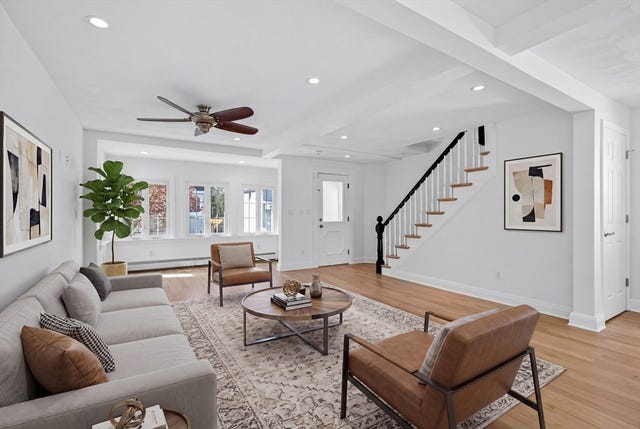
Your very own single family in Somerville! Charming 2bed/1.5bath colonial that's the best of both worlds; minutes to Assembly Sq, the T & highway for easy city access, plus the Mystic River nearby for boating & trails. 1st floor features an open layout, a living room with vaulted ceilings, a beautifully renovated kitchen, & pantry. Upstairs, you'll find two bedrooms, one with an en-suite half bath/closet combo, a 2nd bedroom, custom built-ins in both closets, & spacious updated bath with tub. Great bonus space in partially finished lower level, & many updates throughout, including kitchen/baths, new boiler (combo heat/HW 2022), lighting, insulation & more! Enjoy your morning coffee outside in a fully fenced-in patio/garden space (also perfect for dog owners!), plus a private driveway for 2 cars. Centrally located between Magoun Sq & Winter Hill for coffee, dining, parks & more. Minutes to the bike path, 93 and both the Green & Orange lines for commuting. This is truly a rare find!
Property Information
Property Type
Residential
Sub-Type
Single Family Residence
Year Built
1950
Living Area
1,170 sq ft
Lot Size
0.04 acres
Parking Spaces
2
Zoning
RES
Days on Market
83
MLS® Listing#
73498704
Property Features
Appliances
Cooling
Heating
Flooring
Basement
Parking
Patio
Lot Features
Construction
Foundation
Roof
Community
Sewer
Water Source
Financial Details
HOA
None
Annual Taxes
$6,897
Tax year 2025
Assessed Value
$632,200
Parcel Number
M:46 B:D L:13A,4271758
Directions
GPS
Affordability Calculator
$150,000
Estimated monthly payment
$3,992/mo
Principal $600,000 · Est. interest $837,053 over 30 yrs
Neighborhood Market Statistics
How this home compares to active listings in Somerville, MA
- $1,000,000
- Median Listing Price
- 45
- Median Days on Market
- 1,729
- Median Sq Ft
- $653
- Median Price / Sq Ft
- 188
- Active Listings
- This home’s price is 25% below the area median.
- Its price per sq ft is 2% below the area median.
Market statistics compiled from active EXIT Realty® and MLS listings in Somerville, MA.
Location

Points of Interest in Somerville, MA
Showing the Somerville area map.
Nearby Schools
Arthur D. Healey School
Elementary · 0.0 mi away
Missituk Elementary School
Elementary · 0.4 mi away
Winter Hill Community Elementary School
Elementary · 0.4 mi away
Curtis-Tufts High School
Secondary · 0.7 mi away
Full Circle High School
Secondary · 0.8 mi away
Mghightech
School · 0.8 mi away
Somerville High School
Secondary · 0.8 mi away
John J McGlynn Elementary School
Elementary · 0.8 mi away
Cummings School
School · 0.9 mi away
St. Catherine of Genoa School
School · 0.9 mi away
Benjamin G Brown School
Elementary · 0.9 mi away
E Somerville Community
Elementary · 0.9 mi away
East Somerville Community School
School · 0.9 mi away
Summer Street Preschool
School · 1.0 mi away
Saint Theresa of the Child Jesus Catholic School
Elementary · 1.0 mi away
Agassiz School
School · 1.0 mi away
Andrews School
Secondary · 1.1 mi away
John F Kennedy School
Elementary · 1.1 mi away
Eliot-Pearson Children's School
School · 1.3 mi away
Albert F. Argenziano School at Lincoln Park
Elementary · 1.3 mi away
Commute Calculator
Nearby Homes
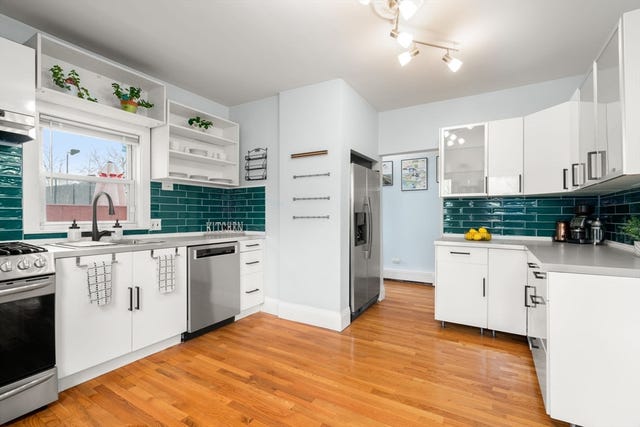


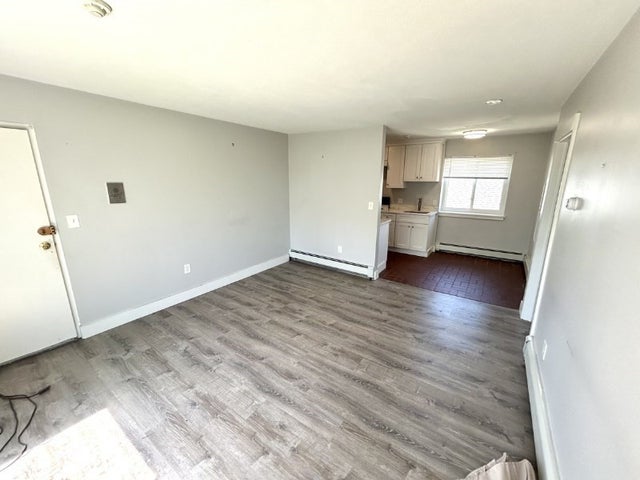
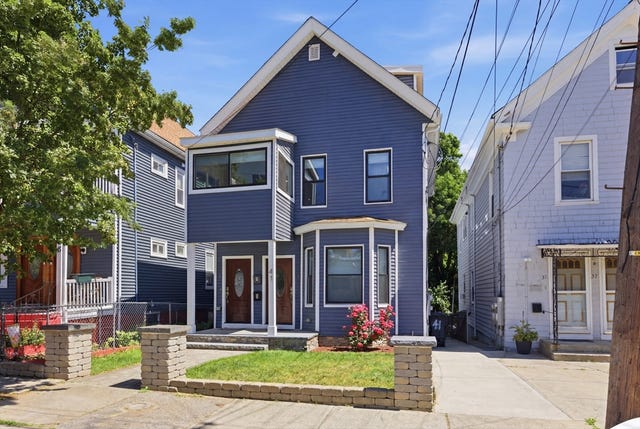
Similar Homes Nearby


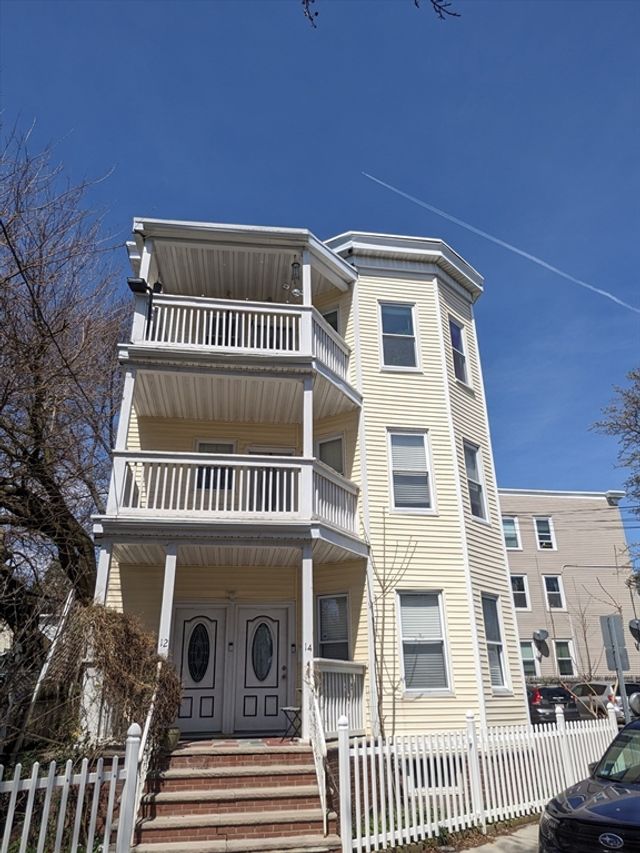


Similar Home Values
Comparable nearby listings and their asking prices.
| Address | Price | Beds | Baths | Sq Ft |
|---|---|---|---|---|
| 60 Derby St 1, Somerville, MA | $575,999 | 2 | 2 | 706 |
| 24 Rush St C, Somerville, MA | $579,000 | 1 | 2 | 814 |
| 474 Broadway 46, Somerville, MA | $579,900 | 2 | 1 | 1,069 |
| 12 Knowlton Street 12A, Somerville, MA | $585,000 | 3 | 1 | 861 |
| 102 Grant B, Somerville, MA | $589,000 | 2 | 1 | 1,162 |
| 84-86 Mt Vernon St 84-1, Somerville, MA | $589,000 | 2 | 1 | 702 |
Moving Cost Estimate
EXIT Agents in Somerville


Listing Courtesy: Keller Williams Realty - 6179699000
Presented by: Fleet Homes Group