

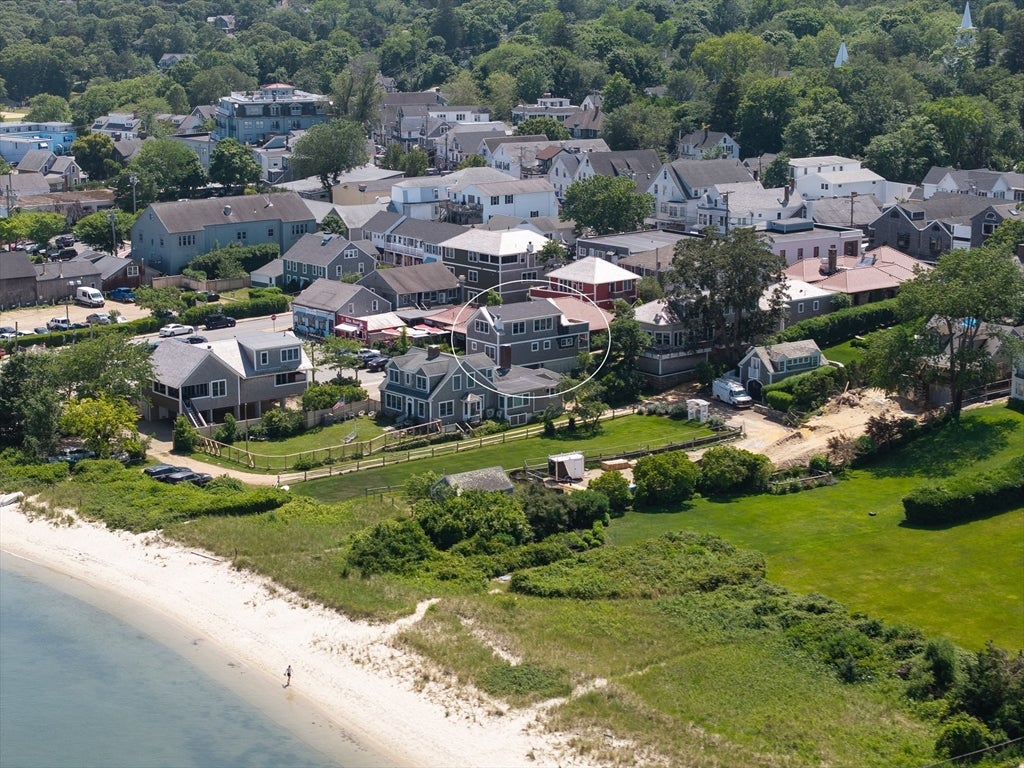
26 Union Court 7, Tisbury, MA 02568
Dukes County
Key Facts
Description
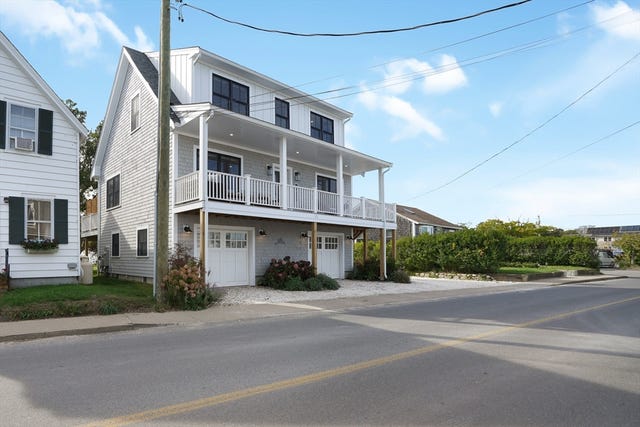
Waterview Condo in the Heart of Downtown Vineyard Haven. Experience the best of in-town living with this newly built, thoughtfully designed 2-bedroom condo offering beautiful harbor views and luxurious modern finishes. The first level welcomes you with a primary suite featuring a full bath with a tub/shower combination and direct access to a private deck complete with an outdoor shower, perfect after a day at the beach. Also on this level is a comfortable guest bedroom with peaks of the harbor, a stylish full tile bath with a glass-enclosed shower, a cozy living area, and washer/dryer for convenience. Upstairs, cathedral ceilings and a gas fireplace create an inviting open-concept living space. The gourmet kitchen is outfitted with sleek Bosch appliances, a large center island ideal for entertaining, and an adjoining dining area. Enjoy panoramic water views of the harbor, passing ferry boats, and Vineyard Sound from the entire second floor, or step out onto your private deck, perfect f
Property Information
Property Type
Residential
Sub-Type
Condominium
Year Built
2023
Stories
3
Living Area
1,532 sq ft
Parking Spaces
1
Zoning
B1
Days on Market
4
MLS® Listing#
73497681
Property Features
Interior
Exterior
Appliances
Cooling
Heating
Flooring
Parking
Laundry
Patio
Fencing
Lot Features
Construction
Windows
Sewer
Water Source
Rooms
- Bathroom 1First
- Bathroom 2First
- Bathroom 3Second
- Bedroom 2First
- Dining RoomSecond
- Family RoomFirst
- KitchenSecond
- Living RoomSecond
- Master BedroomFirst
Schools
- Elementary:
- Tisbury School
- Middle:
- Tisbury School
- High:
- Martha's Vineyard Regional Hs
Financial Details
HOA
$685 / Monthly
Annual Taxes
$9,706
Tax year 2026
Assessed Value
$1,308,100
Parcel Number
7D7.9
Directions
Follow Water Street ferry terminal.Turn into parking lot next to El Barco to Old Stone Condo parking
Affordability Calculator
$325,000
Estimated monthly payment
$8,649/mo
Principal $1,300,000 · Est. interest $1,813,616 over 30 yrs
Neighborhood Market Statistics
How this home compares to active listings in Tisbury, MA
- $1,000,000
- Median Listing Price
- 90
- Median Days on Market
- 2,059
- Median Sq Ft
- $960
- Median Price / Sq Ft
- 29
- Active Listings
- This home’s price is 63% above the area median.
- Its price per sq ft is 11% above the area median.
Market statistics compiled from active EXIT Realty® and MLS listings in Tisbury, MA.
Location

Points of Interest in Tisbury, MA
Showing the Tisbury area map.
Nearby Schools
Martha's Vineyard Regional High School
Secondary · 0.4 mi away
Vineyard Montessori School
Elementary · 0.4 mi away
Tisbury Elementary
Elementary · 0.5 mi away
Oak Bluffs Elementary School
Elementary · 1.9 mi away
Martha's Vineyard Regional High School
Secondary · 2.7 mi away
Martha's Vineyard Public Charter School
Secondary · 4.1 mi away
West Tisbury School
Elementary · 4.8 mi away
Island Childrens School
School · 4.9 mi away
Penikese Island School
School · 5.7 mi away
Children's School of Science
School · 5.9 mi away
The Edgartown School
Elementary · 6.2 mi away
Mullen Hall School
School · 6.8 mi away
Village Science Playground
Elementary · 6.8 mi away
Falmouth Community School
School · 6.9 mi away
Lawrence School
Secondary · 6.9 mi away
Morse Pond School
Secondary · 7.1 mi away
Sandpiper Nursery School
School · 7.4 mi away
Teaticket Park
School · 7.7 mi away
Falmouth Public Schools - Massachusetts
School · 7.9 mi away
Magic Years Day Care
School · 8.5 mi away
Commute Calculator
Nearby Homes



Similar Homes Nearby

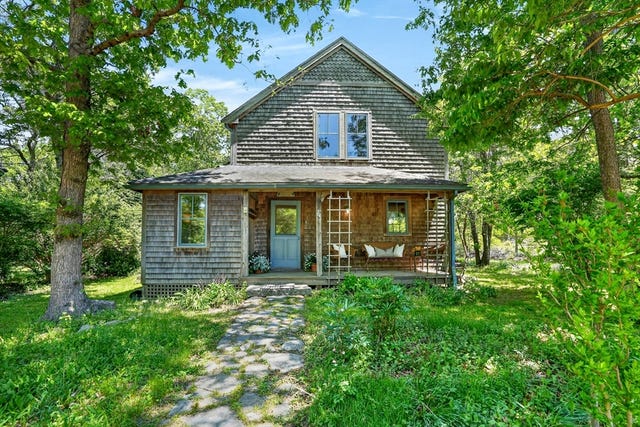
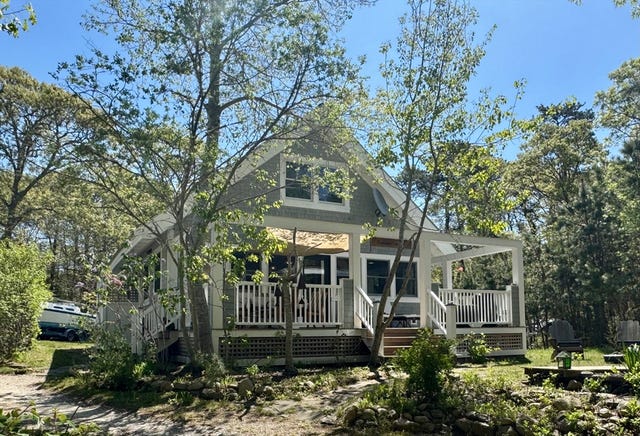
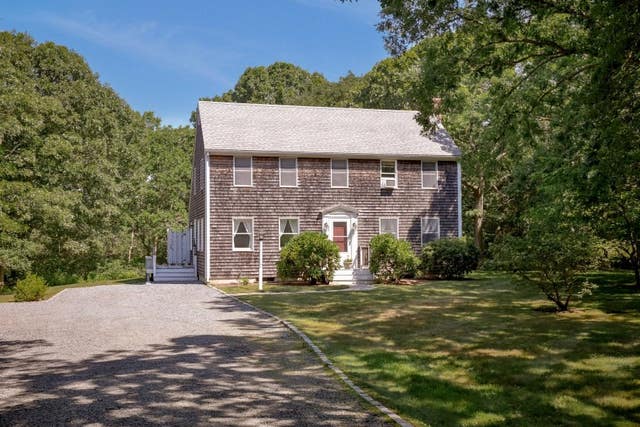
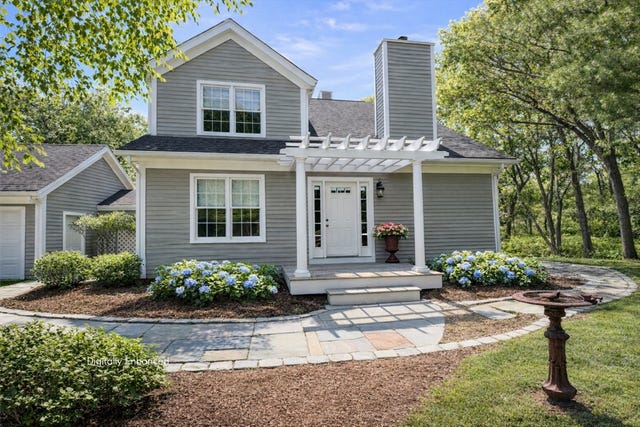

Similar Home Values
Comparable nearby listings and their asking prices.
| Address | Price | Beds | Baths | Sq Ft |
|---|---|---|---|---|
| 72 Moonstone Way, Tisbury, MA | $1,149,000 | 3 | 2 | 1,373 |
| 4 Rock Pond Road, West Tisbury, MA | $1,175,000 | 4 | 2 | 2,059 |
| 299 Daggett Ave A, Tisbury, MA | $1,175,000 | 3 | 1 | 998 |
| 52 Oak Knoll, West Tisbury, MA | $1,225,000 | 3 | 2 | 1,800 |
| 261 Sandpiper Lane 12, Tisbury, MA | $1,250,000 | 3 | 3 | 1,682 |
| 22 Oklahoma Ave, Tisbury, MA | $1,300,000 | 4 | 3 | 1,738 |
Moving Cost Estimate
EXIT Agents in Tisbury


Listing Courtesy: Wallace & Co. Sotheby's International Realty - 5086273313
Presented by: Alyssa Halisky