

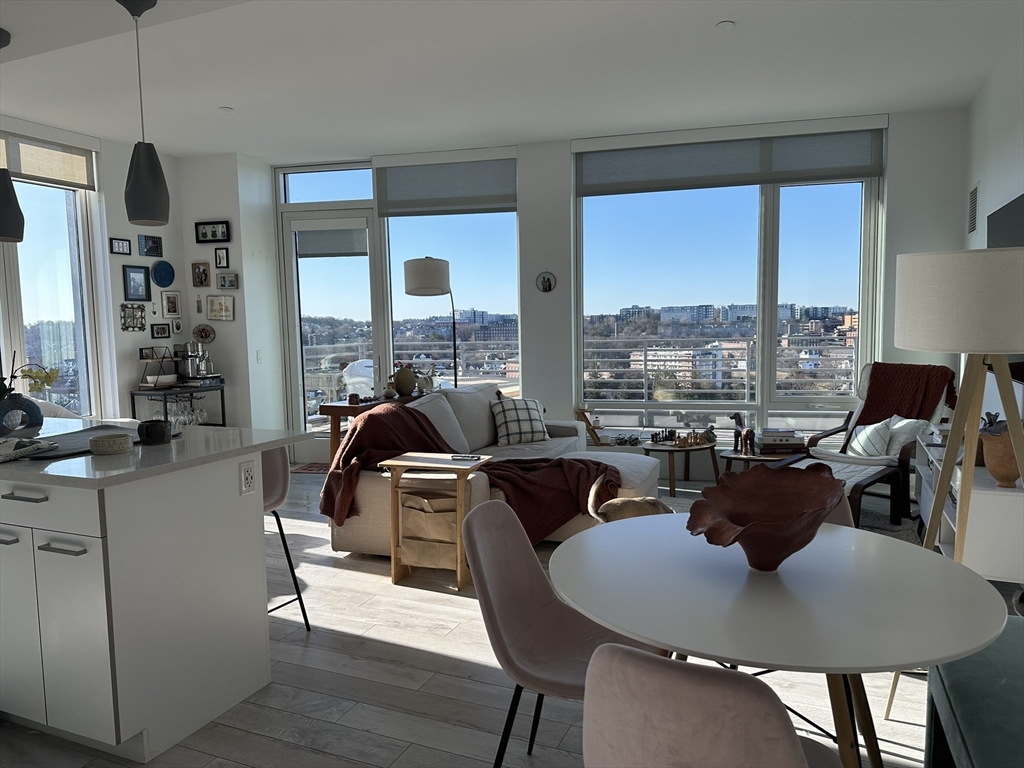
125 Guest St. 1703, Boston, MA 02135
Suffolk County
Key Facts
Description
Lease Takeover - 2BR /1 Bath, Penthouse-style with private balcony at Lantera Boston Landing (Allston/Brighton).Lease end: August 11th (option to renew)Pets: very pet-friendly building (indoor/outdoor dog run and pet spa on the building)Parking: there are spots in the covered building garage for a fee, you’ll need to contact building management.- 17th floor- Floor-to-ceiling windows, great natural light in every single room- Modern kitchen with stainless steel appliances- Walk-in closet- Large private balcony - In-unit washer & dryer- Spacious layout with great storage- Central A/C and heat- Complete gym and fitness studio- Lounge and plenty of coworking spaces- Outdoor pool, courtyard, firepits and grills- Concierge and package room - Bicycle storage/ repair station- Nearby Stop & Shop, Restaurants - Railstop, American flatbread company, The pearl, Kohi coffee, bagel table, pharmacy (CVS).- Easy access to Mass Pike
Property Information
Property Type
Residential Lease
Sub-Type
Condominium
Year Built
2018
Living Area
1,088 sq ft
Lot Size
9,999 sq ft
Days on Market
44
MLS® Listing#
73497205
Property Features
Interior
Heating
Pool
Laundry
Patio
Financial Details
HOA
None
Parcel Number
1213095
Directions
Use GPS
Affordability Calculator
$1,000
Estimated monthly payment
$27/mo
Principal $4,000 · Est. interest $5,580 over 30 yrs
Neighborhood Market Statistics
How this home compares to active listings in Boston, MA
- $965,116
- Median Listing Price
- 54
- Median Days on Market
- 1,285
- Median Sq Ft
- $827
- Median Price / Sq Ft
- 1,930
- Active Listings
- This home’s price is 99% below the area median.
- Its price per sq ft is 99% below the area median.
Market statistics compiled from active EXIT Realty® and MLS listings in Boston, MA.
Location

Points of Interest in Boston, MA
Showing the Boston area map.
Nearby Schools
Saint Joseph Preparatory High School
Secondary · 0.3 mi away
Beacon Childcare
School · 0.3 mi away
Kennedy Day
School · 0.4 mi away
German International School of Boston
Secondary · 0.4 mi away
Boston Green Academy
School · 0.4 mi away
Brighton High School
Secondary · 0.5 mi away
Mesivta High School
Secondary · 0.6 mi away
Saint Herman of Alaska Christian School
School · 0.6 mi away
Our Future Learning Center
School · 0.7 mi away
Shaloh House
School · 0.8 mi away
Winship Elementary School
Elementary · 0.9 mi away
Bay Cove Academy
School · 0.9 mi away
Mary Lyon School
Elementary · 1.0 mi away
Atrium School
Secondary · 1.0 mi away
Shady Hill School
Elementary · 1.1 mi away
Buckingham Brown & Nichols School
Secondary · 1.1 mi away
St Stephen's Armenian Elementary School
Elementary · 1.1 mi away
Thomas Edison K8 School
Elementary · 1.2 mi away
Match Charter Public School
Secondary · 1.2 mi away
Michael Driscoll School
Elementary · 1.2 mi away
Commute Calculator
Nearby Homes


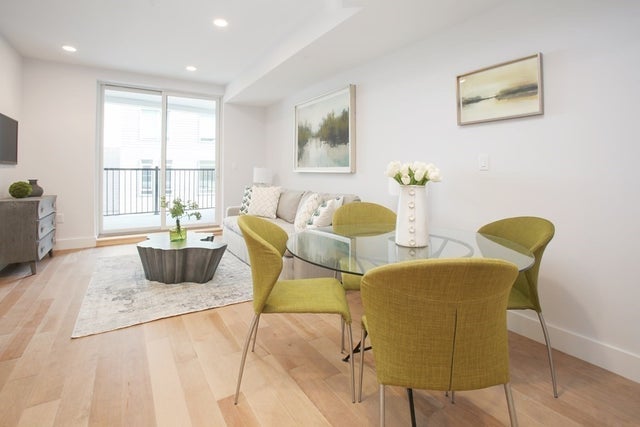
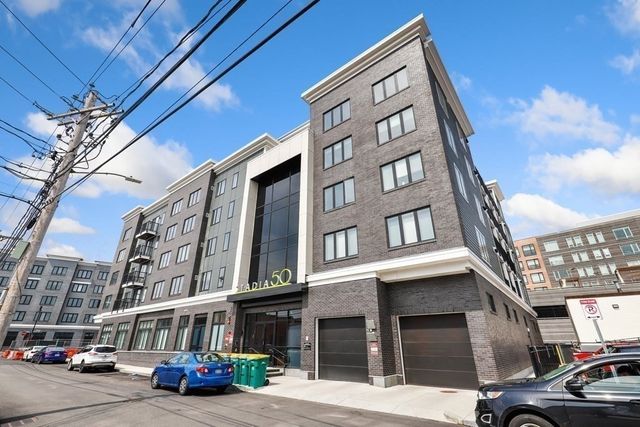

Similar Homes Nearby


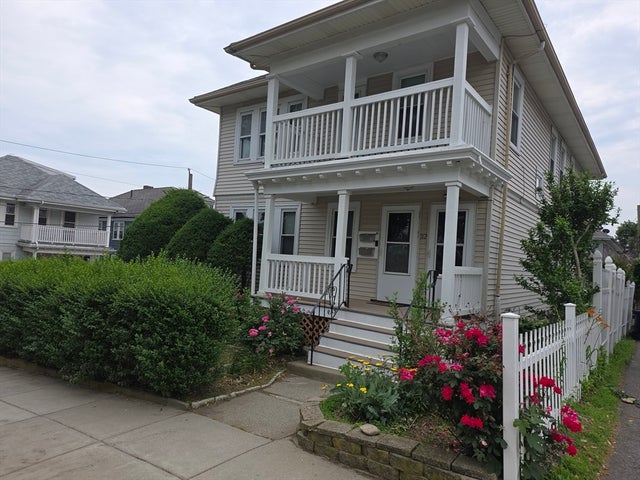
Similar Home Values
Comparable nearby listings and their asking prices.
| Address | Price | Beds | Baths | Sq Ft |
|---|---|---|---|---|
| 108 Buttonwood #2, Boston, MA | $3,500/mo | 3 | 1 | 9,999 |
| 15 North Beacon St 810, Boston, MA | $3,500/mo | 2 | 2 | 850 |
| 77 Easton 1, Boston, MA | $3,500/mo | 3 | 1 | 1,075 |
| 10 Symmes 1, Boston, MA | $3,500/mo | 2 | 2 | 981 |
| 1680 Commonwealth Ave 2, Boston, MA | $3,500/mo | 4 | 1 | 1,353 |
| 32 Boutwell 2, Boston, MA | $3,500/mo | 3 | 1 | 1,200 |
Moving Cost Estimate
EXIT Agents in Boston


Listing Courtesy: Compass - 6172063333
Presented by: Kris Hanrahan