

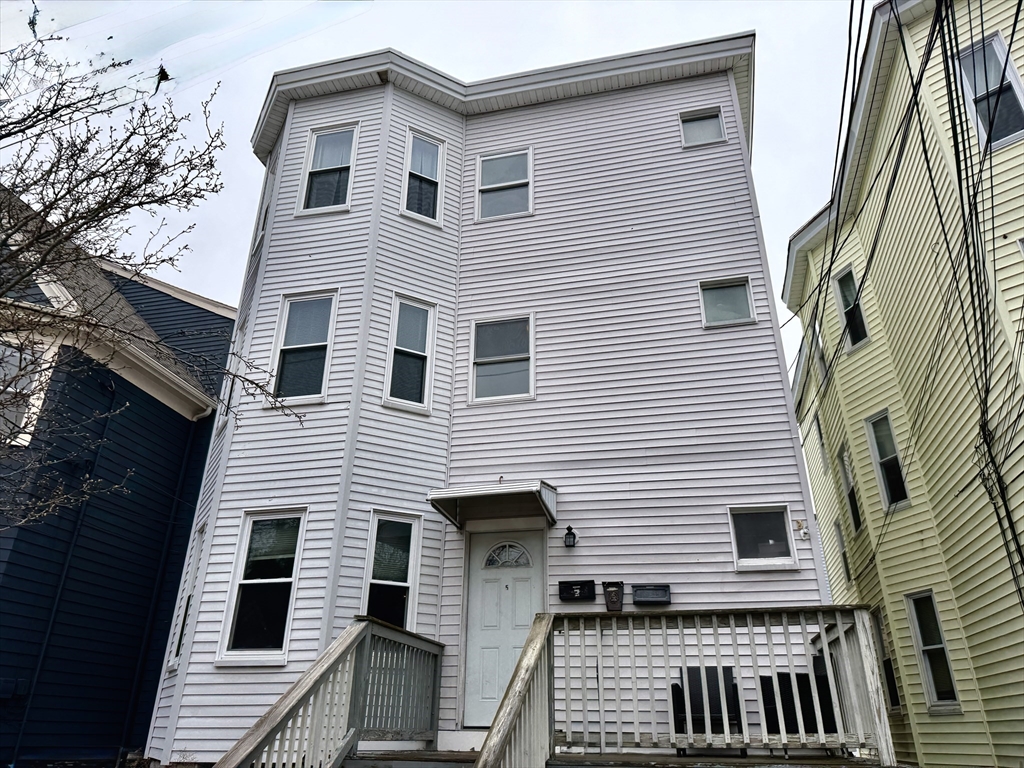
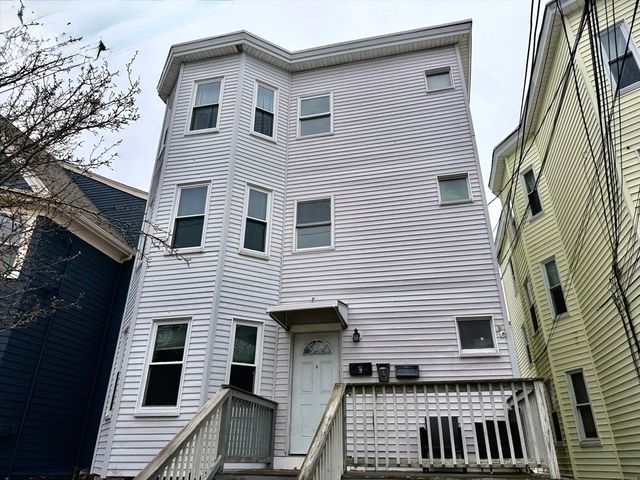
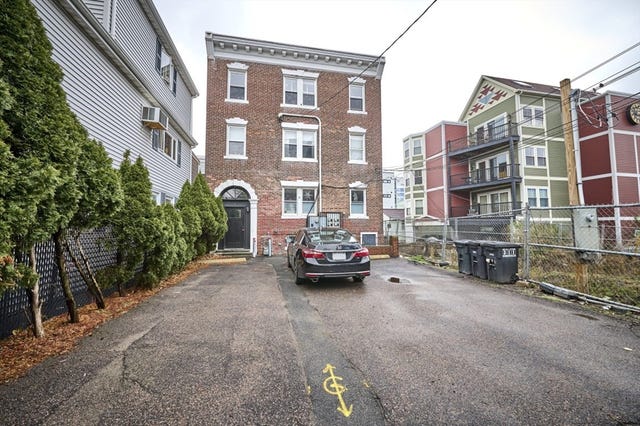
5 Partridge Avenue, Somerville, MA 02145
Middlesex County
Key Facts
Description
Well-maintained three-family on a quiet side street in the desirable Magoun Square neighborhood. Each unit offers two spacious bedrooms along with separate living and dining rooms, creating comfortable and functional layouts. Generous kitchens feature pantry storage, while high ceilings and abundant natural light enhance the inviting interiors. The property also includes a shared backyard area, perfect for outdoor enjoyment. An excellent opportunity for investors or owner-occupants seeking strong rental potential in a prime Somerville location. Current lease agreements in place through May 31, 2027 for units 2 and 3. Unit 1 lease agreement through May 31, 2026.
Property Information
Property Type
Residential Income
Sub-Type
Triplex
Year Built
1920
Stories
3
Living Area
3,096 sq ft
Lot Size
0.05 acres
Zoning
res.
Days on Market
92
MLS® Listing#
73496740
Property Features
Flooring
Lot Features
Construction
Foundation
Roof
Community
Sewer
Water Source
Financial Details
Annual Taxes
$13,905
Tax year 2026
Assessed Value
$1,232,400
Parcel Number
753482
Directions
Take Medford Street to Partridge Avenue.
Affordability Calculator
$350,000
Estimated monthly payment
$9,314/mo
Principal $1,400,000 · Est. interest $1,953,125 over 30 yrs
Neighborhood Market Statistics
How this home compares to active listings in Somerville, MA
- $1,000,000
- Median Listing Price
- 46
- Median Days on Market
- 1,765
- Median Sq Ft
- $649
- Median Price / Sq Ft
- 187
- Active Listings
- This home’s price is 75% above the area median.
- Its price per sq ft is 13% below the area median.
Market statistics compiled from active EXIT Realty® and MLS listings in Somerville, MA.
Location

Points of Interest in Somerville, MA
Showing the Somerville area map.
Nearby Schools
Winter Hill Community Elementary School
Elementary · 0.3 mi away
Mghightech
School · 0.3 mi away
St. Catherine of Genoa School
School · 0.4 mi away
Summer Street Preschool
School · 0.5 mi away
Saint Theresa of the Child Jesus Catholic School
Elementary · 0.5 mi away
Arthur D. Healey School
Elementary · 0.5 mi away
Cummings School
School · 0.6 mi away
Benjamin G Brown School
Elementary · 0.6 mi away
Full Circle High School
Secondary · 0.6 mi away
Missituk Elementary School
Elementary · 0.6 mi away
Somerville High School
Secondary · 0.6 mi away
John F Kennedy School
Elementary · 0.6 mi away
Curtis-Tufts High School
Secondary · 0.7 mi away
Cambridge School of Culinary Arts
School · 0.9 mi away
Center for the Study of World Religions (CSWR)
School · 1.0 mi away
Baldwin School
Elementary · 1.0 mi away
Albert F. Argenziano School at Lincoln Park
Elementary · 1.0 mi away
E Somerville Community
Elementary · 1.0 mi away
East Somerville Community School
School · 1.0 mi away
Prospect Hill Academy Charter School
School · 1.0 mi away
Commute Calculator
Nearby Homes


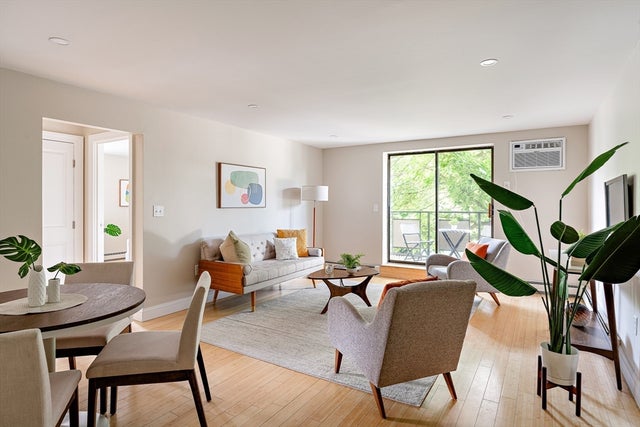

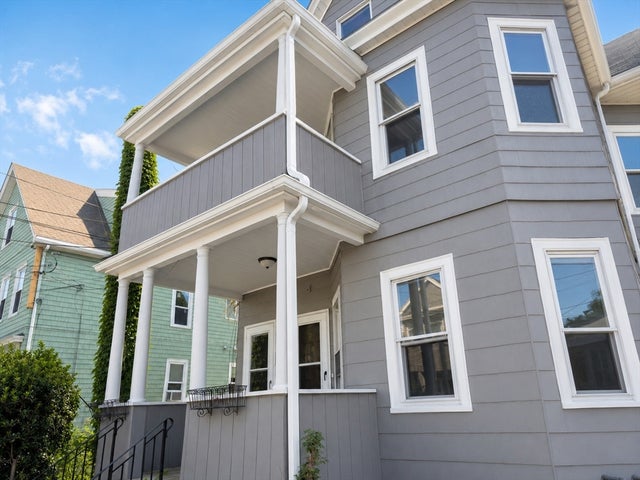
Similar Homes Nearby



Similar Home Values
Comparable nearby listings and their asking prices.
| Address | Price | Beds | Baths | Sq Ft |
|---|---|---|---|---|
| 18 Crescent St., Somerville, MA | $1,280,000 | 6 | 3 | 2,408 |
| 7 Stickney Ave, Somerville, MA | $1,299,000 | 7 | 3 | 3,367 |
| 6 Bedford St Units 1f,3r&3f, Somerville, MA | $1,332,000 | 5 | 3 | 1,462 |
| 29-31 Victoria St, Somerville, MA | $1,350,000 | 6 | 2 | 3,136 |
| 32 Rush St, Somerville, MA | $1,375,000 | 8 | 4 | 3,855 |
| 326 Summer St, Somerville, MA | $1,410,000 | 7 | 2 | 3,455 |
Moving Cost Estimate
EXIT Agents in Somerville


Listing Courtesy: Compass - 6173030067
Presented by: Maggie Dee + Charles Cherney Team