

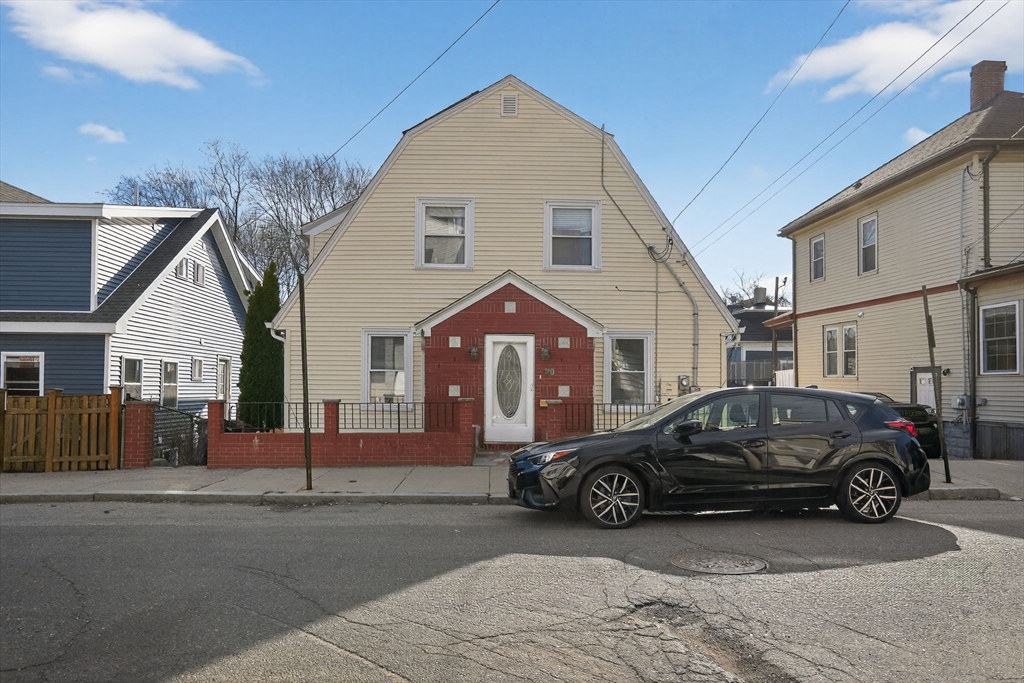
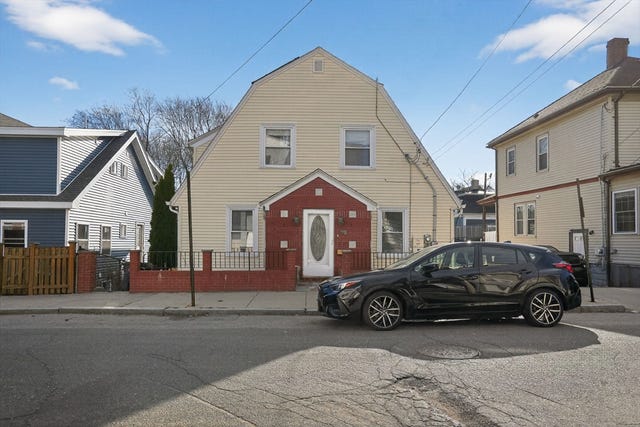
20 Derne St, Everett, MA 02149
Middlesex County
Key Facts
Description
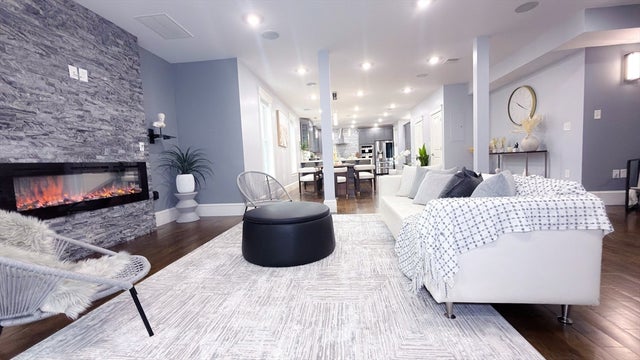
OPEN HOUSE 5/9 12PM TO 1:30PM AND 5/10 1PM TO 3PM. In the vibrant setting of Everett, MA, this single family residence awaits. This property, originally constructed in 1933, presents a unique opportunity for a new family to embrace a home with a storied past, ready to inspire a contemporary lifestyle. the generous living are provides an abundance of room for diverse activities and personal pursuits. Plenty of rooms offer individual havens for quiet contemplation and restorative rest, including a master bedroom with a full bathroom. With four full bathrooms ensures remarkable convenience and comfort, streamlining daily routines with effortless ease. This single family residence offers a substantial foundation for creating a life filled with comfort, convenience, and individual expression. Include a private bedroom in the lower lever with private living space. come take a look at the open house.
Property Information
Property Type
Residential
Sub-Type
Single Family Residence
Style
Colonial
Year Built
1933
Living Area
2,616 sq ft
Lot Size
0.10 acres
Parking Spaces
2
Zoning
DD
Days on Market
32
MLS® Listing#
73496566
Property Features
Appliances
Cooling
Heating
Basement
Lot Features
Foundation
Community
Sewer
Water Source
Financial Details
HOA
None
Annual Taxes
$9,709
Tax year 2025
Assessed Value
$852,400
Parcel Number
484009
Directions
off Prospect st
Affordability Calculator
$178,000
Estimated monthly payment
$4,737/mo
Principal $712,000 · Est. interest $993,303 over 30 yrs
Neighborhood Market Statistics
How this home compares to active listings in Everett, MA
- $743,750
- Median Listing Price
- 53
- Median Days on Market
- 1,896
- Median Sq Ft
- $428
- Median Price / Sq Ft
- 55
- Active Listings
- This home’s price is 20% above the area median.
- Its price per sq ft is 21% below the area median.
Market statistics compiled from active EXIT Realty® and MLS listings in Everett, MA.
Location

Points of Interest in Everett, MA
Showing the Everett area map.
Nearby Schools
Albert N. Parlin School
Elementary · 0.1 mi away
Pioneer Charter School of Science
Secondary · 0.2 mi away
Webster School Extension
School · 0.2 mi away
George Keverian School
Elementary · 0.3 mi away
Pioneer Charter School of Science
School · 0.3 mi away
Devens School
School · 0.3 mi away
Ferry English School
School · 0.4 mi away
Everett High School
Secondary · 0.4 mi away
Everett Public Schools
School · 0.5 mi away
City of Everett School Department
Elementary · 0.5 mi away
Sumner G. Whittier School
Elementary · 0.6 mi away
Webster School
Elementary · 0.6 mi away
Saint Anthony's Parish
Elementary · 0.6 mi away
Lafayette School
Elementary · 0.8 mi away
Chelsea High School
Secondary · 0.9 mi away
Adams School
School · 0.9 mi away
Ferryway School
Elementary · 0.9 mi away
Community City Church
Elementary · 0.9 mi away
Lincoln Middle School
School · 1.0 mi away
Madeline English School
Elementary · 1.0 mi away
Commute Calculator
Nearby Homes

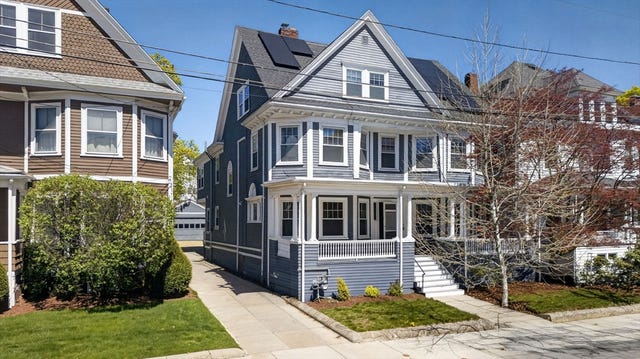
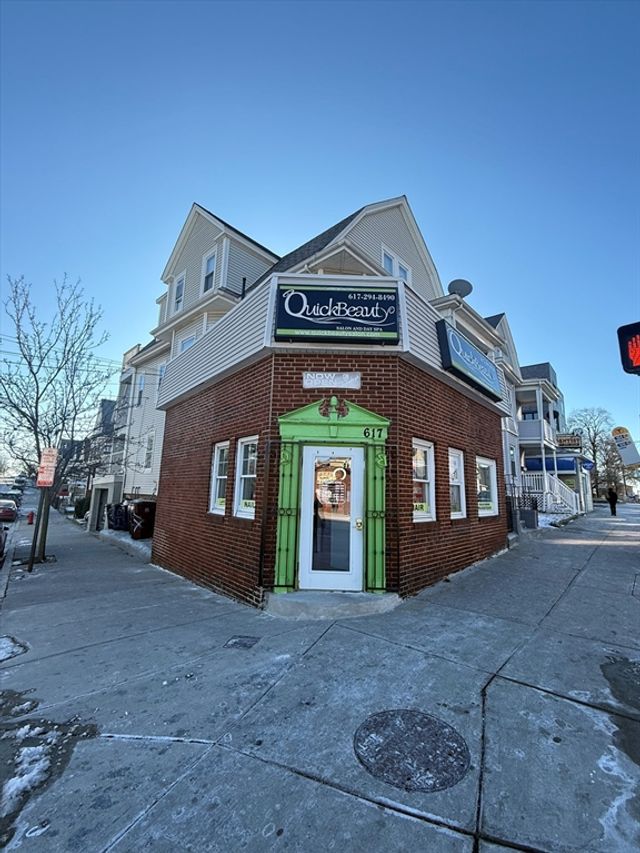
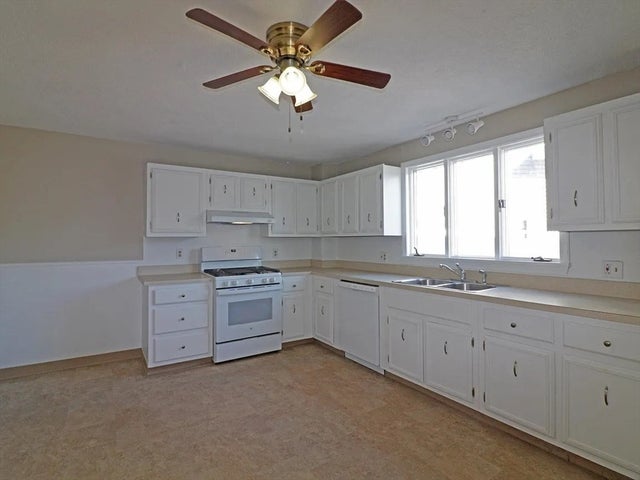
Similar Homes Nearby


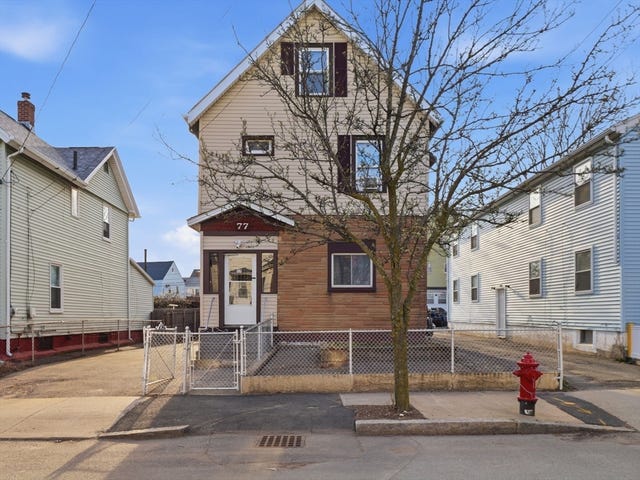


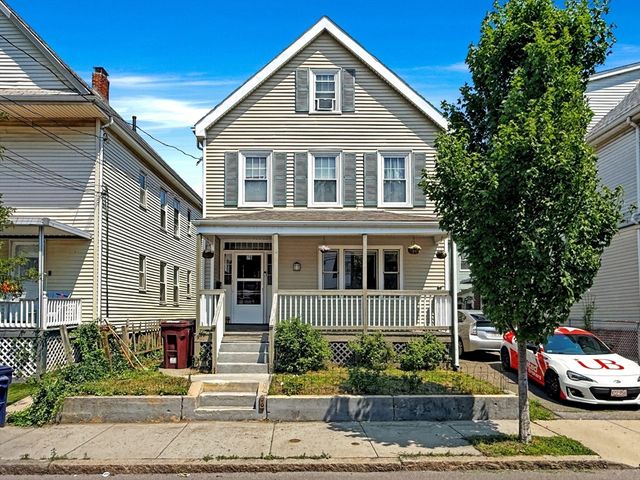
Similar Home Values
Comparable nearby listings and their asking prices.
| Address | Price | Beds | Baths | Sq Ft |
|---|---|---|---|---|
| 40 Baker Rd, Everett, MA | $729,900 | 5 | 3 | 1,924 |
| 16 Woodville Street, Everett, MA | $769,000 | 5 | 2 | 1,896 |
| 77 Lewis St, Everett, MA | $799,000 | 5 | 2 | 1,863 |
| 159 Jefferson Avenue, Everett, MA | $799,000 | 5 | 2 | 2,175 |
| 6 Hillside Ave, Everett, MA | $829,900 | 6 | 3 | 2,727 |
| 76 Baldwin Ave, Everett, MA | $829,974 | 5 | 3 | 2,293 |
Moving Cost Estimate
EXIT Agents in Everett


Listing Courtesy: Reva Capital Realty - 8885107382
Presented by: Remy Estelien