

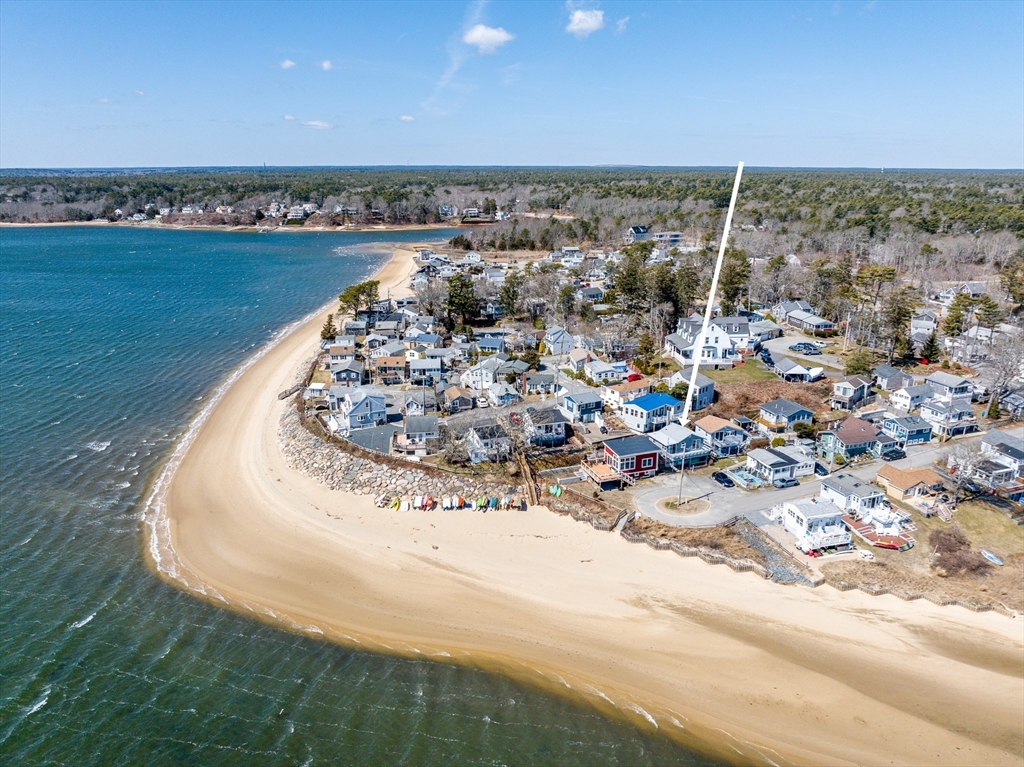
25 Nautical Way E, Bourne, MA 02532
Barnstable County
Key Facts
Description
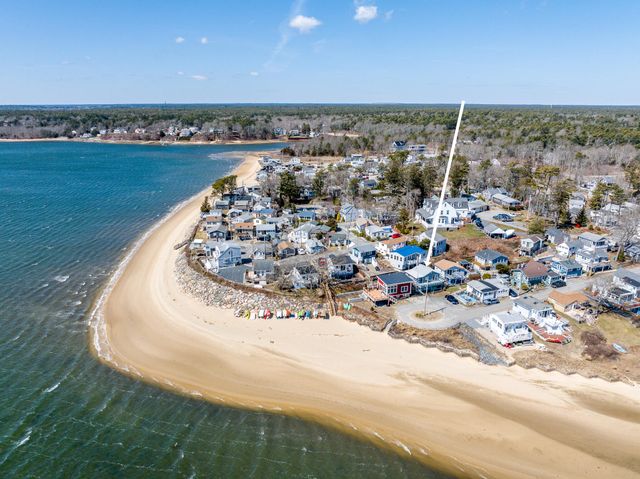
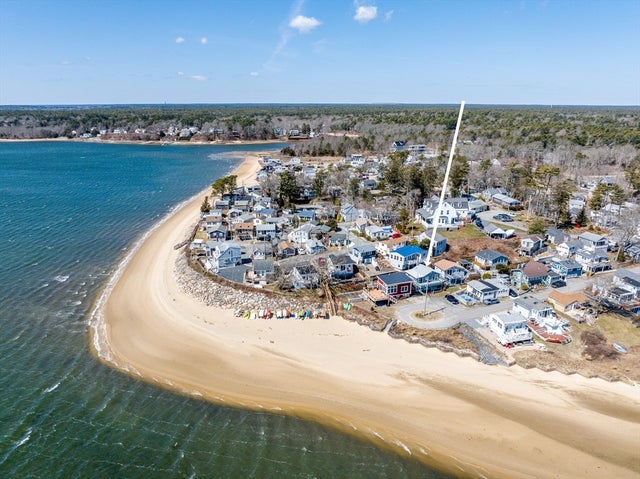
Tucked away in a rustic village setting on Buttermilk Bay, this charming freestanding cottage-style condo at 25 E Nautical Way in Buzzards Bay offers the perfect coastal escape. Just steps to a private beach, the home captures beautiful water views from both the upper and lower decks, as well as from the front-facing windows.This 1-bedroom, 2 full bath unit features a unique layout with kitchen on the 2nd floor. The inviting outdoor spaces and scenic surroundings create the ideal backdrop for making lasting memorie, whether it's summer cookouts, clamming along the shore, swimming, or kayaking on the bay. Potential mooring through the Town of Bourne (buyer to verify waitlist); easy kayak access to your boat.Enjoy the convenience of a nearby neighborhood playground and close to local restaurants. This is a rare opportunity to own a piece of a special waterfront community, your chance to start creating unforgettable moments while reimagining and renovating the space into your own home!
Property Information
Property Type
Residential
Sub-Type
Condominium
Year Built
1930
Stories
2
Living Area
1,080 sq ft
Parking Spaces
2
Zoning
RES
Days on Market
86
MLS® Listing#
73495322
Property Features
Cooling
Heating
Patio
Roof
Sewer
Water Source
Financial Details
HOA
$1,963 / Annually
Annual Taxes
$3,369
Tax year 2025
Assessed Value
$431,400
Parcel Number
2182776
Directions
Head of the Bay Rd /Ma 28 to Hideaway Rd to Nautical to 25 E Nautical
Affordability Calculator
$139,800
Estimated monthly payment
$3,720/mo
Principal $559,200 · Est. interest $780,134 over 30 yrs
Neighborhood Market Statistics
How this home compares to active listings in Bourne, MA
- $721,622
- Median Listing Price
- 59
- Median Days on Market
- 2,045
- Median Sq Ft
- $367
- Median Price / Sq Ft
- 85
- Active Listings
- This home’s price is 3% below the area median.
- Its price per sq ft is 76% above the area median.
Market statistics compiled from active EXIT Realty® and MLS listings in Bourne, MA.
Location

Points of Interest in Bourne, MA
Showing the Bourne area map.
Nearby Schools
St Margaret School
School · 1.2 mi away
Massachusetts Maritime Academy
School · 1.4 mi away
Bournedale Elementary School
Elementary · 2.0 mi away
Champions at Bournedale Elementary School
Elementary · 2.0 mi away
Champions at Bourne Intermediate School
School · 2.1 mi away
Peebles Elementary School
Elementary · 2.1 mi away
Bourne Intermediate School
Elementary · 2.1 mi away
Bourne High School
Secondary · 2.2 mi away
Bourne Middle School
Secondary · 2.3 mi away
Upper Cape Cod Regional Technical School
Secondary · 2.4 mi away
Ethel E. Hammond School
School · 2.4 mi away
Christopher Donovan Day School and Donovan Center for Child Development
School · 2.4 mi away
Minot Forest
School · 3.6 mi away
Bridgeview Montessori School
Elementary · 4.2 mi away
Children's Workshop
School · 4.3 mi away
The New Testament Christian School
School · 4.6 mi away
South Elementary School
Elementary · 5.1 mi away
Wareham High School
Secondary · 5.3 mi away
Wareham Middle School
Secondary · 5.4 mi away
Wareham Cooperative Alternative School
Secondary · 5.5 mi away
Commute Calculator
Nearby Homes



Similar Homes Nearby

Similar Home Values
Comparable nearby listings and their asking prices.
| Address | Price | Beds | Baths | Sq Ft |
|---|---|---|---|---|
| 5 Honora Ln 5, Bourne, MA | $495,000 | 3 | 3 | 1,448 |
| 46 Holt Rd A, Bourne, MA | $529,900 | 3 | 2 | 1,320 |
| 6 Honora Ln 6, Bourne, MA | $539,000 | 3 | 3 | 1,448 |
| 00 Summer Street B, Bourne, MA | $539,900 | 3 | 2 | 1,320 |
| 13 Laurel Hill Ct 13, Bourne, MA | $549,000 | 2 | 3 | 1,790 |
| 13 Laurel Hill Court UNIT 13, Bourne, MA | $549,000 | 2 | 3 | 1,790 |
Moving Cost Estimate
EXIT Agents in Bourne


Listing Courtesy: Today Real Estate, Inc. - 5087902300
Presented by: Linda Walsh