

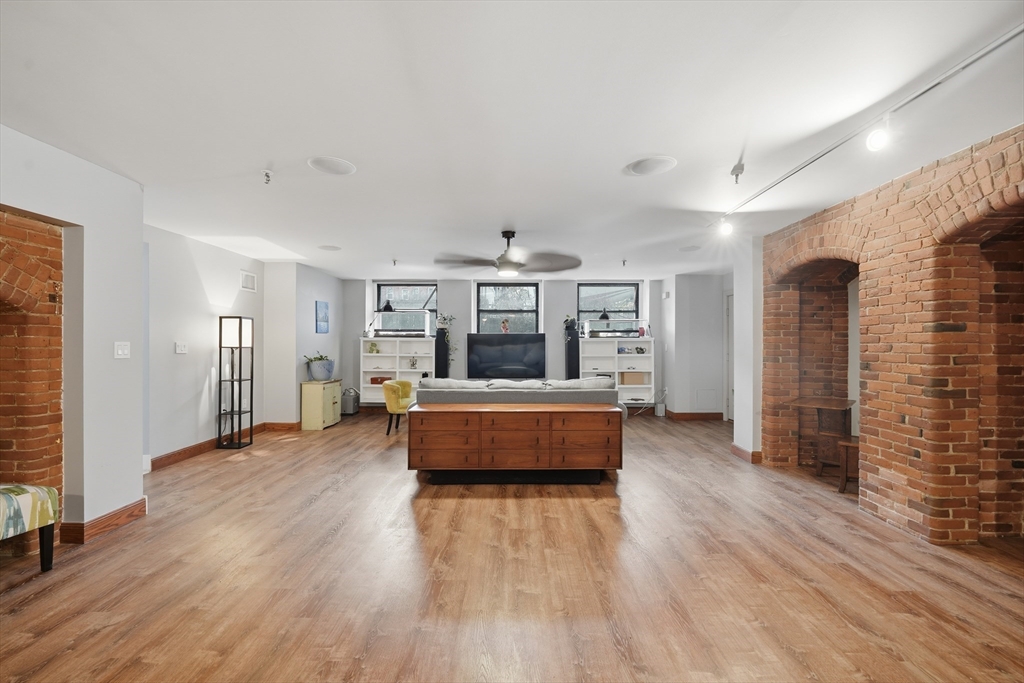
235 State St 111, Springfield, MA 01103
Hampden County
Key Facts
Description
Buyer got cold feet! Now is your chance! History and beauty combine in the old Springfield Classical High School. Spacious first floor condo with its own patio space with a private entrance. This charming condo includes a 3-season room, coffee/tea nook, an office nook, potential space for an office/extra sleeping space and an unheard-of huge amount of storage under the living room. Entertain effortlessly in your open concept living space, cook on your grill on your private patio or head out on the city for great food and experiences. Take just a few steps out to your deeded parking spot to hop in your car and enjoy easy access to MGM, 91 and all that Springfield offers! Convenient newer washer dryer tower 12/2024, condo complex has pet areas and you have the possibility to entertain in your own foyer (apo). Affordable housing with access to all. Why rent when you can own!
Property Information
Property Type
Residential
Sub-Type
Condominium
Year Built
1899
Stories
1
Living Area
1,350 sq ft
Parking Spaces
1
Zoning
B3
Days on Market
69
MLS® Listing#
73494330
Property Features
Interior
Appliances
Cooling
Heating
Flooring
Parking
Patio
Construction
Sewer
Water Source
Rooms
- Bathroom 1First
- Bedroom 2First
- KitchenFirst
- Living RoomFirst
- Master BedroomFirst
Financial Details
HOA
$497 / Monthly
Annual Taxes
$3,508
Tax year 2025
Assessed Value
$223,700
Parcel Number
S:11110 P:0750,2606875
Directions
State st to Temple st. Park at rear of building on Temple st. Enter via Patio entrance. Unit 111
Affordability Calculator
$51,000
Estimated monthly payment
$1,357/mo
Principal $204,000 · Est. interest $284,598 over 30 yrs
Neighborhood Market Statistics
How this home compares to active listings in Springfield, MA
- $325,850
- Median Listing Price
- 33
- Median Days on Market
- 1,594
- Median Sq Ft
- $208
- Median Price / Sq Ft
- 235
- Active Listings
- This home’s price is 22% below the area median.
- Its price per sq ft is 9% below the area median.
Market statistics compiled from active EXIT Realty® and MLS listings in Springfield, MA.
Location
- 235 State St 111, Springfield, MA 01103
Points of Interest in Springfield, MA
Showing the Springfield area map.
Nearby Schools
Milton Bradley School
Elementary · 0.2 mi away
Conservatory of the Arts
Secondary · 0.2 mi away
Springfield High School
Secondary · 0.3 mi away
High School of Commerce
Secondary · 0.3 mi away
Libertas Academy Charter School
Elementary · 0.4 mi away
Diocese of Spri
School · 0.4 mi away
South End Middle School
Secondary · 0.5 mi away
Springfield School Volunteers
School · 0.5 mi away
Phoenix Charter Academy Springfield
School · 0.6 mi away
Springfield Academy
School · 0.7 mi away
Veritas Preparatory Charter School
Secondary · 0.8 mi away
Baystate Academy Charter Public School
School · 0.8 mi away
William N. Deberry Elementary School
Elementary · 0.9 mi away
Elias Brookings
Elementary · 1.0 mi away
Head Start
School · 1.0 mi away
Springfield Public Day Middle School
Elementary · 1.0 mi away
City of Springfield Springfield Academy
School · 1.1 mi away
Rebecca Johnson School
Elementary · 1.2 mi away
Boland Elementary School
Elementary · 1.2 mi away
Springfield Public Day Elementary School
Elementary · 1.2 mi away
Commute Calculator
Nearby Homes


Similar Homes Nearby


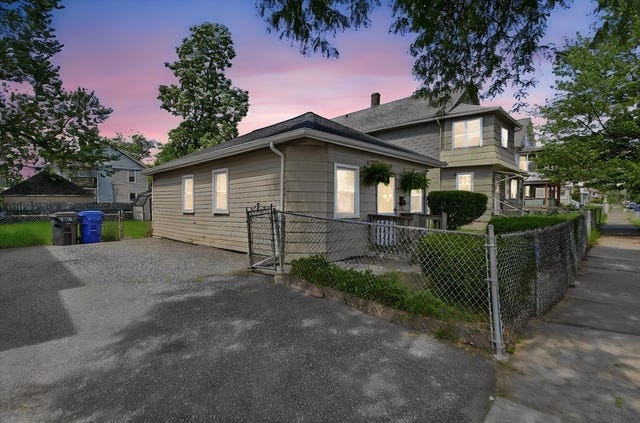
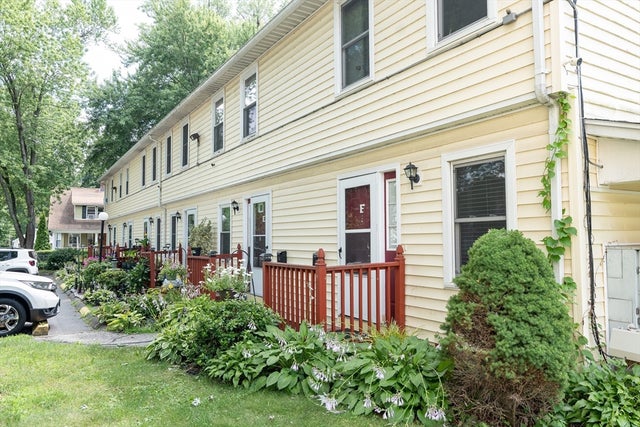
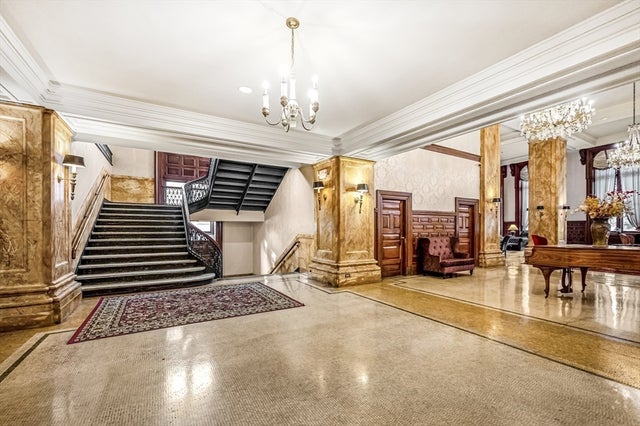
Similar Home Values
Comparable nearby listings and their asking prices.
| Address | Price | Beds | Baths | Sq Ft |
|---|---|---|---|---|
| 34 Sumner Ave 208, Springfield, MA | $179,000 | 1 | 1 | 845 |
| 80 Brush Hill Ave 65, West Springfield, MA | $179,000 | 1 | 1 | 719 |
| 106 Chestnut St 106, West Springfield, MA | $179,900 | 3 | 2 | 1,638 |
| 540 Armory Street, Springfield, MA | $194,900 | 1 | 1 | 600 |
| 30 Clayton Street F, Springfield, MA | $195,000 | 3 | 2 | 1,036 |
| 140 Chestnut St 706, Springfield, MA | $195,900 | 2 | 2 | 1,050 |
Moving Cost Estimate
EXIT Agents in Springfield


Listing Courtesy: Berkshire Hathaway HomeServices Realty Professionals - 4132131500
Presented by: Kimberly Allen Team