

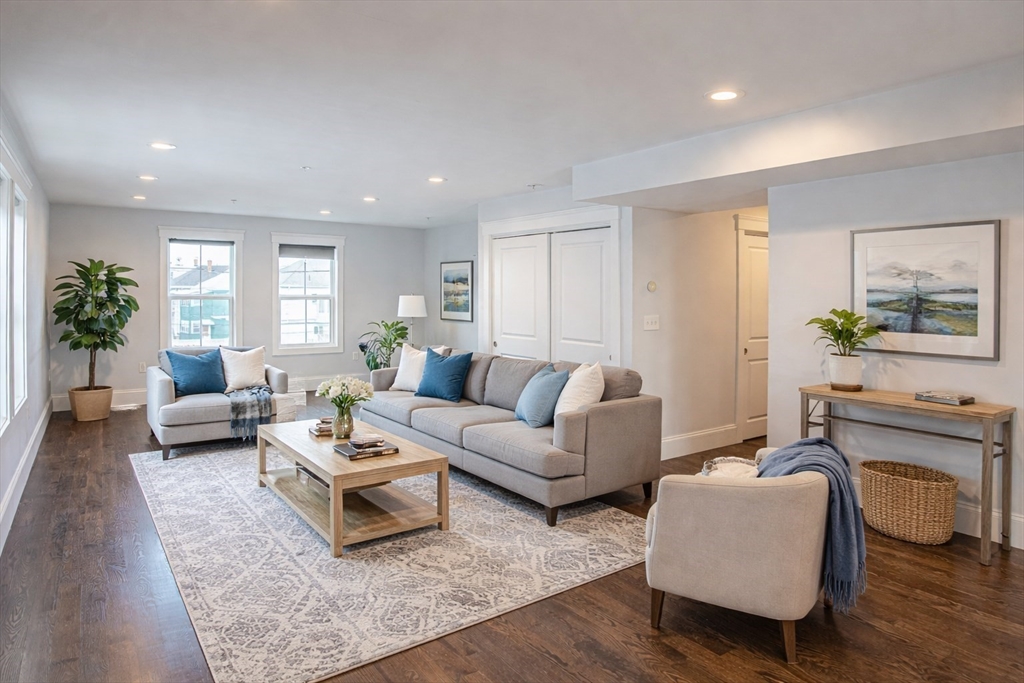
244 Central Ave 5, Medford, MA 02155
Middlesex County
Key Facts
Description
Located just 5 miles north of Boston, this unit offers exceptional access to world-class universities, major hospitals, shopping, and dining. This rare newer construction features beautifully designed 2-bedroom, 2-full-bath, single-level residences with a spacious front-to-back open-concept layout. Modern finishes include gleaming hardwood floors throughout, stunning quartz countertops with breakfast-bar seating, custom espresso cabinetry, recessed lighting, stainless steel appliances, video intercom system, abundant natural light, and in-unit laundry. Two deeded off-street parking spaces are included.
Property Information
Property Type
Residential
Sub-Type
Condominium
Year Built
2018
Stories
1
Living Area
1,372 sq ft
Parking Spaces
2
Zoning
0
Days on Market
4
MLS® Listing#
73494019
Property Features
Exterior
Appliances
Cooling
Heating
Flooring
Parking
Laundry
Patio
Fencing
Lot Features
Construction
Roof
Windows
Security
Community
Sewer
Water Source
Rooms
- Bathroom 16x8Third
- Bathroom 26x6Third
- Bedroom 212x12Third
- Kitchen14x13Third
- Living Room33x17Third
- Master Bedroom24x14Third
Schools
- Middle:
- Mcglynn
- High:
- Mhs
Financial Details
HOA
$445 / Monthly
Annual Taxes
$6,226
Tax year 2025
Assessed Value
$707,500
Parcel Number
M:L14 B:4305,5077396
Directions
GPS
Affordability Calculator
$161,980
Estimated monthly payment
$4,311/mo
Principal $647,920 · Est. interest $903,906 over 30 yrs
Neighborhood Market Statistics
How this home compares to active listings in Medford, MA
- $914,706
- Median Listing Price
- 48
- Median Days on Market
- 2,028
- Median Sq Ft
- $504
- Median Price / Sq Ft
- 113
- Active Listings
- This home’s price is 11% below the area median.
- Its price per sq ft is 17% above the area median.
Market statistics compiled from active EXIT Realty® and MLS listings in Medford, MA.
Location

Getting Around
Points of Interest in Medford, MA
Showing the Medford area map.
Nearby Schools
Franklin Elementary School
Elementary · 0.4 mi away
Swan Elementary School
Elementary · 0.6 mi away
Milton Fuller Roberts Elementary School
Elementary · 0.7 mi away
Beebe School
Elementary · 0.7 mi away
John J McGlynn Elementary School
Elementary · 0.9 mi away
St Francis of Assisi
School · 0.9 mi away
Madeline English School
Elementary · 1.0 mi away
Andrews School
Secondary · 1.0 mi away
Malden Islamic Center
School · 1.1 mi away
Launch & Learn
School · 1.1 mi away
Cheverus School
Secondary · 1.2 mi away
Malden High School
Secondary · 1.2 mi away
Missituk Elementary School
Elementary · 1.4 mi away
Ferryway School
Elementary · 1.4 mi away
Community City Church
Elementary · 1.4 mi away
Adams School
School · 1.4 mi away
Curtis-Tufts High School
Secondary · 1.5 mi away
Eliot-Pearson Children's School
School · 1.5 mi away
Lorin L Dame School
School · 1.5 mi away
Arthur D. Healey School
Elementary · 1.5 mi away
Commute Calculator
Nearby Homes


Similar Homes Nearby


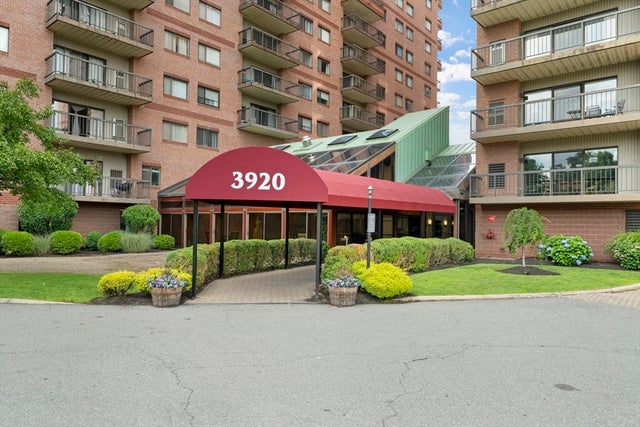
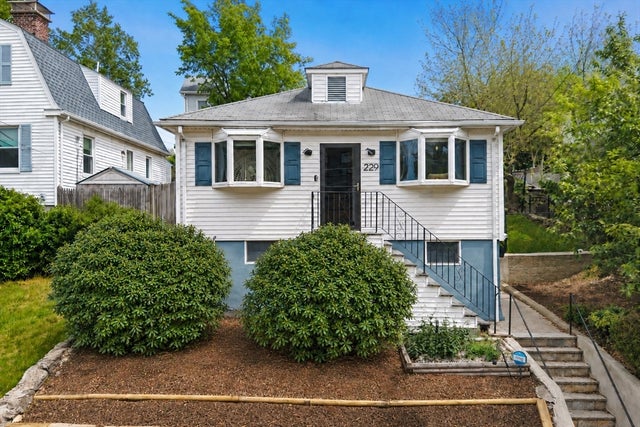
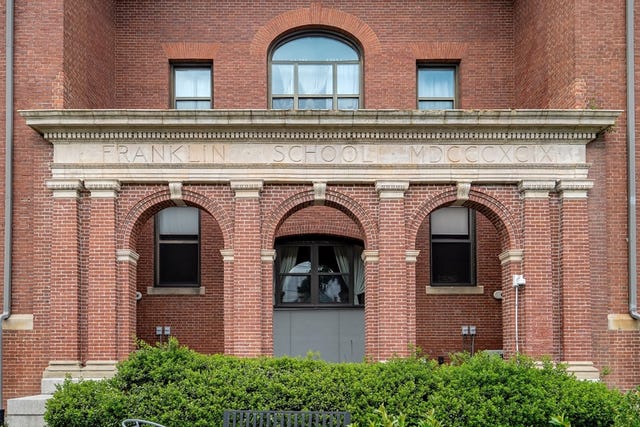
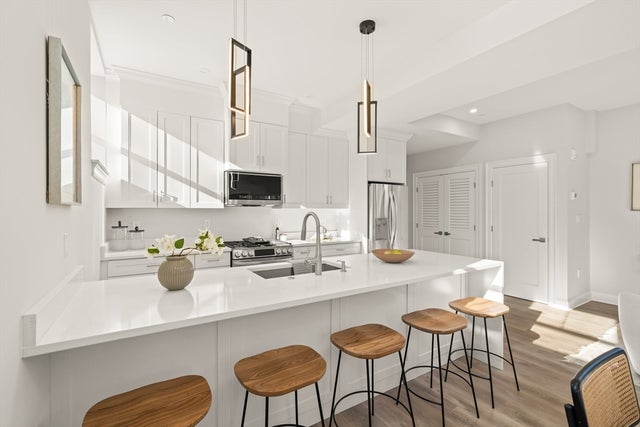
Similar Home Values
Comparable nearby listings and their asking prices.
| Address | Price | Beds | Baths | Sq Ft |
|---|---|---|---|---|
| 7 Smith Street 1, Medford, MA | $585,000 | 2 | 1 | 1,056 |
| 30 Revere Beach Pkwy 114, Medford, MA | $595,000 | 2 | 2 | 1,294 |
| 3920 Mystic Valley Pkwy 514, Medford, MA | $599,900 | 2 | 2 | 1,206 |
| 229 Fulton St, Medford, MA | $625,000 | 2 | 1 | 840 |
| 68 Central Ave 304, Medford, MA | $629,000 | 2 | 2 | 1,198 |
| 16 Foster Ct 1A, Medford, MA | $639,000 | 2 | 2 | 1,156 |
Moving Cost Estimate
EXIT Agents in Medford


Listing Courtesy: Coldwell Banker Realty - Lexington - 7818622600
Presented by: Heejeong Joo