

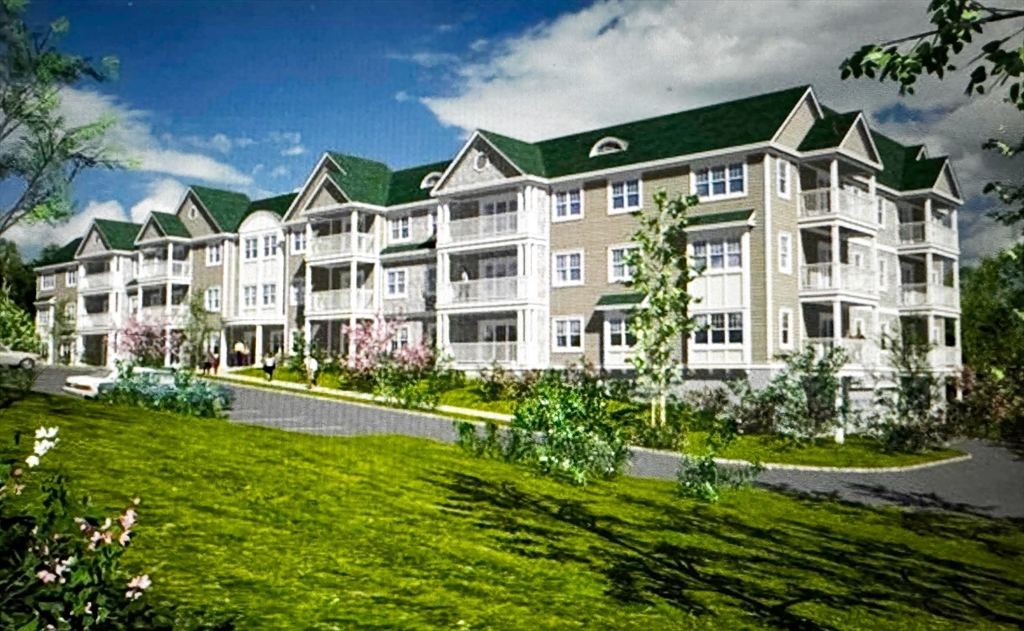
2311 Briarwood Vlg 2311, Clinton, MA 01510
Worcester County
Key Facts
Description
OPEN: Sat/Sun 6/20 & 6/21 2:30-4:30 Looking for single level maintenance free living,offering comfort & convenience & competitively priced under $400K,w/ a central elevator to take you to your unit floor? This is it! This pet friendly community offers hiking trails, fenced in dog park & no age restrictions This sunny 2-bed/ 2 bath end unit is truly a rare find. The thoughtfully designed kitchen w/cherry cabinets, granite counters,recessed lighting,new refrigerator & microwave provides a functional and aesthetically pleasing space for culinary endeavors.This well maintained open concept floor plan offers underground HEATED dedicated parking & storage room. Primary bedroom ensuite offers a glass enclosed walk in shower, 2nd bdrm is set up for dual purpose living & doubles as a bedroom & home office retreat. To further add to this properties appeal are new wood floors, new W/D & soon to be new screened in deck.We invite you to experience the refined living offered by this exceptional prop
Property Information
Property Type
Residential
Sub-Type
Condominium
Year Built
2006
Stories
1
Living Area
1,198 sq ft
Garage Spaces
1
Parking Spaces
2
Zoning
RES
Days on Market
99
MLS® Listing#
73493741
Property Features
Interior
Exterior
Appliances
Cooling
Heating
Flooring
Parking
Laundry
Patio
Lot Features
Roof
Windows
Community
Sewer
Water Source
Rooms
- Bathroom 1Main
- Bathroom 2Main
- Bedroom 2Main
- Dining RoomMain
- KitchenMain
- Living RoomFirst
- Master BedroomMain
Schools
- Elementary:
- Clinton Elem.
- Middle:
- Clinton Middle
- High:
- Clinton High
Financial Details
HOA
$864 / Monthly
Annual Taxes
$4,114
Tax year 2025
Assessed Value
$309,300
Parcel Number
M:0119 B:2760 L:2311,4610934
Directions
Rte 495: Exit 26,to Rt 62W. Go right over RR tracks.1 mile entrance on left...Follow to Briarwood
Affordability Calculator
$79,980
Estimated monthly payment
$2,128/mo
Principal $319,920 · Est. interest $446,317 over 30 yrs
Neighborhood Market Statistics
How this home compares to active listings in Clinton, MA
- $466,667
- Median Listing Price
- 62
- Median Days on Market
- 1,549
- Median Sq Ft
- $281
- Median Price / Sq Ft
- 30
- Active Listings
- This home’s price is 14% below the area median.
- Its price per sq ft is 19% above the area median.
Market statistics compiled from active EXIT Realty® and MLS listings in Clinton, MA.
Location
- 2311 Briarwood Vlg 2311, Clinton, MA 01510
Points of Interest in Clinton, MA
Showing the Clinton area map.
Nearby Schools
Clinton Elementary School
Elementary · 1.6 mi away
Clinton Public Schools
School · 1.6 mi away
Clinton Middle School
Secondary · 1.8 mi away
Clinton High School
Secondary · 2.0 mi away
Berlin Memorial School
Elementary · 2.2 mi away
RFK Lancaster School
Elementary · 3.1 mi away
Lancaster Community Service Center
School · 3.2 mi away
Living Stones Christian School
School · 3.4 mi away
Tahanto Regional High School
Secondary · 3.5 mi away
South Lancaster Academy
School · 3.5 mi away
Florence Sawyer School
Elementary · 3.8 mi away
Nashoba Regional School District
Secondary · 3.9 mi away
Emerson School
School · 3.9 mi away
Nashoba Montessori School
Elementary · 4.0 mi away
Nashoba Regional High School
Secondary · 4.1 mi away
Doctor Franklin Perkins School
School · 4.4 mi away
Trivium School
School · 4.5 mi away
Hillside School
Secondary · 4.7 mi away
Hudson High School
Secondary · 4.8 mi away
C.A.Farley Elementary School
Elementary · 4.8 mi away
Commute Calculator
Nearby Homes



Similar Homes Nearby
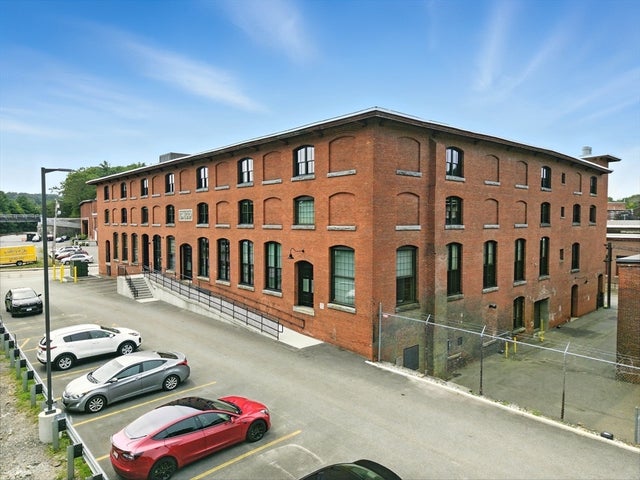


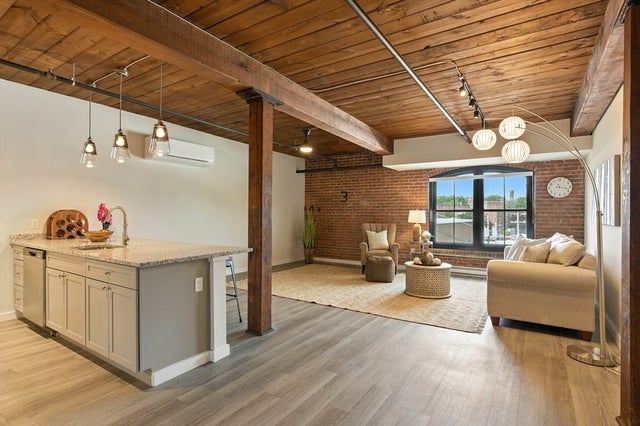
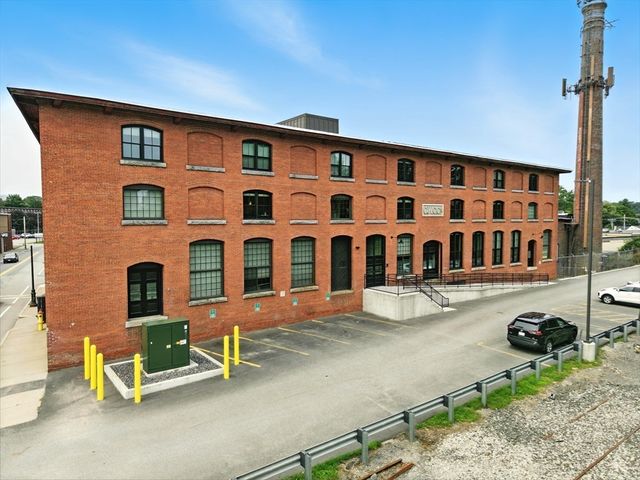

Similar Home Values
Comparable nearby listings and their asking prices.
| Address | Price | Beds | Baths | Sq Ft |
|---|---|---|---|---|
| 55 Sterling St 305, Clinton, MA | $315,000 | 1 | 1 | 730 |
| 94 Summit 2, Clinton, MA | $339,900 | 3 | 1 | 1,188 |
| 57 Clark, Clinton, MA | $345,000 | 3 | 1 | 991 |
| 55 Sterling St 208, Clinton, MA | $349,000 | 1 | 1 | 996 |
| 55 Sterling St 306, Clinton, MA | $359,000 | 1 | 1 | 900 |
| 55 Sterling St 314, Clinton, MA | $364,000 | 1 | 1 | 994 |
Moving Cost Estimate
EXIT Agents in Clinton


Listing Courtesy: Rhodes Realty Advisors, Inc. - 9786609242
Presented by: Michelle St. Michael