

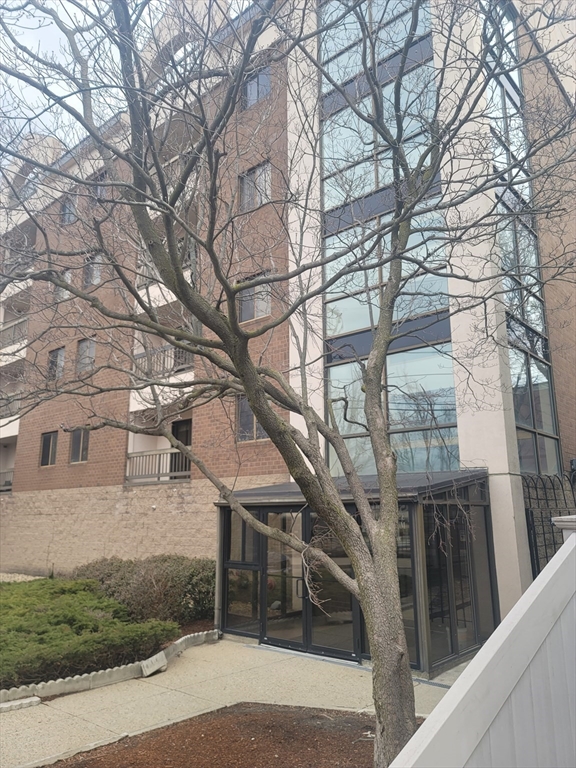
24 Corey St 201, Everett, MA 02149
Middlesex County
Key Facts
Description
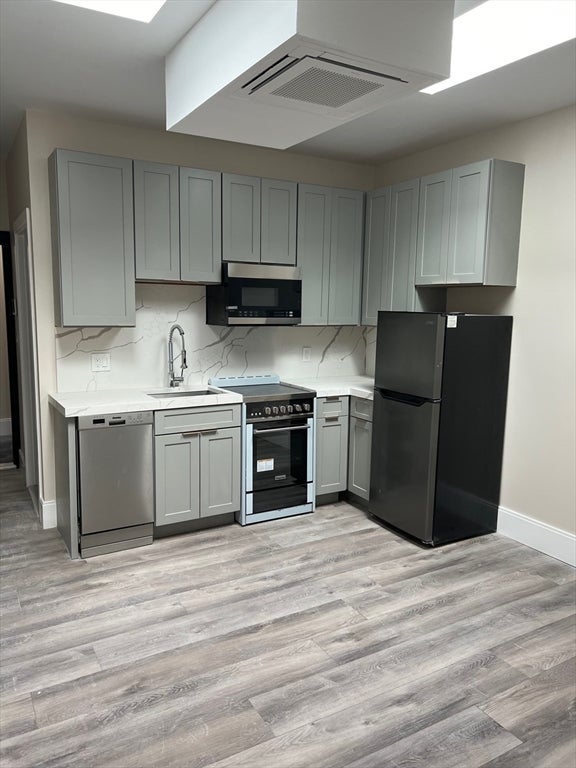
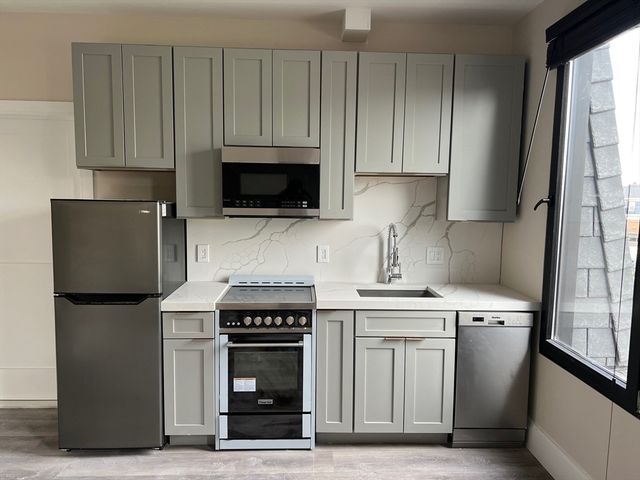
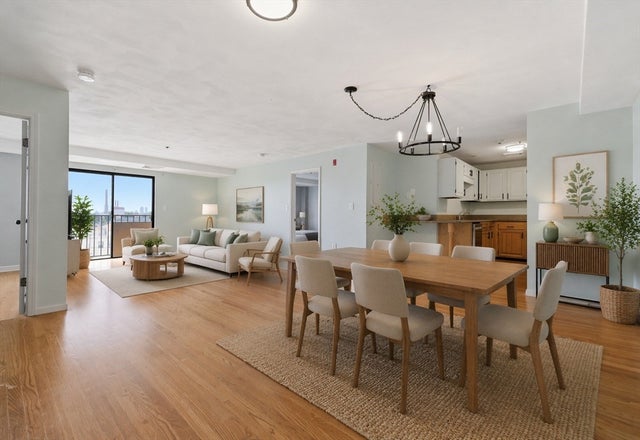
PLEASE NOTE SALE IS SUBJECT TO THE LENDER'S APPROVAL OF SHORT SALE. This property is not eligible for traditional financing due to a partially demo'd kitchen and would require either a 203k rehab loan or a cash buyer. Come finish off your dream kitchen in this 2-bedroom, 2-bath condominium, which provides 954 square feet of thoughtfully designed living space, perfect for comfortable daily living. Located on the second floor, it includes one parking space in the surface lot and features a balcony off the living room with a sliding door. Every room offers new laminate wood flooring, and the layout includes 2 private bedrooms opposite ends of the unit, with the primary bedroom having its own ensuite bathroom.
Property Information
Property Type
Residential
Sub-Type
Condominium
Year Built
1985
Stories
1
Living Area
946 sq ft
Parking Spaces
1
Zoning
AD
Days on Market
57
MLS® Listing#
73492960
Property Features
Exterior
Cooling
Heating
Flooring
Parking
Laundry
Construction
Roof
Sewer
Water Source
Financial Details
HOA
$426 / Monthly
Annual Taxes
$5,049
Tax year 2025
Assessed Value
$443,300
Parcel Number
M:E0 B:02 L:103201,480997
Directions
see your gps
Affordability Calculator
$81,000
Estimated monthly payment
$2,156/mo
Principal $324,000 · Est. interest $452,009 over 30 yrs
Neighborhood Market Statistics
How this home compares to active listings in Everett, MA
- $743,750
- Median Listing Price
- 53
- Median Days on Market
- 1,896
- Median Sq Ft
- $428
- Median Price / Sq Ft
- 55
- Active Listings
- This home’s price is 46% below the area median.
- Its price per sq ft is right around the area median.
Market statistics compiled from active EXIT Realty® and MLS listings in Everett, MA.
Location

Points of Interest in Everett, MA
Showing the Everett area map.
Nearby Schools
Saint Anthony's Parish
Elementary · 0.1 mi away
Sumner G. Whittier School
Elementary · 0.1 mi away
Devens School
School · 0.2 mi away
Pioneer Charter School of Science
School · 0.2 mi away
Adams School
School · 0.4 mi away
Pioneer Charter School of Science
Secondary · 0.4 mi away
Webster School Extension
School · 0.4 mi away
Albert N. Parlin School
Elementary · 0.5 mi away
Everett Public Schools
School · 0.6 mi away
City of Everett School Department
Elementary · 0.6 mi away
George Keverian School
Elementary · 0.7 mi away
Madeline English School
Elementary · 0.8 mi away
Ferry English School
School · 0.9 mi away
Everett High School
Secondary · 1.0 mi away
Chelsea High School
Secondary · 1.0 mi away
Webster School
Elementary · 1.1 mi away
Ferryway School
Elementary · 1.1 mi away
Community City Church
Elementary · 1.1 mi away
Excel Academy Charter School Chelsea
Elementary · 1.1 mi away
Lafayette School
Elementary · 1.2 mi away
Commute Calculator
Nearby Homes


Similar Homes Nearby



Similar Home Values
Comparable nearby listings and their asking prices.
| Address | Price | Beds | Baths | Sq Ft |
|---|---|---|---|---|
| 15 Staples Ave 12, Everett, MA | $317,000 | 2 | 1 | 718 |
| 8 Walnut St 2, Everett, MA | $319,900 | 2 | 1 | 685 |
| 15 Staples Ave 18, Everett, MA | $324,900 | 2 | 1 | 717 |
| 12 Woodland St 22, Everett, MA | $350,000 | 2 | 1 | 718 |
| 24 Corey St 101, Everett, MA | $449,900 | 2 | 2 | 946 |
| 39 Parlin St 404, Everett, MA | $449,900 | 2 | 2 | 1,047 |
Moving Cost Estimate
EXIT Agents in Everett


Listing Courtesy: LAER Realty Partners - 9789571700
Presented by: Cheryl A. Maggio