

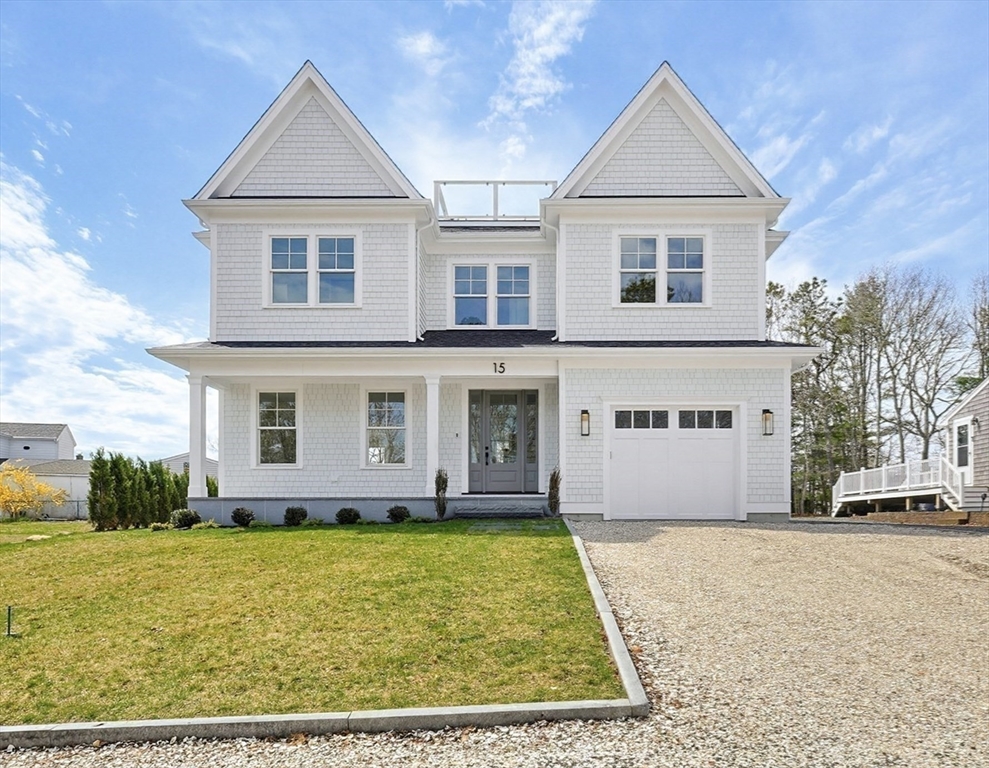
15 Ingleside Dr, Falmouth, MA 02536
Barnstable County
Key Facts
Description
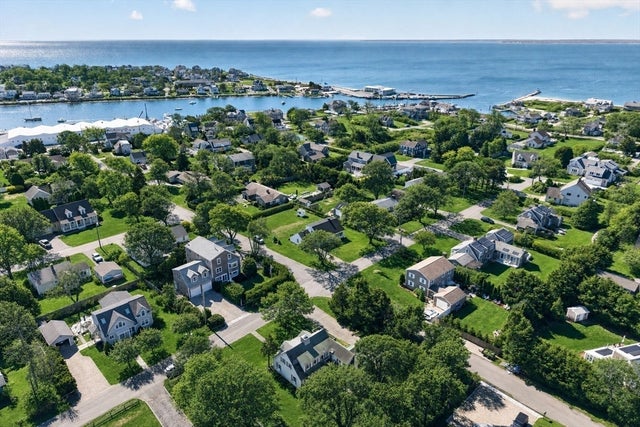
Experience coastal LUXURY in Seacoast Shores! This breathtaking NEW construction custom home offers ~3,600 sq ft of beautifully designed living space with 4BR/4.5BA, including a finished lower level with 9-foot ceilings and expansive recreation space. The stunning chef’s kitchen features a massive 10-foot island, custom cabinetry, and open-concept living ideal for entertaining. Thoughtfully designed with soaring ceilings, custom closets throughout, primary bedroom balcony, rooftop deck with expansive water views, and high-end finishes at every turn. Located less than 0.25 miles to Bayside Beach and close to water access, this home offers the ultimate Cape Cod lifestyle. Includes a 1-car garage and optional membership to the Seacoast Shores clubhouse with pool, dining, tennis & more. This exceptional home is a must see — photos simply do not do it justice!
Property Information
Property Type
Residential
Sub-Type
Single Family Residence
Style
Cape
Year Built
2026
Living Area
3,584 sq ft
Lot Size
0.17 acres
Garage Spaces
1
Parking Spaces
7
Zoning
RC
Days on Market
76
MLS® Listing#
73491414
Property Features
Cooling
Heating
Flooring
Basement
Parking
Patio
Lot Features
Construction
Foundation
Roof
Sewer
Water Source
Financial Details
HOA
None
Annual Taxes
$2,915
Tax year 2025
Assessed Value
$496,600
Parcel Number
32 S:17 P:000H L:049,2309849
Directions
Rt. 28 to Seacoast Shore Blvd, left on Ingleside Dr.
Affordability Calculator
$399,980
Estimated monthly payment
$10,644/mo
Principal $1,599,920 · Est. interest $2,232,031 over 30 yrs
Neighborhood Market Statistics
How this home compares to active listings in Falmouth, MA
- $1,000,000
- Median Listing Price
- 44
- Median Days on Market
- 2,177
- Median Sq Ft
- $554
- Median Price / Sq Ft
- 182
- Active Listings
- This home’s price is 100% above the area median.
- Its price per sq ft is 1% above the area median.
Market statistics compiled from active EXIT Realty® and MLS listings in Falmouth, MA.
Location

Points of Interest in Falmouth, MA
Showing the Falmouth area map.
Nearby Schools
East Falmouth Elementary School
Elementary · 1.3 mi away
Teaticket Park
School · 2.8 mi away
Falmouth Public Schools - Massachusetts
School · 2.9 mi away
Magic Years Day Care
School · 3.4 mi away
Mashpee High School
Secondary · 3.5 mi away
Morse Pond School
Secondary · 3.6 mi away
Falmouth High School
Secondary · 3.9 mi away
Sandpiper Nursery School
School · 3.9 mi away
Mullen Hall School
School · 4.1 mi away
Village Science Playground
Elementary · 4.1 mi away
Falmouth Community School
School · 4.1 mi away
Lawrence School
Secondary · 4.1 mi away
Kenneth C Coombs School
Elementary · 4.2 mi away
Town of Mashpee
Elementary · 4.2 mi away
Quashnet School
Elementary · 4.4 mi away
Heritage Christian Academy
School · 5.1 mi away
West Falmouth Preschool
School · 5.5 mi away
Mashpee Creative Childrens Center
School · 5.7 mi away
Waldorf School of Cape Cod
School · 6.2 mi away
North Falmouth Elementary School
Elementary · 6.5 mi away
Commute Calculator
Nearby Homes



Similar Homes Nearby



Similar Home Values
Comparable nearby listings and their asking prices.
| Address | Price | Beds | Baths | Sq Ft |
|---|---|---|---|---|
| 41 Belvidere Rd, Falmouth, MA | $1,450,000 | 3 | 2 | 2,616 |
| 41 Belvidere Road, Falmouth, MA | $1,450,000 | 3 | 2 | 2,616 |
| 28 Nathan Ellis Highway, Falmouth, MA | $1,475,000 | 4 | 4 | 4,046 |
| 18 Gray Rocks West Rd, Falmouth, MA | $1,525,000 | 3 | 3 | 2,488 |
| 18 Gray Rocks West Road, North Falmouth, MA | $1,525,000 | 3 | 3 | 2,488 |
| 101 Two Ponds Road, Falmouth, MA | $1,550,000 | 3 | 3 | 3,225 |
Moving Cost Estimate
EXIT Agents in Falmouth


Listing Courtesy: Keller Williams Realty Colonial Partners - 5085917354
Presented by: Krystal O'Brien