

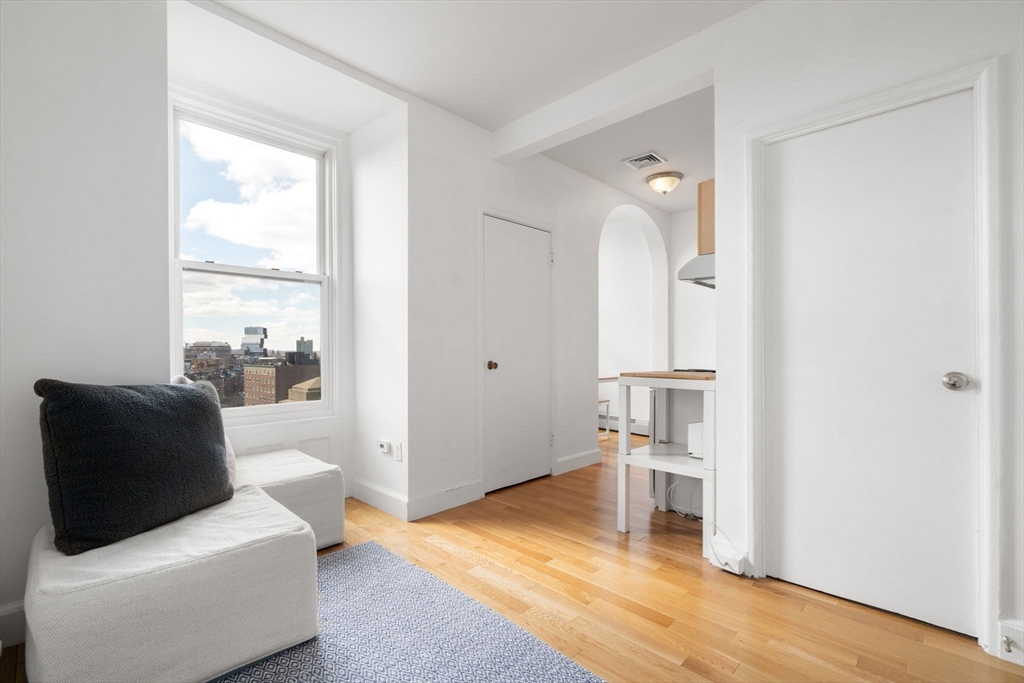
483 Beacon St PH4, Boston, MA 02115
Suffolk County
Key Facts
Description
Live in the clouds! This studio apartment offers incredible natural light and views of Fenway from the penthouse of this elevator building in Back Bay. The condo offers ample storage with three closets, a sleeping area, and dining area. The kitchen has been updated with granite counters. The building is professionally managed and offers residents common laundry and fob entry to the building. Condo fee includes heat and hot water. The location offers residents access to all Back Bay amenities, Longwood Medical, the Esplanade and Charles River, #1 bus to Cambridge, and more.
Property Information
Property Type
Residential
Sub-Type
Condominium
Year Built
1895
Stories
1
Living Area
245 sq ft
Lot Size
0.01 acres
Zoning
CD
Days on Market
63
MLS® Listing#
73491192
Property Features
Cooling
Heating
Sewer
Water Source
Financial Details
HOA
$240 / Monthly
Annual Taxes
$5,664
Tax year 2025
Assessed Value
$489,100
Parcel Number
W:05 P:03644 S:134,3349157
Directions
gps
Affordability Calculator
$80,000
Estimated monthly payment
$2,129/mo
Principal $320,000 · Est. interest $446,428 over 30 yrs
Neighborhood Market Statistics
How this home compares to active listings in Boston, MA
- $962,992
- Median Listing Price
- 55
- Median Days on Market
- 1,279
- Median Sq Ft
- $824
- Median Price / Sq Ft
- 1,920
- Active Listings
- This home’s price is 58% below the area median.
- Its price per sq ft is 98% above the area median.
Market statistics compiled from active EXIT Realty® and MLS listings in Boston, MA.
Location

Points of Interest in Boston, MA
Showing the Boston area map.
Nearby Schools
Edco Youth Alternative
School · 0.4 mi away
The Newman School
Secondary · 0.4 mi away
Kids Are People School
Elementary · 0.4 mi away
Princess Polly
School · 0.4 mi away
Kingsley Montessori School
Elementary · 0.5 mi away
Mit Colab
School · 0.5 mi away
Snowden International High School
Secondary · 0.6 mi away
Commonwealth School
Secondary · 0.6 mi away
Boston Red Sox BSBLL Acdmy SMMR
School · 0.6 mi away
Walker Memorial
School · 0.6 mi away
Mit TATA Center for Technology and Design
School · 0.6 mi away
Mit Glass Lab
School · 0.6 mi away
School of Fashion Design
School · 0.6 mi away
Learning Project Elementary School
Elementary · 0.6 mi away
LSC @ Mit
School · 0.7 mi away
Mit Tech Callers
School · 0.7 mi away
McKinley Preparatory High School
Secondary · 0.7 mi away
John Winthrop School
Elementary · 0.7 mi away
The Carter School
School · 0.7 mi away
Mit International Students Office
School · 0.8 mi away
Commute Calculator
Nearby Homes


Similar Homes Nearby
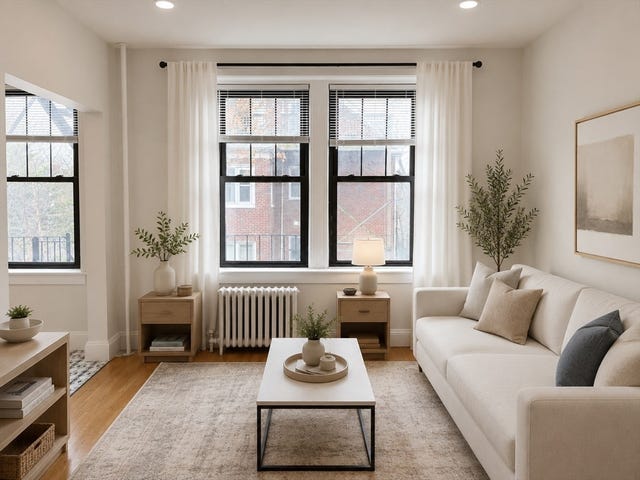


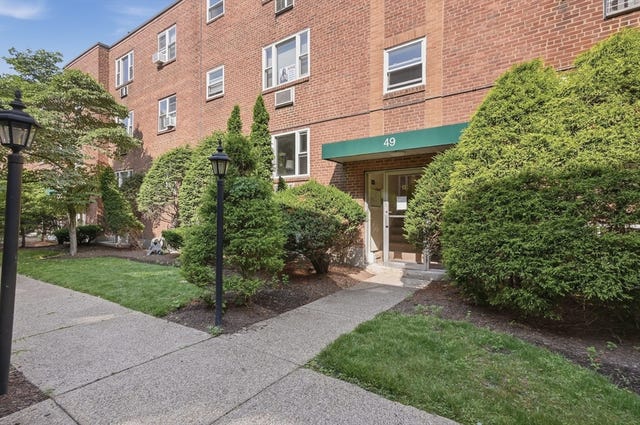
Similar Home Values
Comparable nearby listings and their asking prices.
| Address | Price | Beds | Baths | Sq Ft |
|---|---|---|---|---|
| 189 Chestnut Hill Ave 14, Boston, MA | $295,900 | 1 | 1 | 395 |
| 57 Hemman Street B, Boston, MA | $299,000 | 1 | 1 | 453 |
| 596 American Legion Hwy 3, Boston, MA | $299,000 | 1 | 1 | 624 |
| 770 Cummins Hwy 1, Boston, MA | $299,000 | 2 | 1 | 686 |
| 5 Cass St 2, Boston, MA | $299,900 | 1 | 1 | 432 |
| 49 Colborne Road B1, Boston, MA | $299,900 | 1 | 1 | 360 |
Moving Cost Estimate
EXIT Agents in Boston


Listing Courtesy: Coldwell Banker Realty - Boston - 6172664430
Presented by: The Morgan Franklin Group