

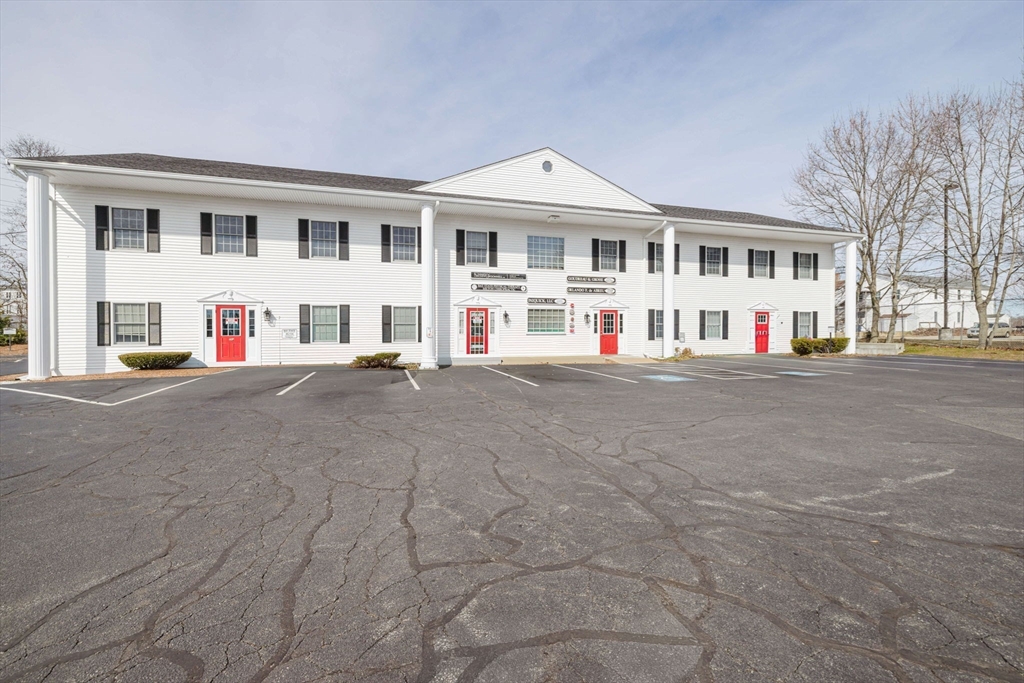
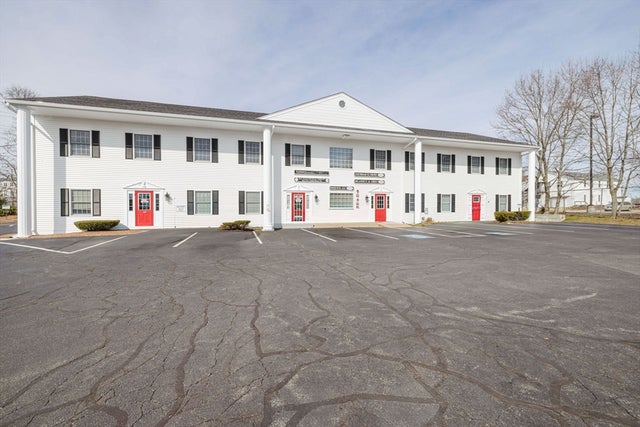
63 Winthrop St 5, Taunton, MA 02780
Bristol County
Key Facts
Description
This well-maintained 1,261 sq. ft. office space offers a functional and professional layout ideal for a variety of business uses. The unit features a private entrance, three separate rooms, including an enclosed office, and two bathrooms for added convenience.Recent upgrades include a newer HVAC system, ensuring comfort and efficiency year-round. The property also comes with four reserved parking spaces, providing easy access for both staff and clients.Located just off the common in a high-traffic area, this space benefits from excellent visibility and accessibility, making it a prime opportunity for businesses seeking a convenient and professional setting.
Property Information
Property Type
Commercial Sale
Year Built
1985
Zoning
OFFDIS
MLS® Listing#
73489804
Property Features
Sewer
Water Source
Financial Details
HOA
$200
Annual Taxes
$4,970
Tax year 2025
Parcel Number
2969861
Directions
Pull into the parking and back white building.
Affordability Calculator
$52,500
Estimated monthly payment
$1,397/mo
Principal $210,000 · Est. interest $292,969 over 30 yrs
Neighborhood Market Statistics
How this home compares to active listings in Taunton, MA
- $537,143
- Median Listing Price
- 32
- Median Days on Market
- 1,722
- Median Sq Ft
- $306
- Median Price / Sq Ft
- 92
- Active Listings
- This home’s price is 51% below the area median.
Market statistics compiled from active EXIT Realty® and MLS listings in Taunton, MA.
Location

Points of Interest in Taunton, MA
Showing the Taunton area map.
Nearby Schools
Taunton Catholic Middle School
School · 0.5 mi away
H H Galligan
Elementary · 0.6 mi away
St Mary's Primary School
Elementary · 0.6 mi away
Our Lady of Lourdes School
Elementary · 0.7 mi away
Edward F. Leddy Preschool
School · 0.8 mi away
Brick House School
School · 0.8 mi away
James L. Mulcahey Elementary School
Elementary · 0.9 mi away
Summer Street School
School · 1.1 mi away
Walker Elementary School
Elementary · 1.2 mi away
Taunton High Football Field
School · 1.4 mi away
Martin Middle School
Elementary · 1.4 mi away
Parker Middle School
Secondary · 1.4 mi away
Taunton High School
Secondary · 1.4 mi away
Taunton Public Schools
School · 1.4 mi away
Hopewell Elementary School
Elementary · 1.5 mi away
Elizabeth Pole
Elementary · 1.7 mi away
Edmund Hatch Bennett
Elementary · 2.1 mi away
Joseph C Chamberlain
Elementary · 2.4 mi away
Bristol-Plymouth Technical School
School · 2.5 mi away
Benjamin Friedman Middle
Secondary · 2.5 mi away
Commute Calculator
Nearby Homes


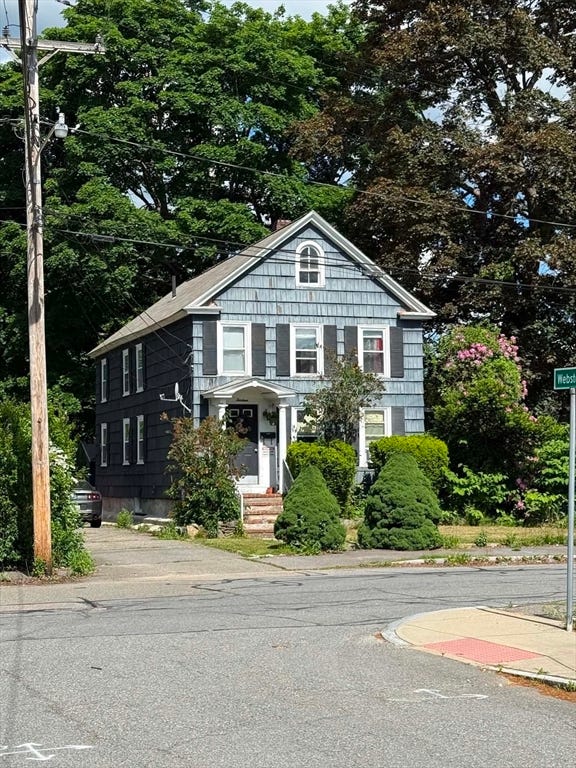
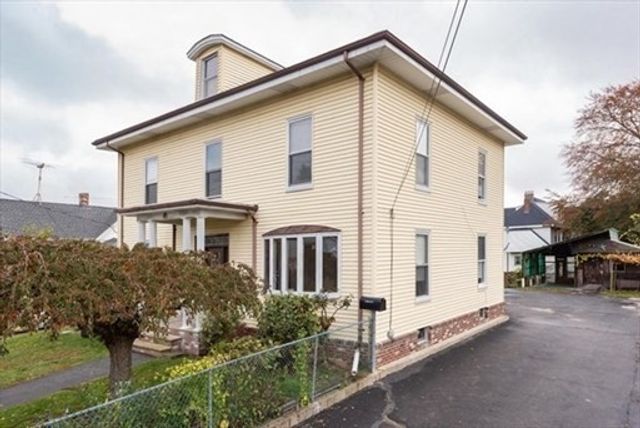
Similar Homes Nearby




Similar Home Values
Comparable nearby listings and their asking prices.
| Address | Price | Beds | Baths | Sq Ft |
|---|---|---|---|---|
| 0 (lot 7) Whittenton St, Taunton, MA | $185,000 | — | — | — |
| Lot 1 Glebe St, Taunton, MA | $199,900 | — | — | — |
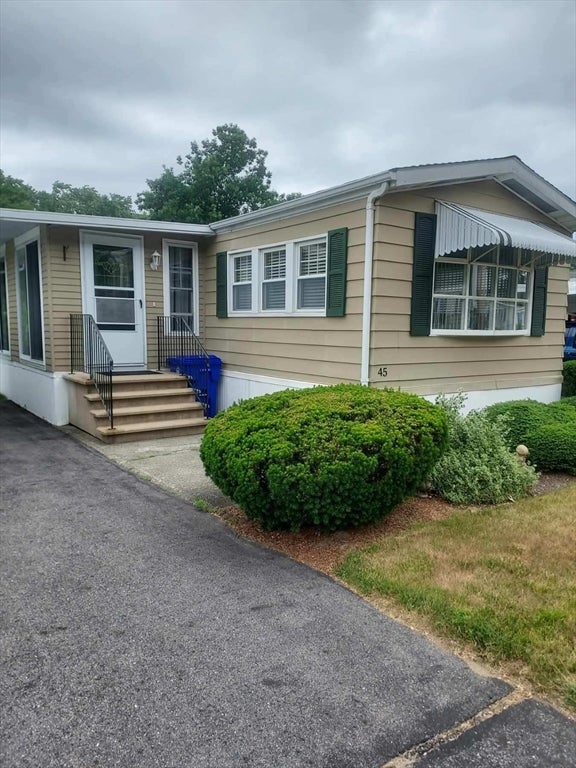
| 45 Southway, Taunton, MA | $199,900 | 21 | 1 | 980 |
| 800 County St 6, Taunton, MA | $205,000 | 1 | 1 | 586 |
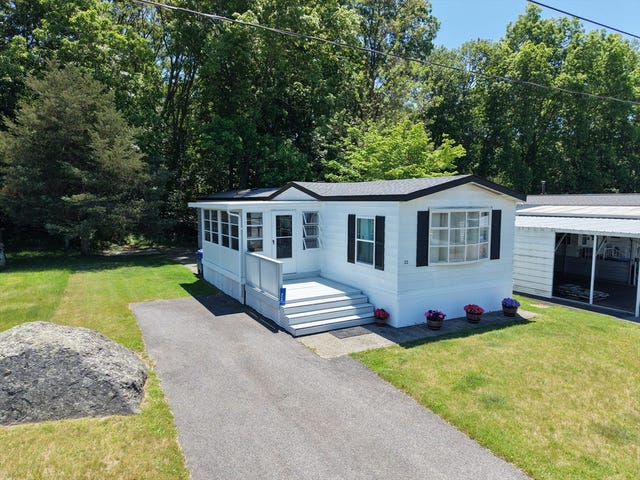
| 22 Southway, Taunton, MA | $214,900 | 2 | 2 | 900 |
| 193 Tremont Street 105, Taunton, MA | $215,000 | 2 | 2 | 1,323 |
Moving Cost Estimate
EXIT Agents in Taunton


Listing Courtesy: Conway - Mansfield - 5083390022
Presented by: Thomas Michaud