

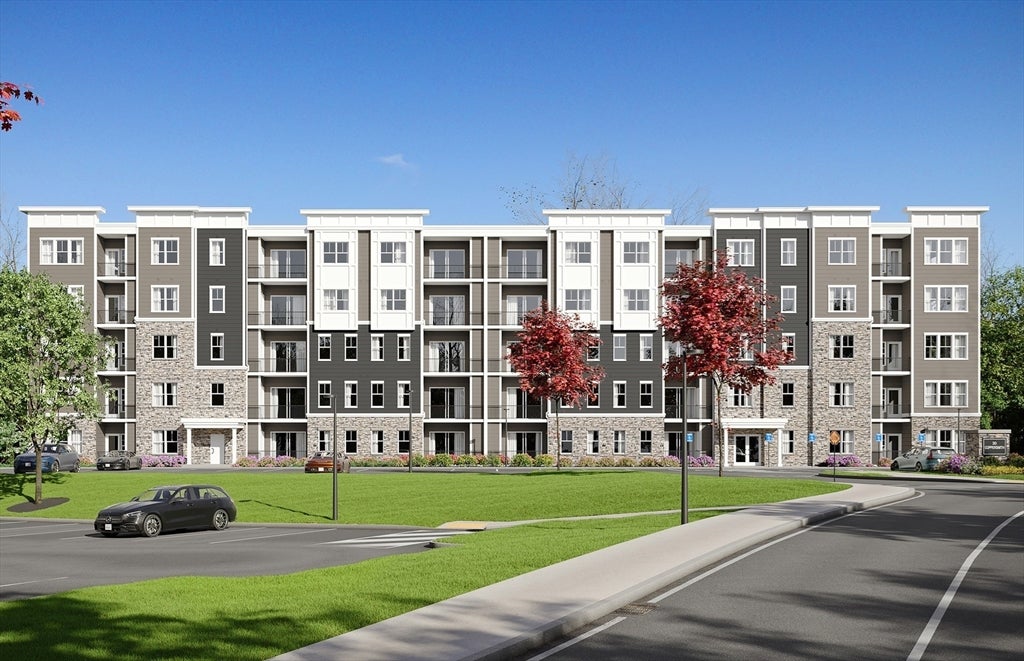
30 Coppersmith Way 307, Canton, MA 02021
Norfolk County
Key Facts
Description
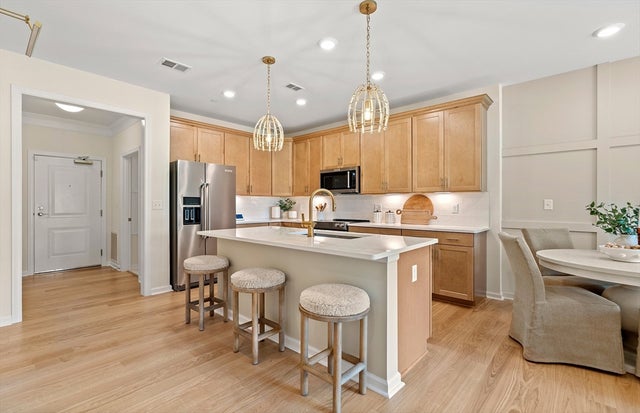
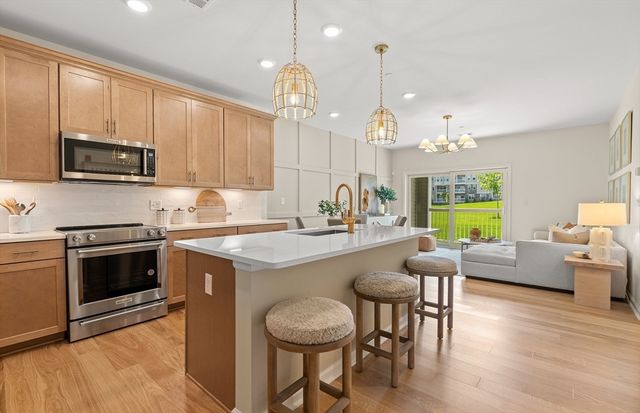
Experience contemporary living in The Ivywood at 30 Coppersmith, a beautifully designed home filled with natural light from expansive windows on two sides that enhance its bright, open-concept layout. This spacious residence features a large gathering room ideal for entertaining or relaxing, a private balcony for outdoor enjoyment, a generously sized Owner’s Suite for comfort and retreat, and separate guest quarters that provide privacy for visitors. Situated in Canton’s newest Active Adult community, this low-maintenance condominium offers upscale finishes that elevate everyday living, along with secure underground parking and convenient elevator access for ease and peace of mind. Located just a quarter mile from the commuter rail and only minutes from Canton Center, 30 Coppersmith perfectly blends luxury, accessibility, and a carefree lifestyle in a highly desirable setting.
Property Information
Property Type
Residential
Sub-Type
Condominium
Year Built
2026
Stories
1
Living Area
1,582 sq ft
Garage Spaces
2
Parking Spaces
4
Zoning
r
Days on Market
4
MLS® Listing#
73489770
Property Features
Interior
Exterior
Appliances
Cooling
Heating
Flooring
Parking
Laundry
Construction
Roof
Sewer
Water Source
Rooms
- Bathroom 1First
- Bathroom 2First
- Bedroom 2First
- Dining RoomFirst
- KitchenFirst
- Living RoomFirst
- Master BedroomFirst
Financial Details
HOA
$706 / Monthly
Annual Taxes
$10
Tax year 2026
Parcel Number
4999730
Directions
Appointments Scheduled at : 399 Neponset between Jackson Road and Van Buren
Affordability Calculator
$149,467
Estimated monthly payment
$3,978/mo
Principal $597,869 · Est. interest $834,080 over 30 yrs
Neighborhood Market Statistics
How this home compares to active listings in Canton, MA
- $720,000
- Median Listing Price
- 40
- Median Days on Market
- 1,479
- Median Sq Ft
- $466
- Median Price / Sq Ft
- 50
- Active Listings
- This home’s price is 4% above the area median.
- Its price per sq ft is 1% above the area median.
Market statistics compiled from active EXIT Realty® and MLS listings in Canton, MA.
Location

Points of Interest in Canton, MA
Showing the Canton area map.
Nearby Schools
St. Johns School
School · 0.3 mi away
College Planning Group
School · 0.4 mi away
Canton High School
Secondary · 0.4 mi away
Canton Public Schools
School · 0.5 mi away
Dean S Luce Elementary School
Elementary · 1.0 mi away
John F Kennedy
Elementary · 1.2 mi away
C.J. Prescott Elementary School
Elementary · 1.9 mi away
MRS. Perry's Preschool
School · 2.1 mi away
Lieutenant Peter M Hansen School
Elementary · 2.1 mi away
Galvin Middle School
Secondary · 2.1 mi away
Helen Hansen Elementary
Elementary · 2.2 mi away
Primrose Schools
Elementary · 2.4 mi away
Blue Hill Montessori School
Elementary · 2.5 mi away
Clarke School East
School · 2.5 mi away
West Elementary School
Elementary · 2.7 mi away
League School of Greater Boston
School · 2.8 mi away
O'Donnell Middle School
Secondary · 2.8 mi away
Stoughton Town of
Elementary · 2.8 mi away
Blue Hills Regional
Secondary · 2.9 mi away
Cottage Street School
Elementary · 2.9 mi away
Commute Calculator
Nearby Homes


Similar Homes Nearby



Similar Home Values
Comparable nearby listings and their asking prices.
| Address | Price | Beds | Baths | Sq Ft |
|---|---|---|---|---|
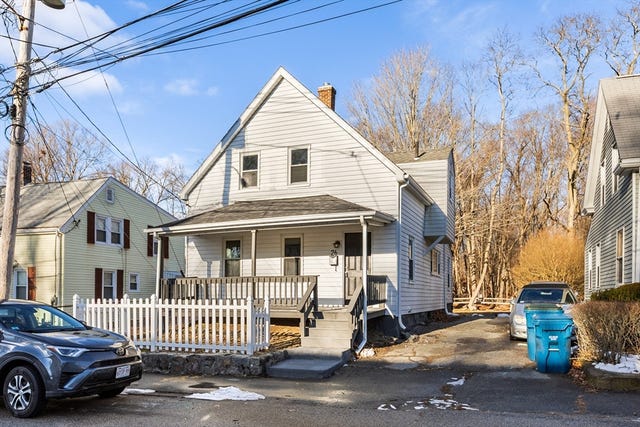
| 994 Pleasant St, Canton, MA | $529,000 | 3 | 2 | 948 |
| 30 Coppersmith Way 108, Canton, MA | $536,085 | 1 | 1 | 1,129 |
| 26 Pequit St, Canton, MA | $549,900 | 4 | 2 | 1,100 |
| 30 Coppersmith Way 304, Canton, MA | $566,495 | 1 | 1 | 1,027 |
| 2109 Davenport Ave 2109, Canton, MA | $569,000 | 2 | 2 | 1,051 |
| 399 Neponset 204, Canton, MA | $569,965 | 1 | 1 | 1,027 |
Moving Cost Estimate
EXIT Agents in Canton


Listing Courtesy: Pulte Homes of New England - 5088709999
Presented by: Erin Sullivan