

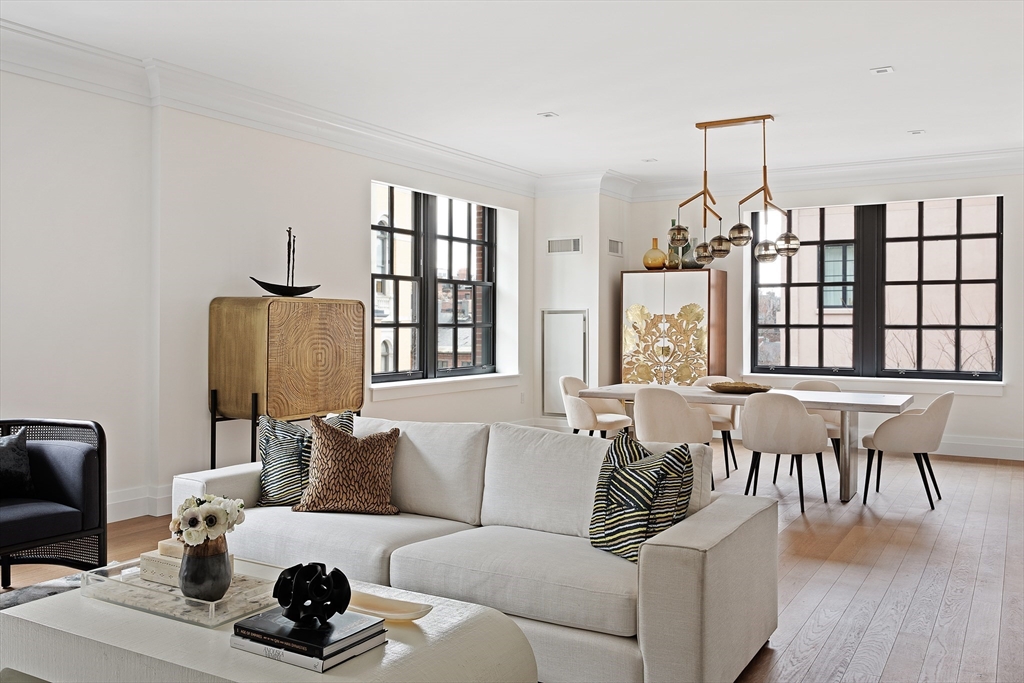
45 Temple Street 512, Boston, MA 02114
Suffolk County
Key Facts
Description
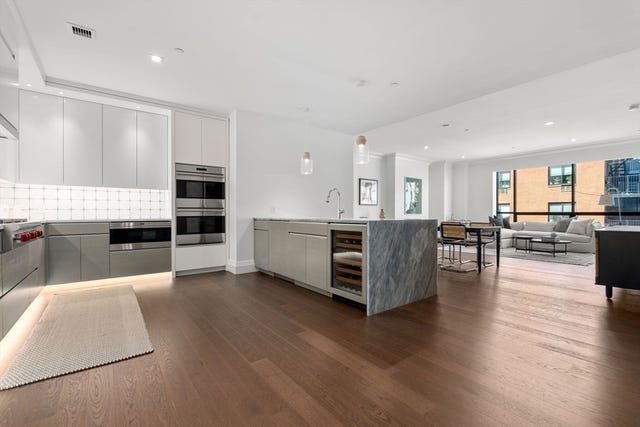
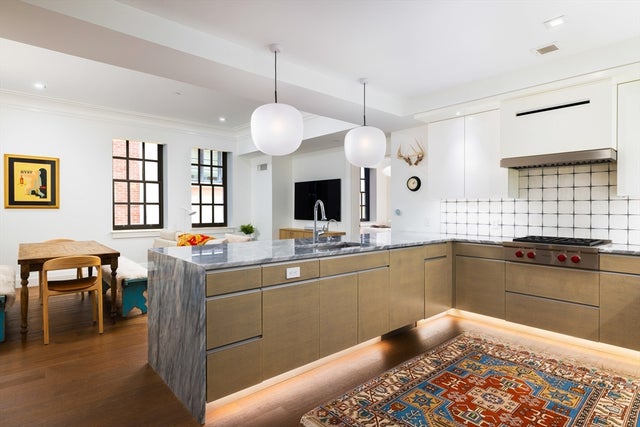
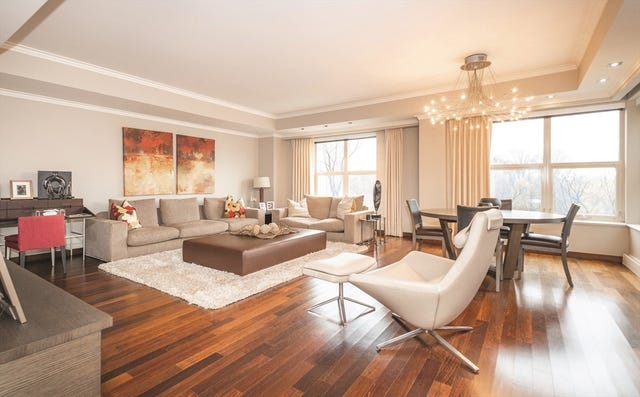
This spectacular condominium offers more than 3,100 square feet of luxurious living space in Beacon Hill’s only full-service, full-amenity building. This home enjoys a sweeping eat-in kitchen, large living room with a gas fireplace, and a separate dining area with lovely city views. The primary suite is pristine, with a spacious walk-in closet and five-piece ensuite bath. Two additional bedrooms, a double vanity full bath, large office, laundry room, and gracious powder room complete this offering. The level of finish is exceptional, with 5” rift oak flooring, Wolf and Subzero appliances, and lovely high ceilings. This condominium is offered with 1 valet garage parking space.The Archer Residences offers 24-hour concierge and valet services, residents lobby and conference room, a children's play room, state-of-the-art fitness center, pet spa, bike storage, and a stunning roof deck.
Property Information
Property Type
Residential
Sub-Type
Condominium
Year Built
1925
Stories
1
Living Area
3,153 sq ft
Garage Spaces
1
Parking Spaces
1
Zoning
CD
Days on Market
4
MLS® Listing#
73488918
Property Features
Interior
Appliances
Cooling
Heating
Flooring
Parking
Laundry
Construction
Community
Sewer
Water Source
Financial Details
HOA
$4,950 / Monthly
Annual Taxes
$66,770
Tax year 2025
Assessed Value
$5,766,000
Parcel Number
W:03 P:00050 S:108,4591687
Directions
Temple Street is a one-way street off of Derne.
Affordability Calculator
$1,150,000
Estimated monthly payment
$30,604/mo
Principal $4,600,000 · Est. interest $6,417,409 over 30 yrs
Neighborhood Market Statistics
How this home compares to active listings in Boston, MA
- $965,116
- Median Listing Price
- 54
- Median Days on Market
- 1,285
- Median Sq Ft
- $827
- Median Price / Sq Ft
- 1,930
- Active Listings
- This home’s price is 496% above the area median.
- Its price per sq ft is 121% above the area median.
Market statistics compiled from active EXIT Realty® and MLS listings in Boston, MA.
Location

Points of Interest in Boston, MA
Showing the Boston area map.
Nearby Schools
Abiel Smith School
School · 0.1 mi away
Beacon Hill Nursery School
Elementary · 0.1 mi away
Torit Montessori School
Elementary · 0.2 mi away
Panorama Education
School · 0.3 mi away
William J Ostiguy High School
Secondary · 0.3 mi away
Grover Cleveland School
Elementary · 0.4 mi away
Boston Children's School
Elementary · 0.4 mi away
The Advent School
Elementary · 0.4 mi away
Park Street School
Elementary · 0.5 mi away
Elma Lewis Center at Emerson College
School · 0.6 mi away
Eliot Intermediate School
School · 0.6 mi away
Champions at Eliot Intermediate School
School · 0.6 mi away
Eliot K-8 Innovation Upper School
School · 0.6 mi away
St John School
Secondary · 0.6 mi away
Eliot K-8 Innovation School
Elementary · 0.7 mi away
John Winthrop School
Elementary · 0.7 mi away
Boston Renaissance Charter School
School · 0.7 mi away
Learning Project Elementary School
Elementary · 0.8 mi away
Cambridge Preschool of the Arts
School · 0.8 mi away
Quincy Elementary School
Elementary · 0.8 mi away
Commute Calculator
Nearby Homes



Similar Homes Nearby
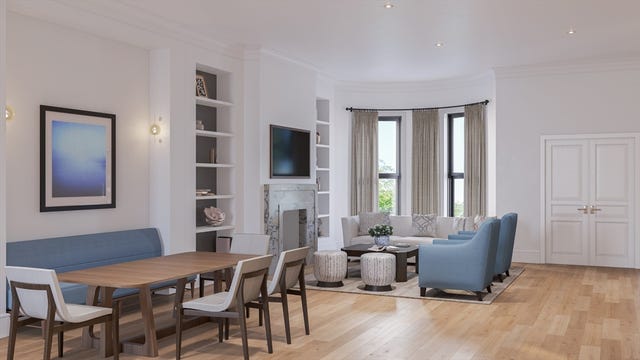



Similar Home Values
Comparable nearby listings and their asking prices.
| Address | Price | Beds | Baths | Sq Ft |
|---|---|---|---|---|
| 7 Wellington St 2, Boston, MA | $4,095,000 | 5 | 3 | 2,574 |
| 1 Franklin St 5505, Boston, MA | $4,095,000 | 3 | 4 | 2,196 |
| 840-842 East Fifth Street PH, Boston, MA | $4,100,000 | 3 | 4 | 3,500 |
| 60 North Margin St, Boston, MA | $4,100,000 | 15 | 8 | 4,400 |
| 300 Boylston 5O5, Boston, MA | $4,195,000 | 2 | 3 | 2,517 |
| 110 Sudbury Street 4002, Boston, MA | $4,199,000 | 3 | 3 | 2,315 |
Moving Cost Estimate
EXIT Agents in Boston


Listing Courtesy: MGS Group Real Estate LTD - 6177144544
Presented by: Maggie Gold Seelig