

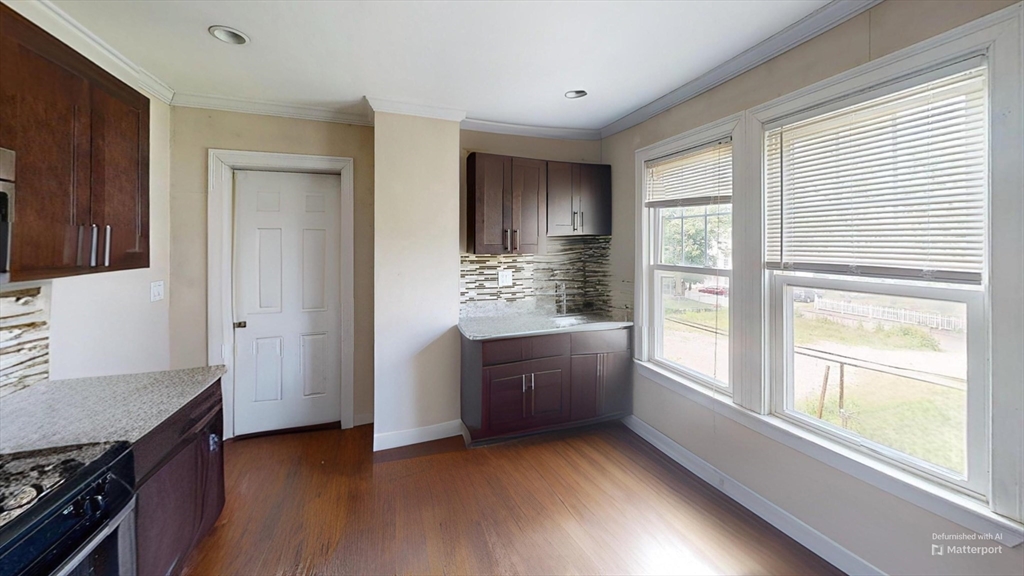
2973 Washington St. 1, Boston, MA 02119
Suffolk County
Key Facts
Description
OFFERING FREE SEPTEMBER RENT! Beautiful 2 bedroom unit on the first floor in a mid-rise brick building located between Stony Brook & Jackson Square orange line train station in Roxbury. Living room. Granite kitchen with stainless steel appliances. Kitchen also has a beautiful glass back splash. Natural stone tile. Stylish designer bathroom. Central Air! Crown molding and recess lighting. Walnut stained hardwood floors throughout. On-street parking with a residential permit. Easy access to the orange line train station. Dogs are OK upon landlord approval for an additional $200 per month. Cats OK for an additional $150 per month. Security deposit negotiable.
Property Information
Property Type
Residential Lease
Sub-Type
Apartment
Living Area
800 sq ft
Lot Size
800 sq ft
Days on Market
122
MLS® Listing#
73488299
Property Features
Cooling
Financial Details
HOA
None
Directions
Use Google Maps
Affordability Calculator
$549
Estimated monthly payment
$15/mo
Principal $2,196 · Est. interest $3,064 over 30 yrs
Neighborhood Market Statistics
How this home compares to active listings in Boston, MA
- $962,992
- Median Listing Price
- 55
- Median Days on Market
- 1,279
- Median Sq Ft
- $824
- Median Price / Sq Ft
- 1,920
- Active Listings
- This home’s price is 100% below the area median.
- Its price per sq ft is 100% below the area median.
Market statistics compiled from active EXIT Realty® and MLS listings in Boston, MA.
Location

Points of Interest in Boston, MA
Showing the Boston area map.
Nearby Schools
Ellis Elementary School
Elementary · 0.2 mi away
Higginson
Elementary · 0.2 mi away
The Ellis Mendell School
Elementary · 0.3 mi away
Rafael Hernandez School
Elementary · 0.3 mi away
Greater Egleston High School
Secondary · 0.3 mi away
Nativity Preparatory School
School · 0.4 mi away
Crispus Attucks Children's Center
School · 0.4 mi away
Stony Brook School
School · 0.5 mi away
Trotter William H Elementary School
Elementary · 0.5 mi away
Meridian Academy
School · 0.5 mi away
Higginson-Lewis K-8 School
Secondary · 0.5 mi away
Our Lady of Lourdes
Elementary · 0.5 mi away
Neighborhood Schools
Elementary · 0.5 mi away
John F. Kennedy Elementary School
Elementary · 0.5 mi away
Emmanuel College Notre Dame Campus
School · 0.6 mi away
Champions at Nathan Hale School
Elementary · 0.6 mi away
Eliot Educational Center
School · 0.6 mi away
City on A Hill Charter Public School
Secondary · 0.6 mi away
Boston Latin Academy
School · 0.6 mi away
Compass School
School · 0.7 mi away
Commute Calculator
Nearby Homes

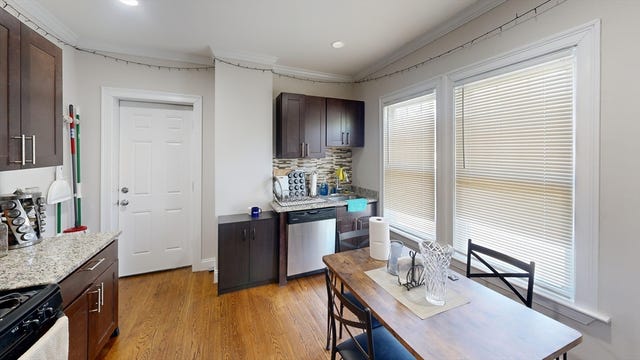
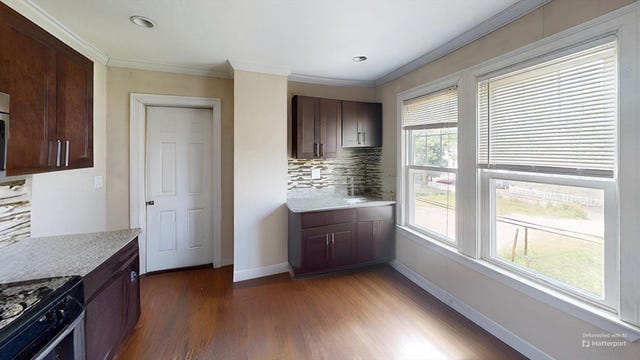


Similar Homes Nearby


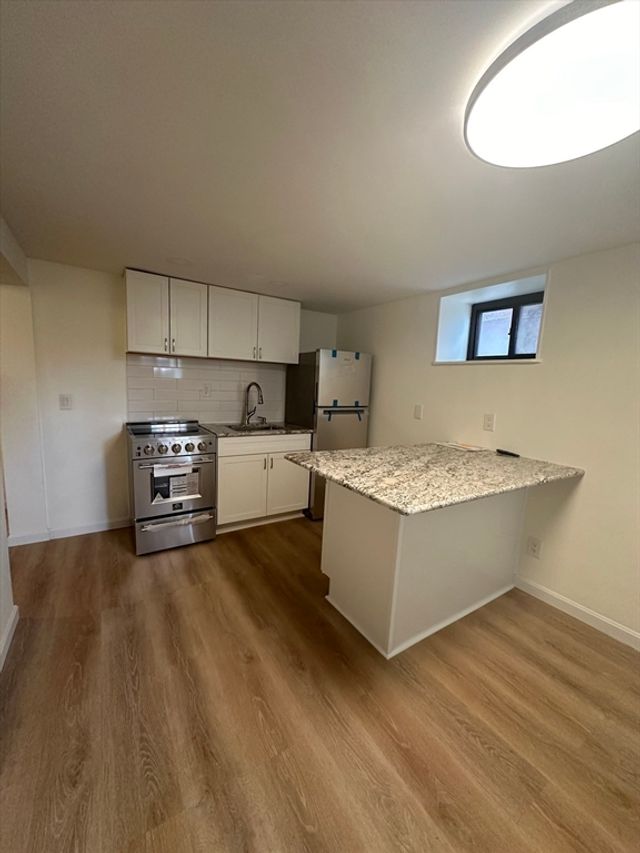

Similar Home Values
Comparable nearby listings and their asking prices.
| Address | Price | Beds | Baths | Sq Ft |
|---|---|---|---|---|
| 624 Hyde Park Ave B3, Boston, MA | $1,930/mo | 1 | 1 | 609 |
| 522 Saratoga St 3, Boston, MA | $1,950/mo | 1 | 1 | 9,999 |
| 522 Saratoga St 2, Boston, MA | $1,950/mo | 1 | 1 | 999 |
| 522 Saratoga St 1, Boston, MA | $1,950/mo | 1 | 1 | 9,999 |
| 32 Reedsdale Street d, Boston, MA | $1,950/mo | 1 | 1 | 650 |
| 15 Pinedale Rd 4, Boston, MA | $1,950/mo | 1 | 1 | 600 |
Moving Cost Estimate
EXIT Agents in Boston


Listing Courtesy: City Realty Group - 6177515119
Presented by: CRM Rentals Team