

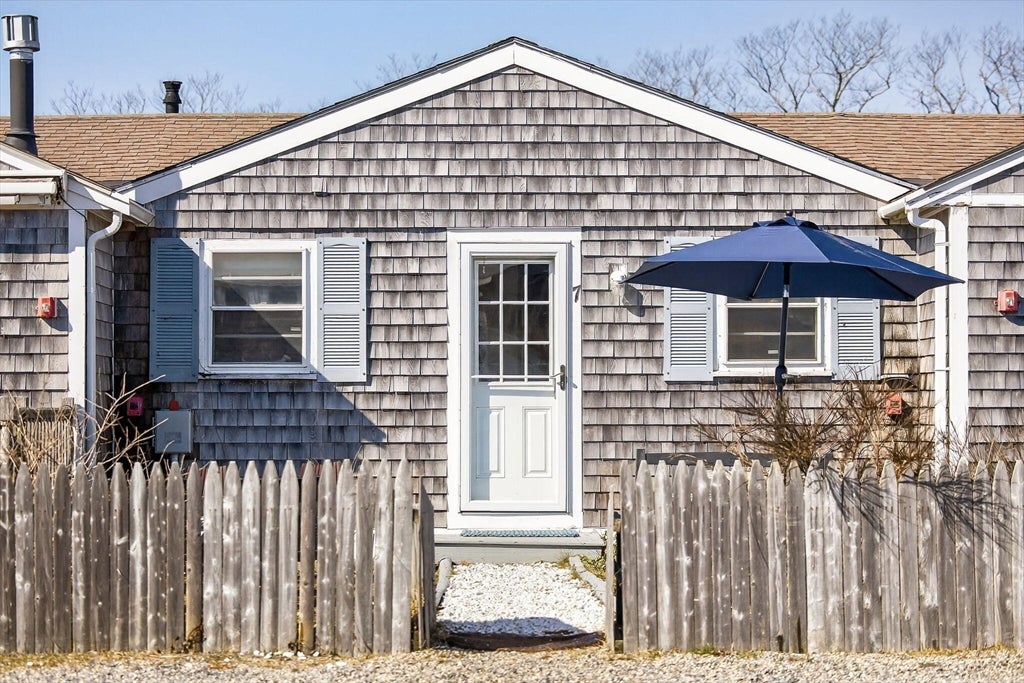
963 Commercial Street Unit 7, Provincetown, MA 02657
Barnstable County
Key Facts
Description
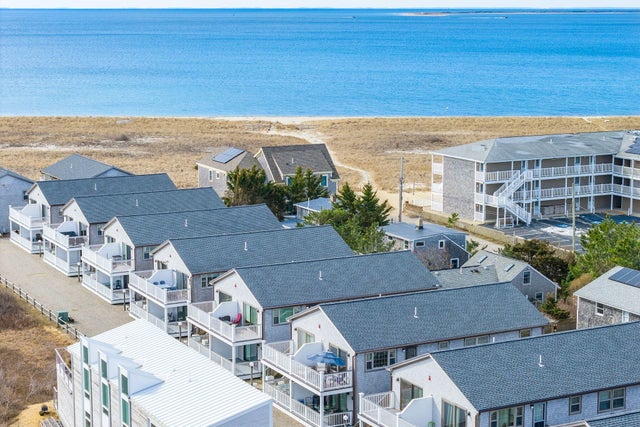
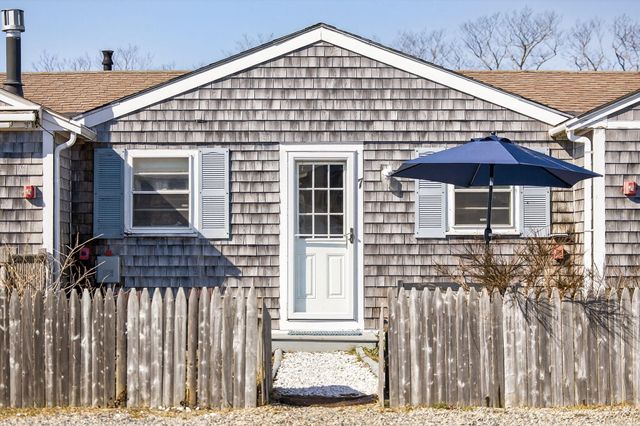
Beautifully and thoughtfully renovated two-bedroom residence at Beach Point Club offering effortless coastal living with access to a private beach and a rare private saltwater pool. The interior was completely rebuilt in recent years, featuring a refined kitchen with new appliances, a beautifully tiled bath and shower with updated fixtures, new flooring, a custom sliding barn door, and a new front entry door. New windows scheduled for installation this April. Offered largely turnkey and tastefully furnished with select exclusions, the home also presents exciting future potential--subject to HOA and town approval--to convert to year-round use and incorporate cathedral ceilings, skylights, loft space, sliders, and decks. Private-use front and backyard areas create rare outdoor living space. Beach Point Club amenities include manicured grounds, ample parking, on-site trash and recycling, and a mobi-mat providing comfortable access to the shoreline. Rentals and pets allowed.
Property Information
Property Type
Residential
Sub-Type
Condominium
Year Built
1950
Stories
1
Living Area
460 sq ft
Lot Size
3.85 acres
Parking Spaces
2
Zoning
Res1
Days on Market
9
MLS® Listing#
73486973
Property Features
Cooling
Heating
Lot Features
Sewer
Water Source
Financial Details
HOA
$362 / Monthly
Annual Taxes
$2,656
Tax year 2025
Assessed Value
$474,300
Parcel Number
M:192 P:1 E:1007,2371460
Directions
GPS
Affordability Calculator
$139,800
Estimated monthly payment
$3,720/mo
Principal $559,200 · Est. interest $780,134 over 30 yrs
Neighborhood Market Statistics
How this home compares to active listings in Provincetown, MA
- $1,000,000
- Median Listing Price
- 98
- Median Days on Market
- 1,274
- Median Sq Ft
- $1,440
- Median Price / Sq Ft
- 135
- Active Listings
- This home’s price is 30% below the area median.
- Its price per sq ft is 5% above the area median.
Market statistics compiled from active EXIT Realty® and MLS listings in Provincetown, MA.
Location
- 963 Commercial Street Unit 7, Provincetown, MA 02657
Points of Interest in Provincetown, MA
Showing the Provincetown area map.
Nearby Schools
Provincetown High School
Secondary · 2.3 mi away
Provinctwn PBLC Schools
School · 2.3 mi away
Provincetown IB Schools
School · 2.3 mi away
Veterans Memorial Elementary School
Elementary · 2.3 mi away
Truro Central School
Elementary · 5.0 mi away
Nauset Pre School
School · 10.6 mi away
Wellfleet Elementary
Elementary · 10.6 mi away
Nauset Regional High School
Secondary · 16.9 mi away
Eastham Elementary
Elementary · 17.8 mi away
Nauset Regional Middle School
Secondary · 21.0 mi away
Orleans Elementary
Elementary · 21.0 mi away
Cape Cod Lighthouse Charter School
School · 21.1 mi away
Nauset Public Schools
School · 21.1 mi away
Eddy Elementary
Elementary · 21.2 mi away
Stony Brook Elementary School
Elementary · 21.7 mi away
Sunshine & Rainbows Learning
School · 22.9 mi away
Manomet Elementary School
Elementary · 23.1 mi away
The Laurel School
Elementary · 23.3 mi away
Indian Brook Elementary School
Elementary · 23.6 mi away
N H Wixon Innovation School
Elementary · 24.1 mi away
Commute Calculator
Nearby Homes



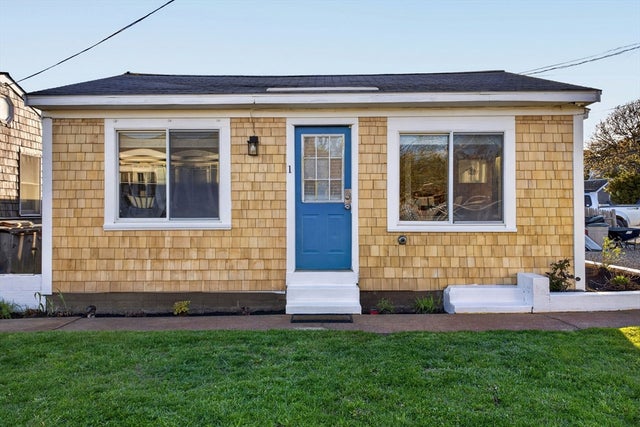

Similar Homes Nearby
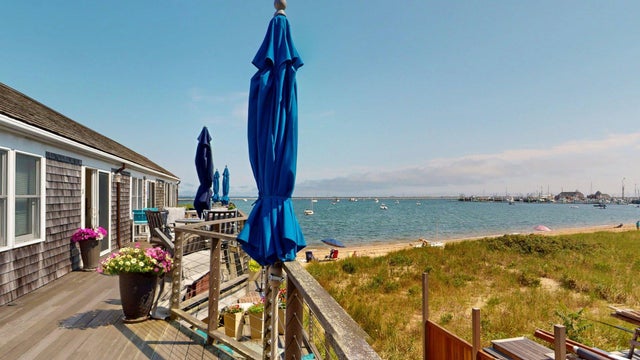


Similar Home Values
Comparable nearby listings and their asking prices.
| Address | Price | Beds | Baths | Sq Ft |
|---|---|---|---|---|
| 421 Commercial Street UNIT F, Provincetown, MA | $639,000 | 1 | 1 | 210 |
| 127 Bradford St 4, Provincetown, MA | $645,000 | 1 | 1 | 573 |
| 127 Bradford Street Unit 4, Provincetown, MA | $645,000 | 1 | 1 | 573 |
| 690 Commercial Street UNIT 5D, Provincetown, MA | $675,000 | 2 | 1 | 700 |
| 963 Commercial Street Unit 7, Provincetown, MA | $699,000 | 2 | 1 | 460 |
| 945 Commercial Street Unit 3D, Provincetown, MA | $724,900 | 2 | 1 | 700 |
Moving Cost Estimate
EXIT Agents in Provincetown


Listing Courtesy: Gibson Sotheby's International Realty - 5084872430
Presented by: Iskren Georgiev