

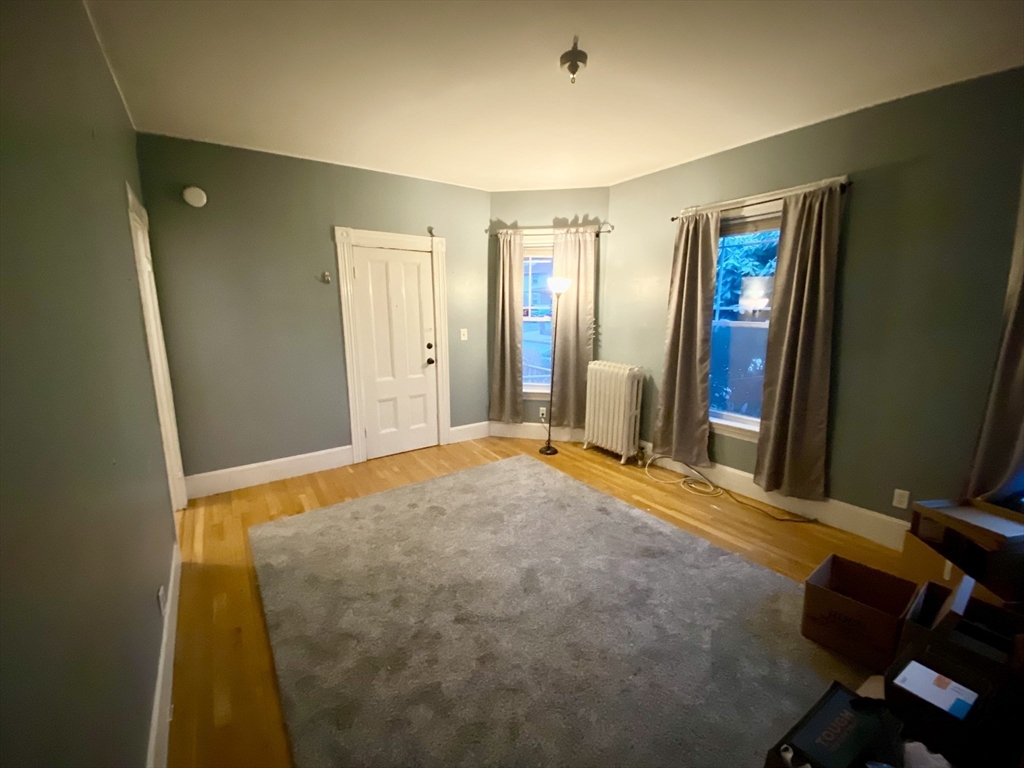
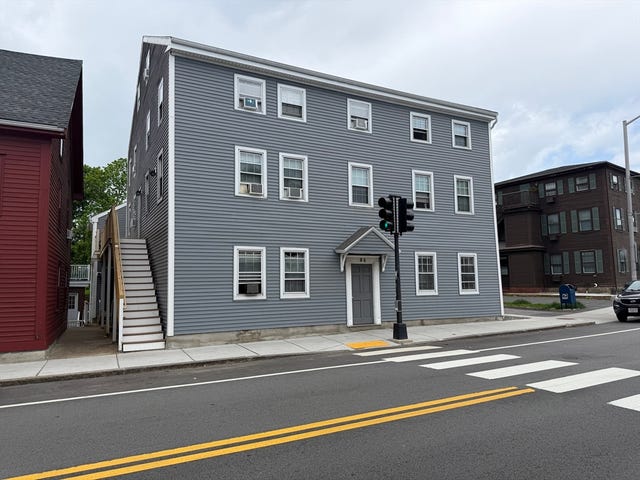
12 Highland Ave. 2, Beverly, MA 01915
Essex County
Key Facts
Description
First floor of multi-family in lovely Highland Ave. neighborhood located two blocks from commuter rail. Unit offers living room, eat-in kitchen with gas stove, bedroom and bathroom. Perfect location for living in a quiet neighborhood in downtown where there are so many new restaurants, close to the beach, and conveniently located by Beverly Depot. Easy access to major highways and close to shopping centers. One car assigned parking. Available mid April. Cat friendly...NO DOGS!
Property Information
Property Type
Residential Lease
Sub-Type
Apartment
Year Built
1920
Living Area
400 sq ft
Lot Size
4,805 sq ft
Parking Spaces
1
Days on Market
136
MLS® Listing#
73483891
Property Features
Interior
Exterior
Appliances
Cooling
Heating
Flooring
Laundry
Patio
Community
Rooms
- Bathroom 1First
- KitchenFirst
- Living RoomFirst
- Master BedroomFirst
Financial Details
HOA
None
Parcel Number
4180388
Directions
Cabot to Highland or Rantoul to Railroad to Highland
Affordability Calculator
$399
Estimated monthly payment
$11/mo
Principal $1,596 · Est. interest $2,227 over 30 yrs
Neighborhood Market Statistics
How this home compares to active listings in Beverly, MA
- $750,000
- Median Listing Price
- 44
- Median Days on Market
- 1,790
- Median Sq Ft
- $444
- Median Price / Sq Ft
- 59
- Active Listings
- This home’s price is 100% below the area median.
- Its price per sq ft is 99% below the area median.
Market statistics compiled from active EXIT Realty® and MLS listings in Beverly, MA.
Location

Points of Interest in Beverly, MA
Showing the Beverly area map.
Nearby Schools
Champions at Pioneer Charter School of Science II - Beverly Campus
School · 0.3 mi away
St Mary School
School · 0.3 mi away
Pathways for Children
School · 0.4 mi away
Ayers/Ryal Side School
Elementary · 0.6 mi away
The Children's Center for Communication-Beverly School for the Deaf
School · 0.9 mi away
Briscoe Middle School
Elementary · 1.0 mi away
Carlton Innovation School
Elementary · 1.1 mi away
BENTLEY Academy Innovation School
Elementary · 1.2 mi away
New England Academy
School · 1.2 mi away
Beverly Pre-school At McKeown
Elementary · 1.3 mi away
Beverly High School
Secondary · 1.3 mi away
Beverly Middle School
Secondary · 1.4 mi away
Cove Elementary School
Elementary · 1.4 mi away
Bates
Elementary · 1.4 mi away
Saints Academy
School · 1.6 mi away
Harborlight Montessori School
Elementary · 1.6 mi away
Shore Country Day School
Elementary · 1.6 mi away
Hannah Elementary
Elementary · 1.6 mi away
The Green Witch School of Herbalism
School · 1.7 mi away
New Liberty Innovation School of Salem
Secondary · 1.7 mi away
Commute Calculator
Nearby Homes


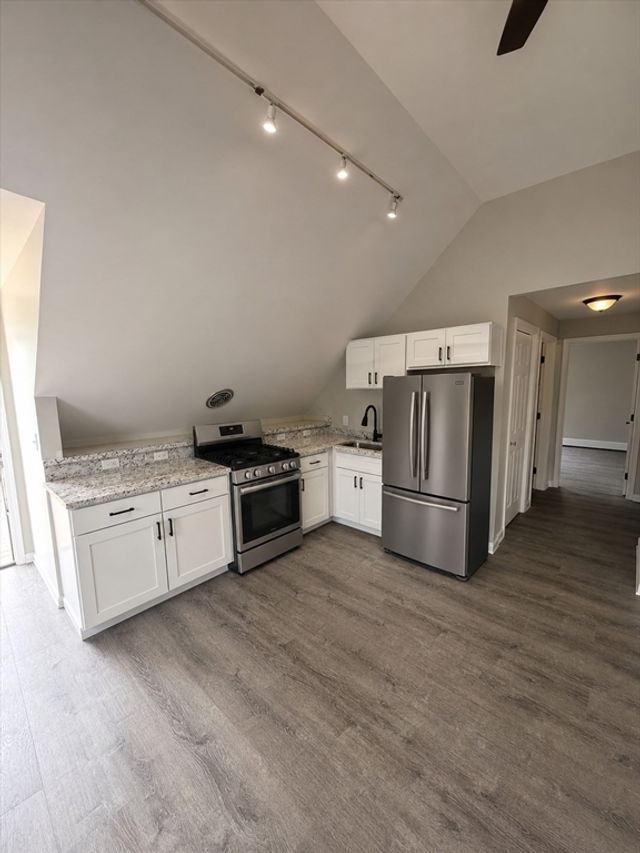
Similar Homes Nearby


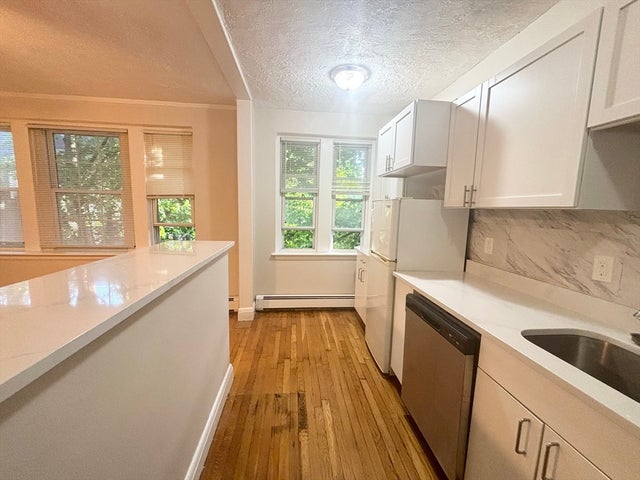
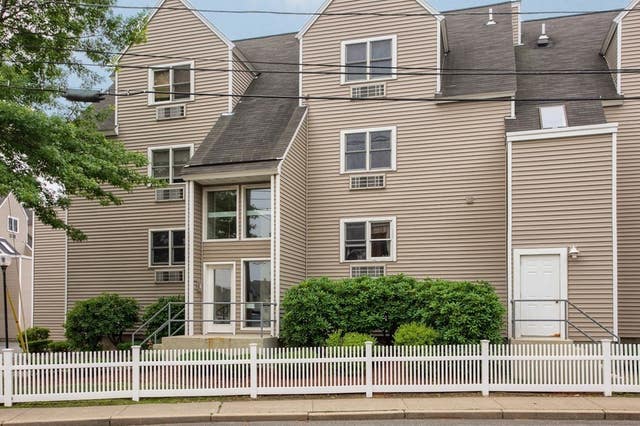
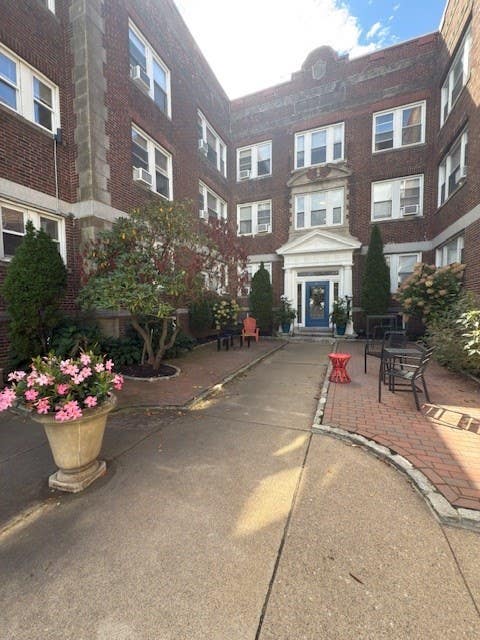
Similar Home Values
Comparable nearby listings and their asking prices.
| Address | Price | Beds | Baths | Sq Ft |
|---|---|---|---|---|
| 100 Cabot 7, Beverly, MA | $1,895/mo | 1 | 1 | 500 |
| 72 Cabot St 2, Beverly, MA | $2,000/mo | 1 | 1 | — |
| 19 Beckford Street 9, Beverly, MA | $2,000/mo | 2 | 1 | 750 |
| 15 Ives Street 25, Beverly, MA | $2,100/mo | 1 | 1 | 9,999 |
| 115 Water St 13, Beverly, MA | $2,150/mo | 1 | 1 | 724 |
| 15 Ives 24, Beverly, MA | $2,250/mo | 1 | 1 | 700 |
Moving Cost Estimate
EXIT Agents in Beverly


Listing Courtesy: William Raveis R.E. & Home Services - 7816311199
Presented by: Debra Goldberg