

32 Warwick Street, Boston, MA 02120
Suffolk County
Key Facts
Description
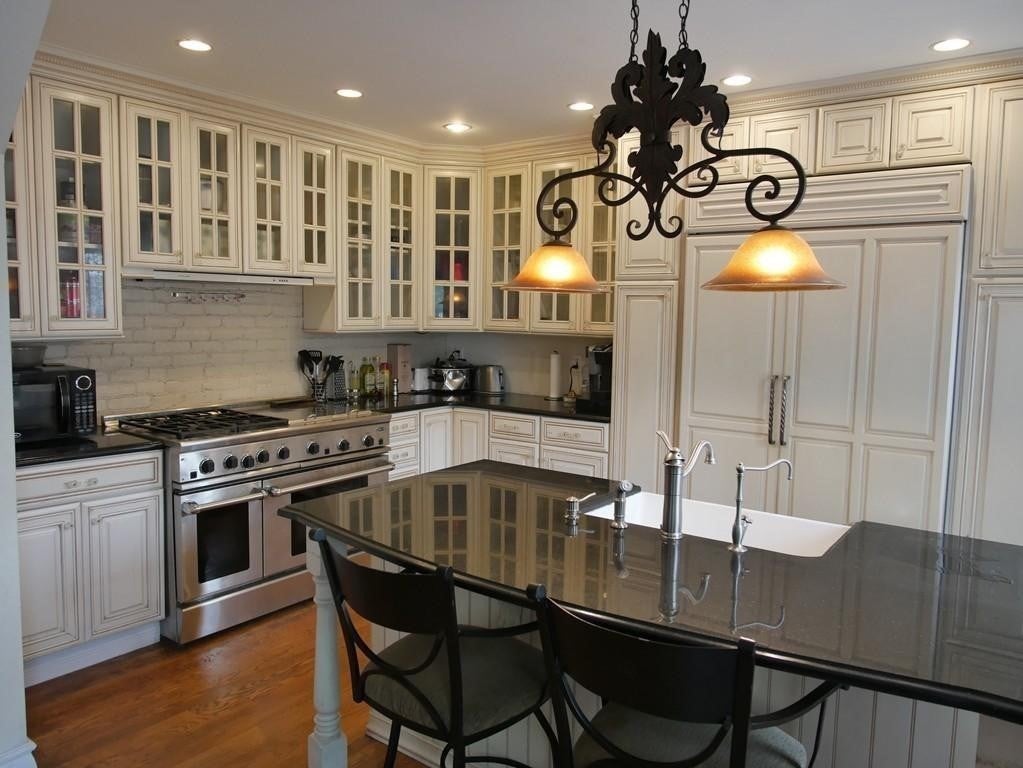
Absolutely beautiful single family house (5 bedroom and 3.5 bathroom) on tree-lined Greenwich St/ Warwick St located 0.2 miles from Northeastern University in Roxbury Crossing / South End with laundry in unit. The 1st level features an open layout living room, fabulous center-island kitchen with custom cabinetry and top of line appliances. The penthouse level offers a stunning master bedroom with custom built in closets, a very high end master bath with whirlpool bath and shower unit. Each level of the house has a bathroom. A finished basement with a full bathroom, laundry and a 2nd living room.. A short walk to the Orange Line and the supermarket.
Property Information
Property Type
Residential Lease
Sub-Type
Single Family Residence
Living Area
1,836 sq ft
Days on Market
116
MLS® Listing#
73481947
Property Features
Appliances
Cooling
Laundry
Financial Details
HOA
None
Parcel Number
3398124
Directions
Maps
Affordability Calculator
$1,500
Estimated monthly payment
$40/mo
Principal $6,000 · Est. interest $8,371 over 30 yrs
Neighborhood Market Statistics
How this home compares to active listings in Boston, MA
- $965,759
- Median Listing Price
- 53
- Median Days on Market
- 1,285
- Median Sq Ft
- $829
- Median Price / Sq Ft
- 1,950
- Active Listings
- This home’s price is 99% below the area median.
- Its price per sq ft is 100% below the area median.
Market statistics compiled from active EXIT Realty® and MLS listings in Boston, MA.
Location

Points of Interest in Boston, MA
Showing the Boston area map.
Nearby Schools
Miles-Drazen Technology Center
School · 0.1 mi away
The Carter School
School · 0.3 mi away
John D. O'Bryant School of Mathematics and Science
Secondary · 0.4 mi away
Boston Public Schools
Secondary · 0.4 mi away
Joseph J Hurley
School · 0.4 mi away
Madison Park High School
Secondary · 0.4 mi away
Russell J. Call Children's Center
School · 0.4 mi away
Madison Park School
School · 0.5 mi away
James P Timilty Middle School
School · 0.5 mi away
Orchard Gardens K-8 School
Elementary · 0.5 mi away
Little Sprouts
School · 0.5 mi away
Paige Academy
School · 0.6 mi away
Dearborn Henry Middle School
Secondary · 0.7 mi away
Blackstone Elementary School
Elementary · 0.7 mi away
Maurice J Tobin K-8 School
Elementary · 0.7 mi away
Champions at Nathan Hale School
Elementary · 0.8 mi away
William Mckinley School
Elementary · 0.8 mi away
Emmanuel College Notre Dame Campus
School · 0.8 mi away
Fenway High School
Secondary · 0.8 mi away
City on A Hill Charter Public School
Secondary · 0.8 mi away
Commute Calculator
Nearby Homes



Similar Homes Nearby
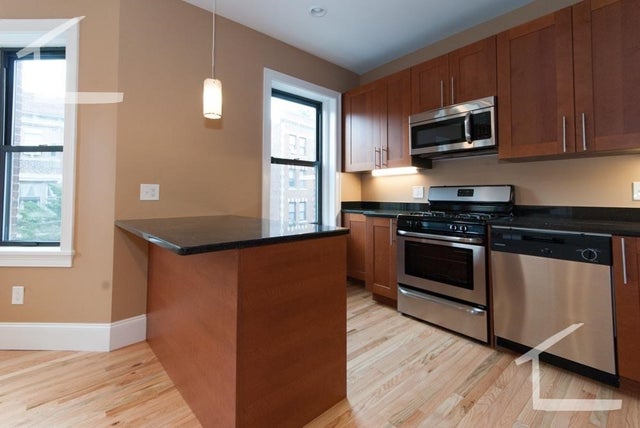


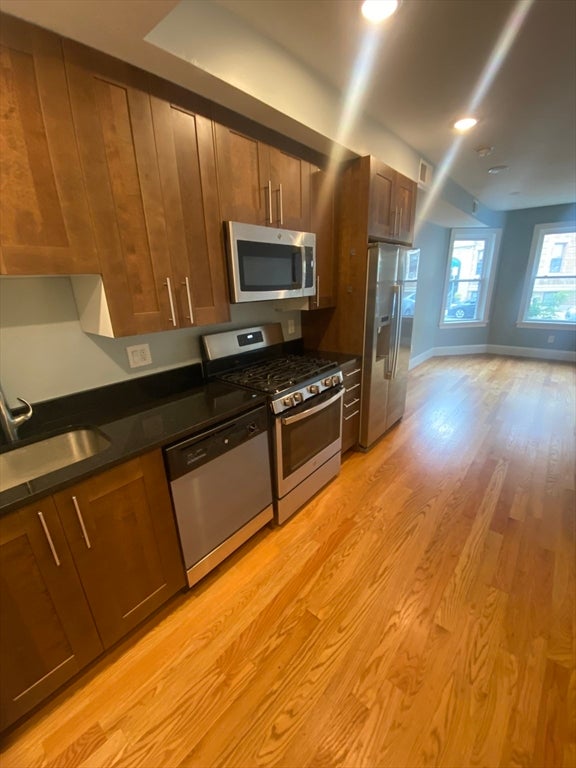

Similar Home Values
Comparable nearby listings and their asking prices.
| Address | Price | Beds | Baths | Sq Ft |
|---|---|---|---|---|
| 6 Lothian Rd 3A, Boston, MA | $5,250/mo | 5 | 2 | 1,700 |
| 6 Lothian Rd 3, Boston, MA | $5,250/mo | 5 | 2 | 1,800 |
| 49 Alpine Street 2, Boston, MA | $5,250/mo | 5 | 2 | 9,999 |
| 186 Kelton St 1A, Boston, MA | $5,250/mo | 5 | 2 | 9,999 |
| 186 Kelton St 2A, Boston, MA | $5,250/mo | 5 | 2 | 9,999 |
| 21 Royal Street 1, Boston, MA | $5,250/mo | 5 | 2 | 1,989 |
Moving Cost Estimate
EXIT Agents in Boston


Listing Courtesy: New Wave Boston Real Estate, LLC - 6172591760
Presented by: Shant Koutoujian