

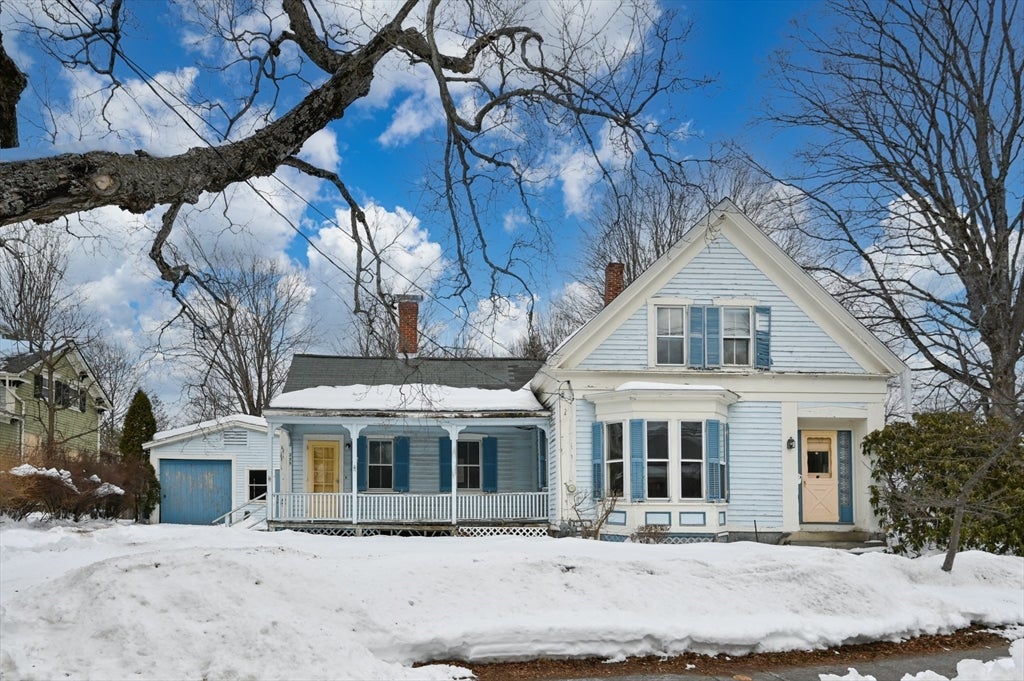
235 Arlington St, Acton, MA 01720
Middlesex County
Key Facts
Description
Located in convenient West Acton, just steps from shopping and restaurants, 235 Arlington St offers original charm with the opportunity to roll up your sleeves and customize your own single family home. Enter in through the spacious front porch into the foyer with a classic farmhouse feel and experience a home with a truly flexible floor plan with many options for first floor bedrooms, a first floor full bathroom, and a bonus room for an office or guests. Upstairs features 3 bedrooms and an attic for storage. The back yard offers many possibilities for relaxation and the one car garage could be restored into a wonderful space for a workshop or storage. Showings are easy, don't miss this opportunity to customize your a home in a wonderful location.
Property Information
Property Type
Residential
Sub-Type
Single Family Residence
Style
Antique
Year Built
1890
Living Area
1,274 sq ft
Lot Size
0.40 acres
Garage Spaces
1
Parking Spaces
4
Zoning
VR
Days on Market
25
MLS® Listing#
73479439
Property Features
Cooling
Heating
Basement
Parking
Lot Features
Foundation
Sewer
Water Source
Rooms
- Bathroom 14.833333333x6.666666666Second
- Bedroom 27.583333333x13.333333333Second
- Bedroom 312.5x13.333333333Second
- Bedroom 412.5x9.666666666Third
- Bedroom 57.75x13.25Third
- Dining Room13.083333333x15.25Second
- Kitchen12x13.416666666Second
- Living Room10.083333333x9.5Second
- Master Bedroom13.083333333x13.166666666Third
Financial Details
HOA
None
Annual Taxes
$8,474
Tax year 2025
Assessed Value
$494,100
Parcel Number
M:00F2A B:0045 L:0000,309635
Directions
use GPS
Affordability Calculator
$95,200
Estimated monthly payment
$2,533/mo
Principal $380,800 · Est. interest $531,250 over 30 yrs
Neighborhood Market Statistics
How this home compares to active listings in Acton, MA
- $928,571
- Median Listing Price
- 36
- Median Days on Market
- 2,482
- Median Sq Ft
- $356
- Median Price / Sq Ft
- 51
- Active Listings
- This home’s price is 49% below the area median.
- Its price per sq ft is 5% above the area median.
Market statistics compiled from active EXIT Realty® and MLS listings in Acton, MA.
Location

Points of Interest in Acton, MA
Showing the Acton area map.
Nearby Schools
Paul P Gates Elementary School
Elementary · 0.2 mi away
Acton Cooperative School
School · 0.2 mi away
Mt Calvary Lutheran Church
School · 0.6 mi away
Town of Acton School Department
Elementary · 0.7 mi away
Raymond J Grey Junior High
Secondary · 0.7 mi away
Acton-Boxborough Regional High School
Secondary · 0.8 mi away
Acton-Boxborough Regional School District
School · 0.9 mi away
McCarthy-Towne Elementary School
Elementary · 1.0 mi away
Merriam School
Elementary · 1.0 mi away
The Victor School
School · 1.3 mi away
Blanchard Extended Day
Elementary · 1.7 mi away
Luther Conant School
Elementary · 1.8 mi away
RSM Acton
School · 2.4 mi away
Kids-A-Lot
Elementary · 2.7 mi away
Language School International
School · 2.9 mi away
Hale Middle School
Secondary · 3.1 mi away
Center School
Elementary · 3.3 mi away
The Taylor School
School · 3.3 mi away
Community School
School · 3.3 mi away
Imago School
Elementary · 3.5 mi away
Commute Calculator
Nearby Homes

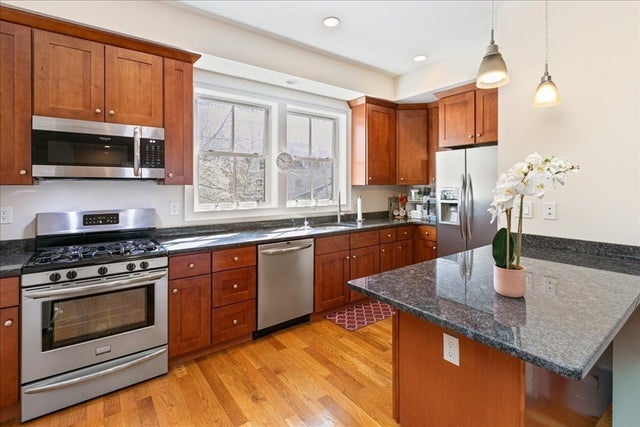
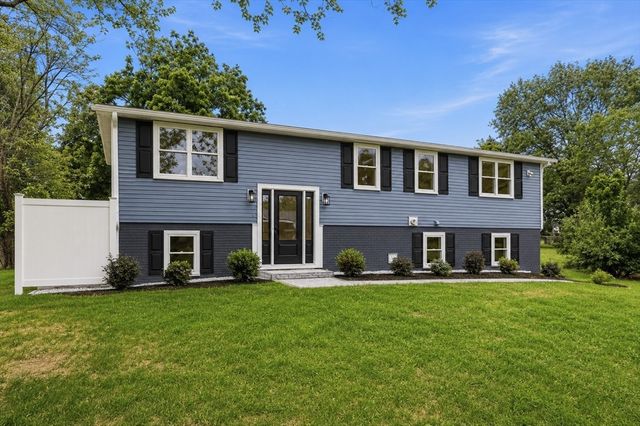

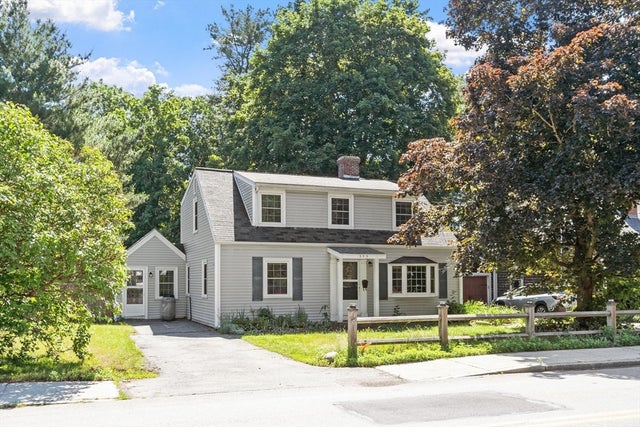

Similar Homes Nearby

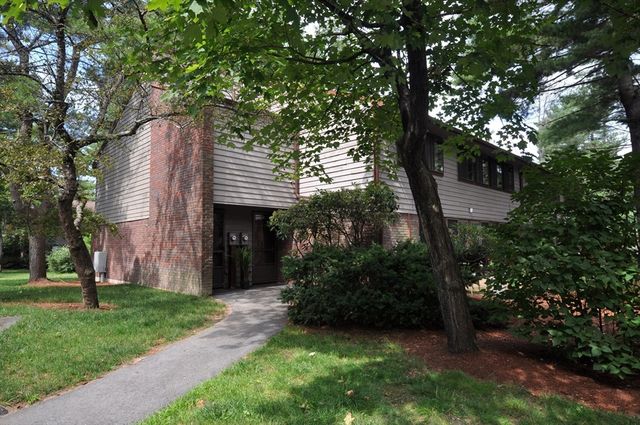
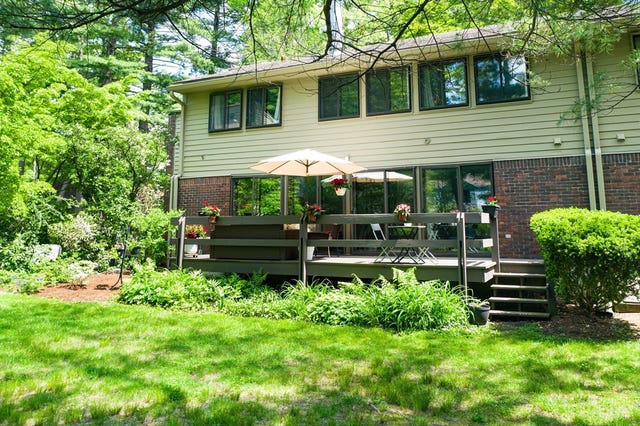
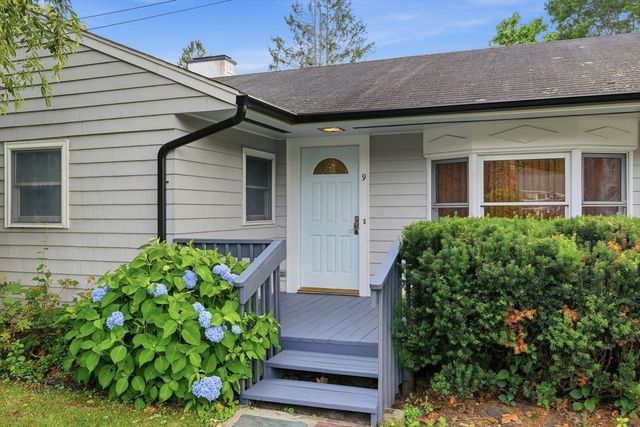
Similar Home Values
Comparable nearby listings and their asking prices.
| Address | Price | Beds | Baths | Sq Ft |
|---|---|---|---|---|
| 27 Hartland Way 201, Acton, MA | $400,000 | 2 | 2 | 935 |
| 255 Arlington St 12A, Acton, MA | $415,000 | 2 | 2 | 1,058 |
| 505 Tumbling Hawk 505, Acton, MA | $485,000 | 3 | 3 | 1,594 |
| 23 Spruce St B, Acton, MA | $499,000 | 2 | 2 | 1,433 |
| 559 Great Elm Way 559, Acton, MA | $526,000 | 3 | 3 | 2,221 |
| 9 Laurel Ct, Acton, MA | $599,900 | 3 | 1 | 1,200 |
Moving Cost Estimate
EXIT Agents in Acton


Listing Courtesy: Leading Edge Real Estate - 7819790100
Presented by: Kristin Weekley