

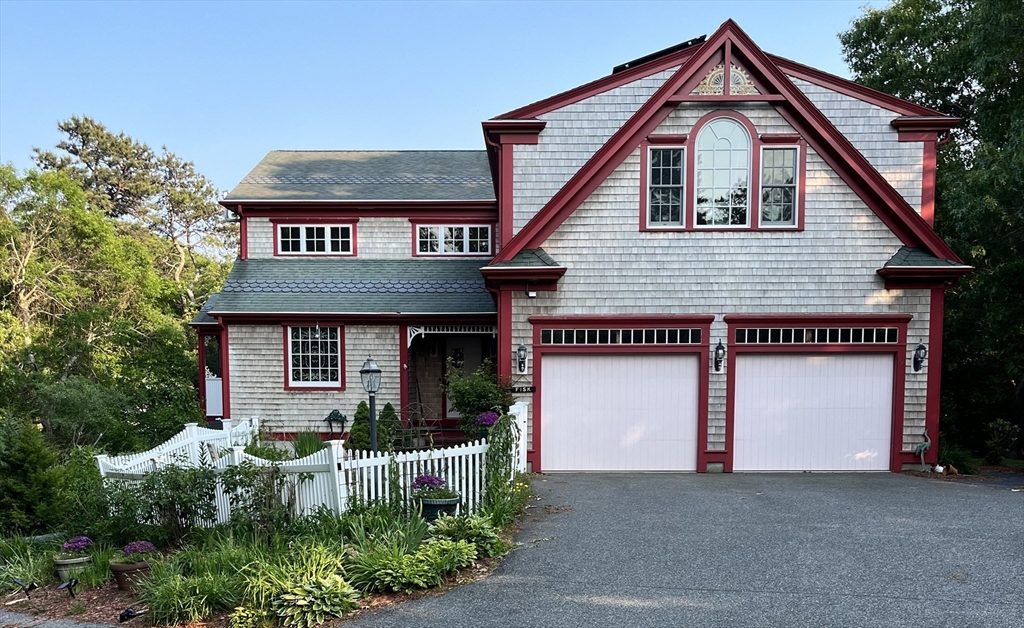
9 Horseshoe Bend Way, Mashpee, MA 02649
Barnstable County
Key Facts
Description
Exceptional waterfront home in Mashpee with private deeded beach rights and a history as a B&B. Thoughtfully maintained, this property blends coastal charm with modern efficiencies and energy savings including owned solar panels, new heat pumps, and updated radiant flooring. Extensive 2022 renovations include the newly tiled main floor, an updated gourmet kitchen , quartzite counters, stainless steel appliances, a primary bedroom with gas fireplace and en-suite bath, sitting area, laundry and large mudroom. New hardwood flooring, a second newly refined, large bedroom suite with its own wood fireplace, a large living area and office that accesses a private porch is located on the second floor. On the lower level, two additional bedrooms, bath, large storage area and family room open to a large screened porch with access to a boardwalk to the beach area and fire pit. This turn-key, furnished home provides an opportunity to enjoy waterfront living that is close to Mashpee Commons.
Property Information
Property Type
Residential
Sub-Type
Single Family Residence
Style
Colonial
Year Built
2006
Living Area
3,421 sq ft
Lot Size
1.00 acres
Garage Spaces
2
Parking Spaces
8
Zoning
R5
Days on Market
121
MLS® Listing#
73479247
Property Features
Interior
Exterior
Appliances
Cooling
Heating
Flooring
Fireplace
Basement
Parking
Laundry
Patio
Lot Features
Construction
Foundation
Roof
Other Structures
Community
Sewer
Water Source
Rooms
- Bathroom 1Main
- Bathroom 2Main
- Bathroom 3Second
- Bedroom 2Second
- Bedroom 3Basement
- Bedroom 4Basement
- Dining RoomMain
- Family RoomSecond
- KitchenMain
- Living RoomMain
- Master BedroomMain
- OfficeSecond
Schools
- Elementary:
- Quashnet
- Middle:
- Mashpee High School
- High:
- Mashpee High School
Financial Details
HOA
None
Annual Taxes
$9,229
Tax year 2025
Assessed Value
$1,394,100
Parcel Number
M:48 B:14 L:0,2350566
Directions
Nathan Ellis Highway to Sandwich Rd, right on Horseshoe Bend Way, #9 is on the right
Affordability Calculator
$375,000
Estimated monthly payment
$9,980/mo
Principal $1,500,000 · Est. interest $2,092,633 over 30 yrs
Neighborhood Market Statistics
How this home compares to active listings in Mashpee, MA
- $880,952
- Median Listing Price
- 58
- Median Days on Market
- 1,838
- Median Sq Ft
- $522
- Median Price / Sq Ft
- 175
- Active Listings
- This home’s price is 113% above the area median.
- Its price per sq ft is 5% above the area median.
Market statistics compiled from active EXIT Realty® and MLS listings in Mashpee, MA.
Location

Points of Interest in Mashpee, MA
Showing the Mashpee area map.
Nearby Schools
Heritage Christian Academy
School · 2.2 mi away
Mashpee High School
Secondary · 2.3 mi away
Quashnet School
Elementary · 2.5 mi away
Kenneth C Coombs School
Elementary · 2.6 mi away
Town of Mashpee
Elementary · 2.6 mi away
Mashpee Creative Childrens Center
School · 3.8 mi away
North Falmouth Elementary School
Elementary · 4.3 mi away
East Falmouth Elementary School
Elementary · 4.3 mi away
Forestdale Elementary School
Elementary · 4.7 mi away
Falmouth High School
Secondary · 4.8 mi away
Magic Years Day Care
School · 5.1 mi away
Waldorf School of Cape Cod
School · 5.1 mi away
Children's Workshop
School · 5.3 mi away
Montessori Beginnings
Elementary · 5.3 mi away
Falmouth Public Schools - Massachusetts
School · 5.4 mi away
Teaticket Park
School · 5.5 mi away
Sandwich Montessori School
Elementary · 5.5 mi away
West Falmouth Preschool
School · 5.5 mi away
Morse Pond School
Secondary · 6.4 mi away
Sandpiper Nursery School
School · 6.4 mi away
Commute Calculator
Nearby Homes


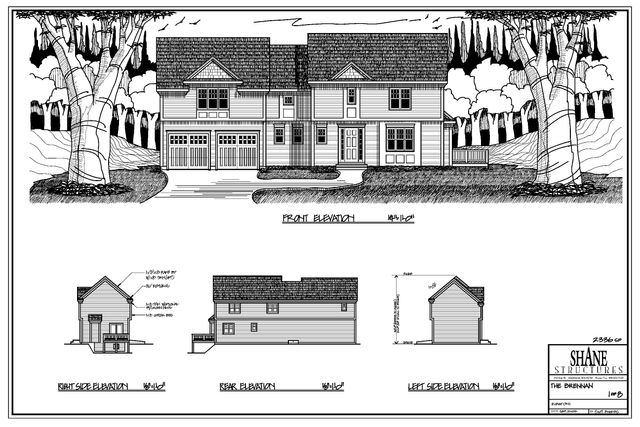

Similar Homes Nearby


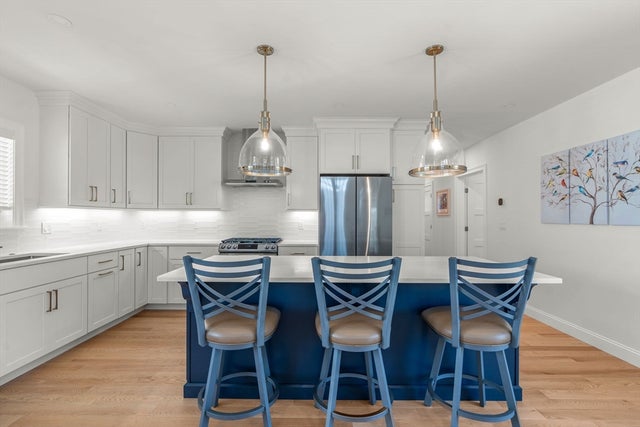
Similar Home Values
Comparable nearby listings and their asking prices.
| Address | Price | Beds | Baths | Sq Ft |
|---|---|---|---|---|
| 50 Topping Lift, Mashpee, MA | $1,399,000 | 3 | 4 | 2,449 |
| 10 Wharf Ave, Mashpee, MA | $1,399,000 | 3 | 2 | 860 |
| 50 Topping Lift, Mashpee, MA | $1,399,000 | 3 | 4 | 3,949 |
| 10 Wharf Avenue, Mashpee, MA | $1,399,000 | 3 | 2 | 860 |
| 23 Cottage Lane, Mashpee, MA | $1,499,000 | 3 | 4 | 2,457 |
| 77 Cobblestone Circle, Mashpee, MA | $1,599,999 | 3 | 3 | 2,203 |
Moving Cost Estimate
EXIT Agents in Mashpee


Listing Courtesy: LPT Realty, LLC - 8773662213
Presented by: Lori Higgins