

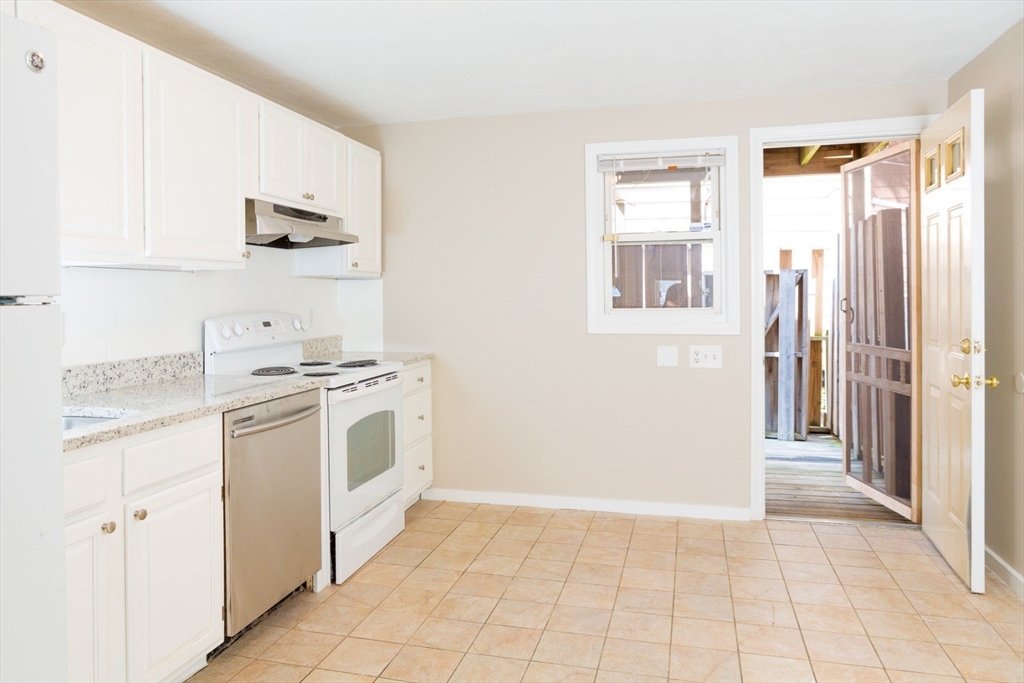
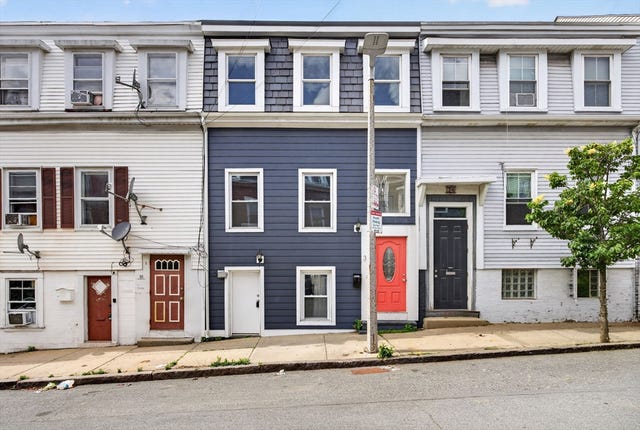
41 Marion, Boston, MA 02128
Suffolk County
Key Facts
Description
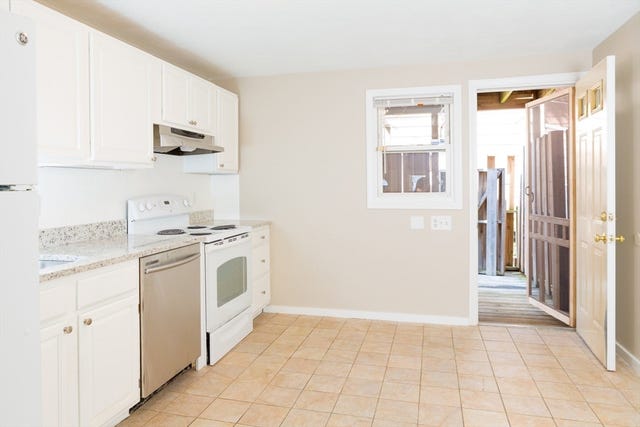
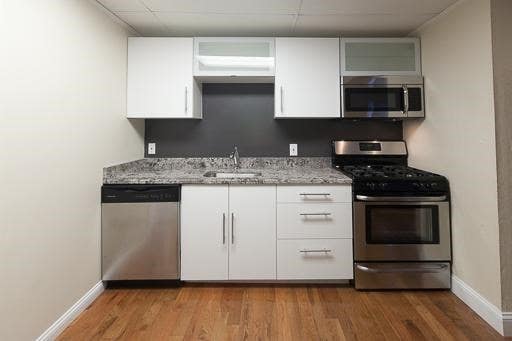
Single family townhouse located in trendy East Boston. Laundry in the building. 3 floors of space! Rear deck and an amazing price for a deleaded single family!Hardwood floors throughout, white cabinets granite and stainless steel appliances. Please note, backyard is not a part of this unit. Pet rent $75/month if applicable. Lease extension, sublet, or roommate addition fee $295 if requested. Renter's insurance required (provide your own policy or opt into our optional $42/month Resident Benefit Package). No hidden fees — all charges disclosed upfront. We observe a 1 bedroom / 1 tenant policy. A $250 monthly rent premium will be charged for every additional approved occupant.
Property Information
Property Type
Residential Lease
Sub-Type
Single Family Residence
Living Area
806 sq ft
Lot Size
0.01 sq ft
Days on Market
93
MLS® Listing#
73477857
Property Features
Cooling
Heating
Laundry
Financial Details
HOA
None
Parcel Number
1333833
Directions
Please use google maps for the location
Affordability Calculator
$670
Estimated monthly payment
$18/mo
Principal $2,680 · Est. interest $3,739 over 30 yrs
Neighborhood Market Statistics
How this home compares to active listings in Boston, MA
- $965,759
- Median Listing Price
- 53
- Median Days on Market
- 1,285
- Median Sq Ft
- $829
- Median Price / Sq Ft
- 1,950
- Active Listings
- This home’s price is 100% below the area median.
- Its price per sq ft is 99% below the area median.
Market statistics compiled from active EXIT Realty® and MLS listings in Boston, MA.
Location

Points of Interest in Boston, MA
Showing the Boston area map.
Nearby Schools
Hugh Roe O'Donnell Elementary School
Elementary · 0.1 mi away
Mario Umana Academy
School · 0.1 mi away
East Boston High School
Secondary · 0.2 mi away
James Otis School
Elementary · 0.4 mi away
Patrick J Kennedy Elementary School
Elementary · 0.4 mi away
Harbor City School
School · 0.5 mi away
East Boston Central Catholic School
School · 0.5 mi away
Dante Alighieri Montessori School
Elementary · 0.6 mi away
Excel Academy Charter High School
Secondary · 0.6 mi away
East Boston Early Education Center
Elementary · 0.7 mi away
Donald McKay School
Elementary · 0.7 mi away
John Silber Early Learning Center
School · 0.8 mi away
Sea Port School
School · 0.8 mi away
Urban Montessori Academy
Elementary · 0.8 mi away
Samuel Adams Elementary School
Elementary · 1.0 mi away
Eugene Wright Science and Technology Academy
School · 1.0 mi away
Joseph Browne School
Secondary · 1.0 mi away
Harvard-Kent Elementary School
Elementary · 1.0 mi away
Excel Academy Charter School Chelsea
Elementary · 1.0 mi away
Chelsea Public Schools
School · 1.0 mi away
Commute Calculator
Nearby Homes



Similar Homes Nearby


Similar Home Values
Comparable nearby listings and their asking prices.
| Address | Price | Beds | Baths | Sq Ft |
|---|---|---|---|---|
| 329 Paris Street 2, Boston, MA | $2,345/mo | 2 | 1 | 700 |
| 464 Meridian St B, Boston, MA | $2,350/mo | 2 | 1 | 652 |
| 121 Centre Street 4, Boston, MA | $2,350/mo | 3 | 1 | — |
| 21 Woodman St 1, Boston, MA | $2,350/mo | 2 | 1 | 1,000 |
| 30 Trull St 3, Boston, MA | $2,350/mo | 2 | 1 | 797 |
| 42-44 Fenton Street 42-3, Boston, MA | $2,395/mo | 2 | 1 | 570 |
Moving Cost Estimate
EXIT Agents in Boston


Listing Courtesy: Profitable Properties Boston LLC - 6174874868
Presented by: Jarrett Lau