

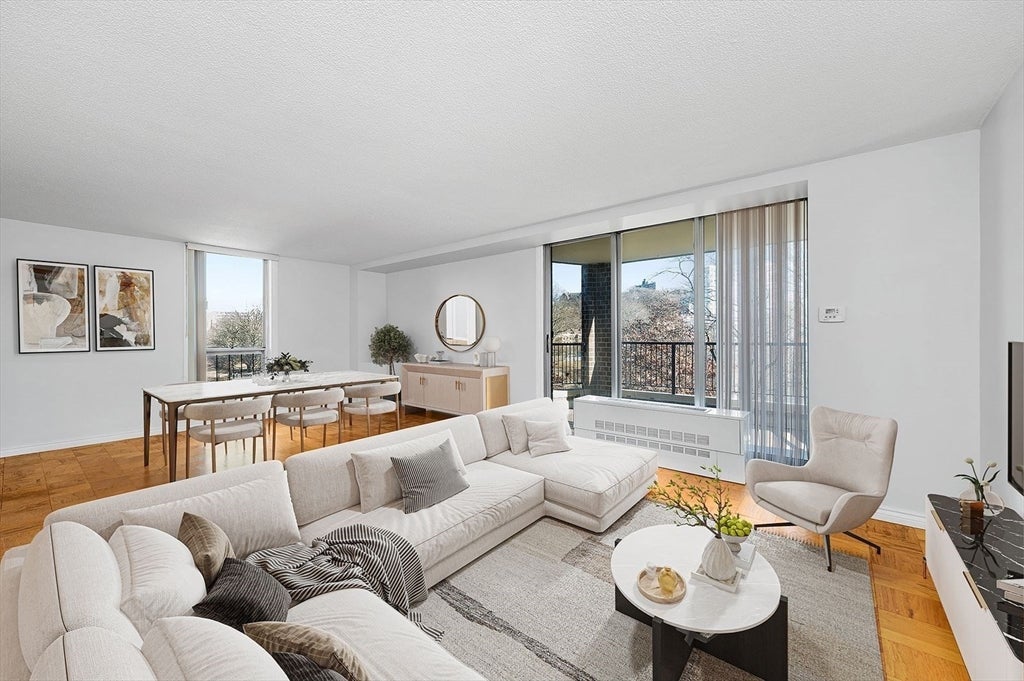
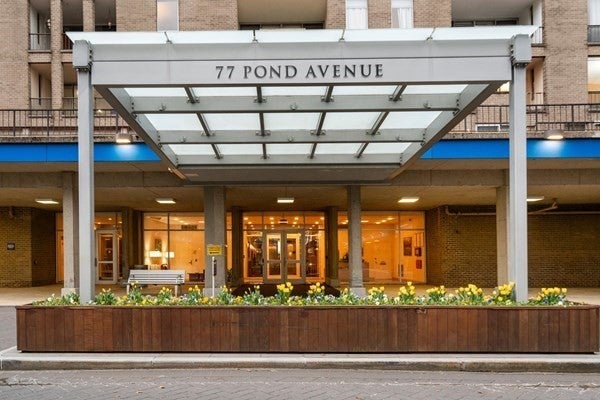
77 Pond Avenue 401, Brookline, MA 02445
Norfolk County
Key Facts
Description
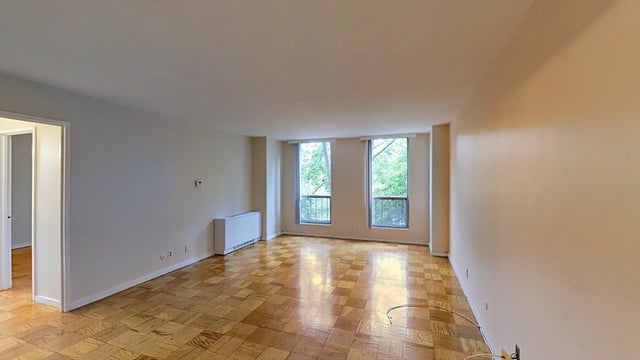
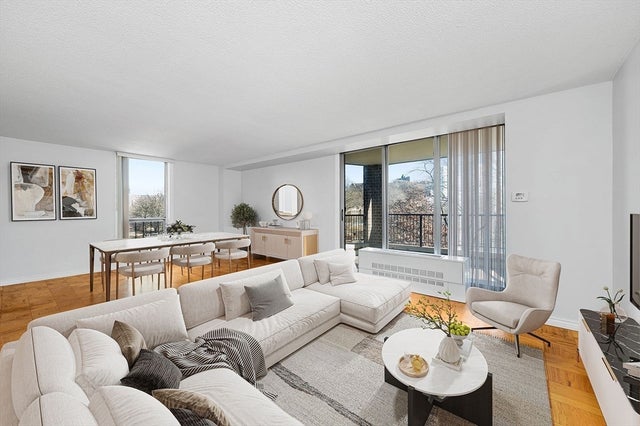
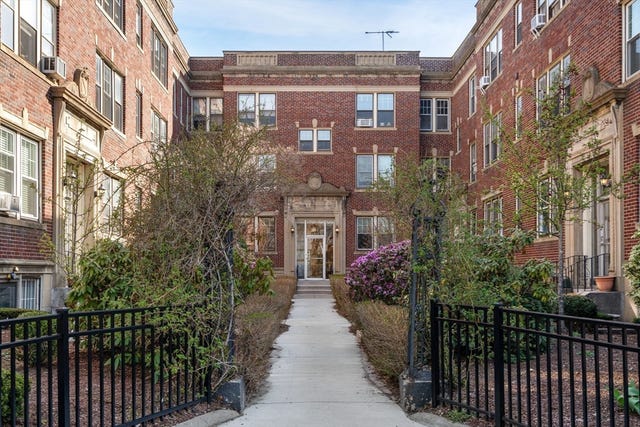
Be sure to tour this spacious corner 3 bedroom (or 2 bed with den/office ) overlooking Leverett Pond and Olmsted Park! This home offers a very desirable floor plan with great views from every window, wood flooring throughout, wonderful private deck and 1 deeded garage space.The huge master suite has ensuite bath, enormous closets and an alcove for an office. The Brook House offers endless amenities- an impressive fitness center, Olympic style heated outdoor pool, 3 brand new tennis courts, pickleball court, club room with catering kitchen, outdoor patio for BBQ, onsite management and 24 hour security. The location cannot be beat -minutes to MBTA and buses, D&E train lines, across the street from parks and ponds, nearby shopping, restaurants, close to Longwood Medical Area, universities & hospitals. If you are looking for a special home with a great lifestyle, this is it! Easy to show
Property Information
Property Type
Residential
Sub-Type
Condominium
Year Built
1960
Stories
1
Living Area
1,565 sq ft
Garage Spaces
1
Parking Spaces
1
Zoning
Res
Days on Market
124
MLS® Listing#
73471910
Property Features
Appliances
Cooling
Heating
Parking
Laundry
Patio
Fencing
Construction
Community
Sewer
Water Source
Financial Details
HOA
$1,541 / Monthly
Annual Taxes
$5,227
Tax year 2026
Parcel Number
40044
Directions
Rt.9..Take right onto Pond Avenue. Park near 33 Pond and building is in courtyard.
Affordability Calculator
$225,000
Estimated monthly payment
$5,988/mo
Principal $900,000 · Est. interest $1,255,580 over 30 yrs
Neighborhood Market Statistics
How this home compares to active listings in Brookline, MA
- $1,000,000
- Median Listing Price
- 63
- Median Days on Market
- 2,116
- Median Sq Ft
- $819
- Median Price / Sq Ft
- 188
- Active Listings
- This home’s price is 13% above the area median.
- Its price per sq ft is 12% below the area median.
Market statistics compiled from active EXIT Realty® and MLS listings in Brookline, MA.
Location

Points of Interest in Brookline, MA
Showing the Brookline area map.
Nearby Schools
Manville School
Elementary · 0.3 mi away
Lincoln School
School · 0.4 mi away
Public Schools of Brookline
School · 0.4 mi away
St. Mary of the Assumption Elementary School
Elementary · 0.4 mi away
Pierce
Elementary · 0.4 mi away
Elc - West Zone
School · 0.5 mi away
Hennigan K-8 School
Elementary · 0.5 mi away
Farragut Elementary School
Elementary · 0.5 mi away
Roxbury Preparatory Charter School
Secondary · 0.6 mi away
Compass School
School · 0.6 mi away
Amos A. Lawrence School
Elementary · 0.6 mi away
Brookline High School
Secondary · 0.7 mi away
William H Lincoln School
Elementary · 0.7 mi away
Brookline Town of
Elementary · 0.7 mi away
Tosteson Medical Education Center
School · 0.7 mi away
Winsor School
Secondary · 0.8 mi away
Beacon Academy
School · 0.8 mi away
Brookline Chinese School
School · 0.8 mi away
John F. Kennedy Elementary School
Elementary · 0.8 mi away
Maimonides School
Secondary · 0.8 mi away
Commute Calculator
Nearby Homes


Similar Homes Nearby




Similar Home Values
Comparable nearby listings and their asking prices.
| Address | Price | Beds | Baths | Sq Ft |
|---|---|---|---|---|
| 220-224 Washington Street 3, Brookline, MA | $789,000 | 2 | 1 | 1,003 |
| 33 Pond Ave 919, Brookline, MA | $799,000 | 2 | 2 | 1,270 |
| 461 Washington Street 1, Brookline, MA | $799,000 | 2 | 1 | 955 |
| 1731 Beacon St 508, Brookline, MA | $815,000 | 2 | 1 | 975 |
| 573 Washington St 29, Brookline, MA | $839,000 | 2 | 2 | 1,067 |
| 30 Cameron 7, Brookline, MA | $860,000 | 2 | 2 | 1,167 |
Moving Cost Estimate
EXIT Agents in Brookline


Listing Courtesy: Coldwell Banker Realty - Brookline - 6177312447
Presented by: Susan Salter