

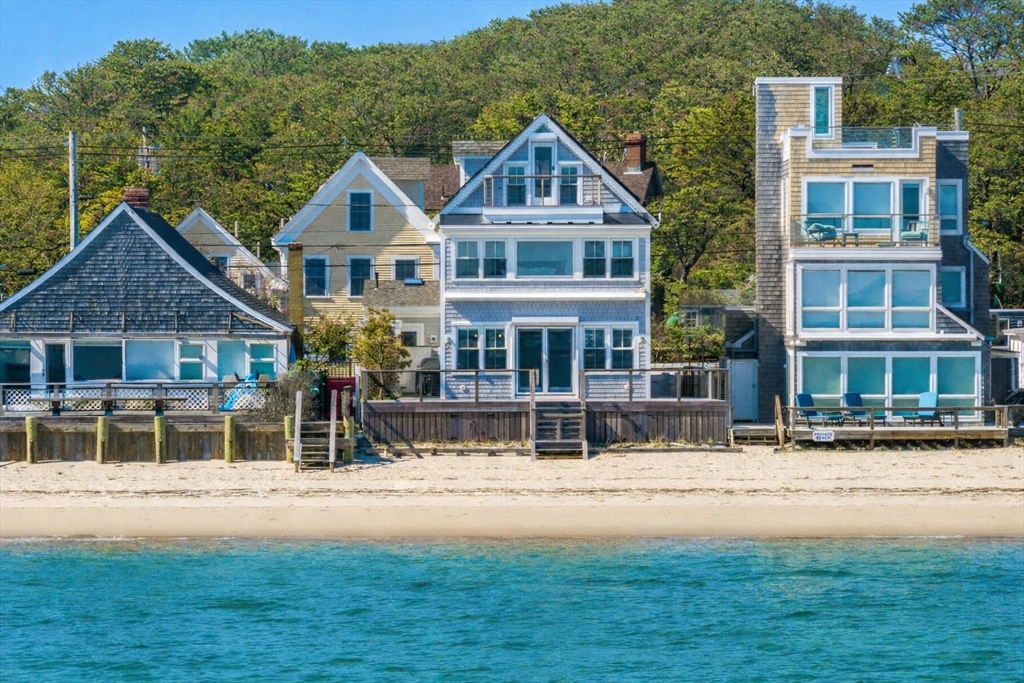
613 Commercial St, Provincetown, MA 02657
Barnstable County
Key Facts
Description
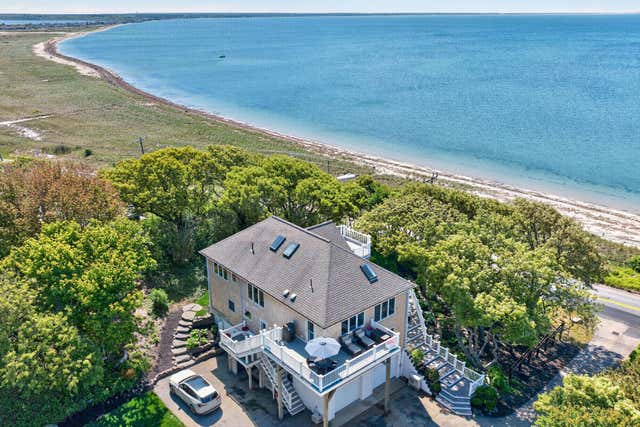
This striking East End waterfront home, thoughtfully reimagined by architect Paul Krueger, blends historic charm with modern efficiency. Powered by solar and fully electric, the home features premium upgrades including new Marvin windows and doors, a larger first-floor footprint with wide-plank oak floors, and a beautifully redesigned kitchen with high-end appliances, a walk-in pantry, and supplemental refrigeration. The second level hosts three well-appointed bedrooms and a full bath. The top floor serves as a private retreat complete with a waterfront deck and spa-like en-suite bath featuring a cast-iron soaking tub. The front porch overlooks Suzanne's Garden, and handcrafted Gingerbread trim honors the home's original character. The rear deck, with a new retractable electric awning, leads to an outdoor shower, storage shed, and unobstructed views of Cape Cod Bay. From sunset vistas to long walks at low tide, this property captures the very best of Provincetown waterfront living.
Property Information
Property Type
Residential
Sub-Type
Single Family Residence
Style
Antique
Year Built
1920
Living Area
2,180 sq ft
Lot Size
0.06 acres
Parking Spaces
2
Zoning
Res2
Days on Market
170
MLS® Listing#
73471008
Property Features
Cooling
Heating
Lot Features
Foundation
Sewer
Water Source
Financial Details
HOA
None
Annual Taxes
$18,608
Tax year 2025
Assessed Value
$3,322,900
Parcel Number
M:153 P:11,2370954
Directions
Located between Allerton and Snow Street - across from Suzanne's Garden.
Affordability Calculator
$859,000
Estimated monthly payment
$22,860/mo
Principal $3,436,000 · Est. interest $4,793,526 over 30 yrs
Neighborhood Market Statistics
How this home compares to active listings in Provincetown, MA
- $1,000,000
- Median Listing Price
- 98
- Median Days on Market
- 1,257
- Median Sq Ft
- $1,440
- Median Price / Sq Ft
- 134
- Active Listings
- This home’s price is 330% above the area median.
- Its price per sq ft is 37% above the area median.
Market statistics compiled from active EXIT Realty® and MLS listings in Provincetown, MA.
Location

Points of Interest in Provincetown, MA
Showing the Provincetown area map.
Nearby Schools
Provincetown High School
Secondary · 1.2 mi away
Provinctwn PBLC Schools
School · 1.2 mi away
Provincetown IB Schools
School · 1.2 mi away
Veterans Memorial Elementary School
Elementary · 1.2 mi away
Truro Central School
Elementary · 5.8 mi away
Nauset Pre School
School · 11.1 mi away
Wellfleet Elementary
Elementary · 11.1 mi away
Nauset Regional High School
Secondary · 17.3 mi away
Eastham Elementary
Elementary · 18.1 mi away
Nauset Regional Middle School
Secondary · 21.2 mi away
Eddy Elementary
Elementary · 21.2 mi away
Orleans Elementary
Elementary · 21.2 mi away
Cape Cod Lighthouse Charter School
School · 21.3 mi away
Nauset Public Schools
School · 21.4 mi away
Stony Brook Elementary School
Elementary · 21.7 mi away
Manomet Elementary School
Elementary · 22.0 mi away
Indian Brook Elementary School
Elementary · 22.5 mi away
Sunshine & Rainbows Learning
School · 22.6 mi away
The Laurel School
Elementary · 23.3 mi away
N H Wixon Innovation School
Elementary · 23.8 mi away
Commute Calculator
Nearby Homes


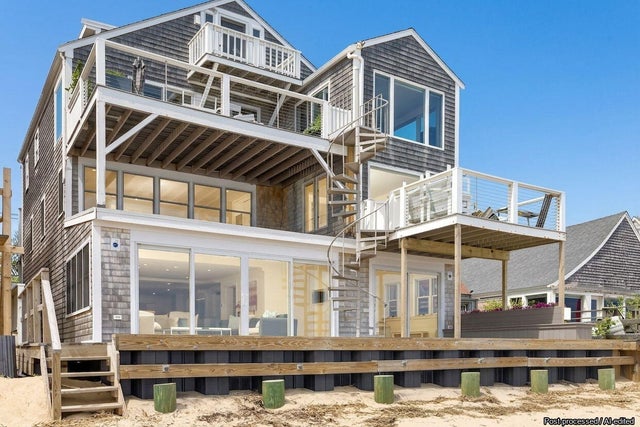


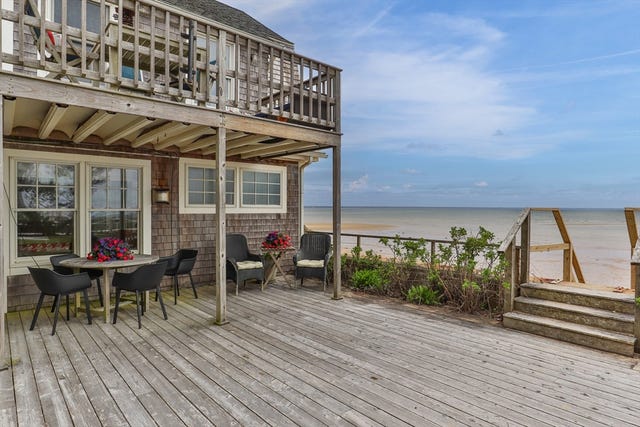
Similar Homes Nearby


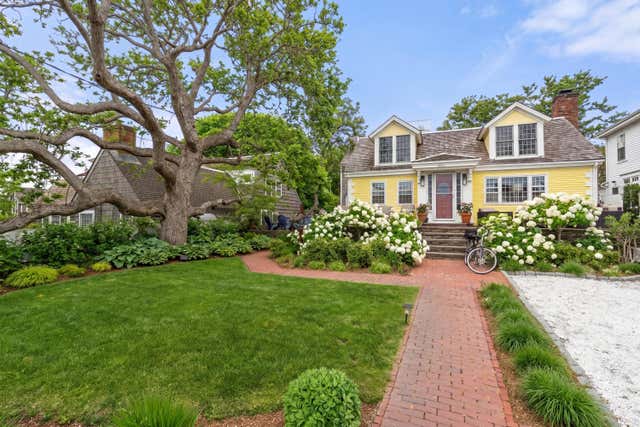


Similar Home Values
Comparable nearby listings and their asking prices.
| Address | Price | Beds | Baths | Sq Ft |
|---|---|---|---|---|
| 2 Tinys Way, Provincetown, MA | $3,100,000 | 3 | 3 | 2,534 |
| 558 Commercial St A, Provincetown, MA | $3,195,000 | 4 | 4 | 1,992 |
| 558A Commercial Street, Provincetown, MA | $3,195,000 | 4 | 4 | 1,992 |
| 31 Conant Street, Provincetown, MA | $3,200,000 | 7 | 4 | 2,536 |
| 724 Commercial Street, Provincetown, MA | $3,499,000 | 4 | 4 | 4,277 |
| 724 Commercial Street, Provincetown, MA | $3,499,000 | 4 | 4 | 4,277 |
Moving Cost Estimate
EXIT Agents in Provincetown


Listing Courtesy: Berkshire Hathaway HomeServices Robert Paul Properties - 5084873020
Presented by: Brett Holmes