

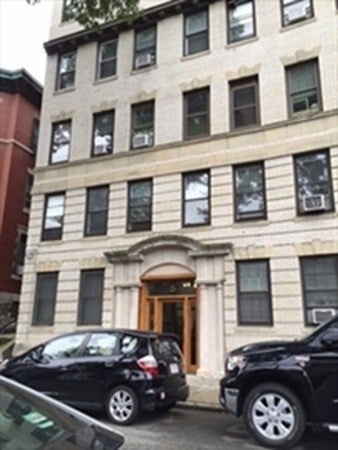
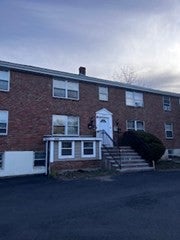
5 Braemore Road 10, Boston, MA 02135
Suffolk County
Key Facts
Description
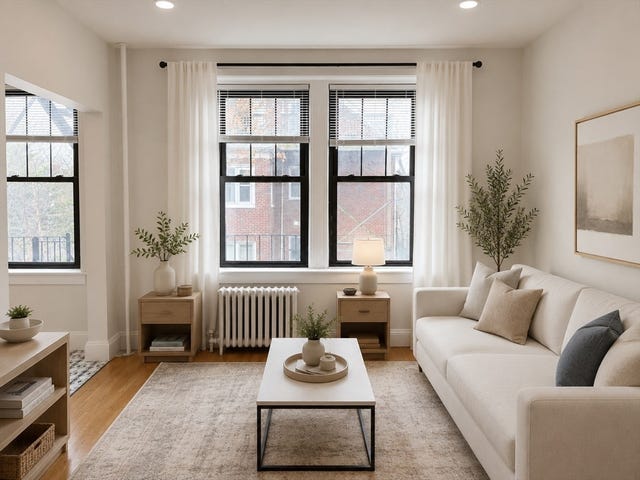
Great rental property in a prime location. Located in the booming Cleveland Circle area with shops, bars, and restaurants. Also near Boston College and Chestnut Hill Reservoir. On the 3rd floor, this one bedroom (large bedroom) corner unit with an elevator in building. Great location off Commonwealth Ave, steps to Chestnut Hill Ave T stop on B line and short walk to the C and D line stops. Range replaced 2023, shower stall renovated 2024. Laundry facilities in complex.
Property Information
Property Type
Residential
Sub-Type
Condominium
Year Built
1930
Stories
1
Living Area
385 sq ft
Zoning
CD
Days on Market
312
MLS® Listing#
73464854
Property Features
Interior
Exterior
Appliances
Cooling
Heating
Flooring
Parking
Laundry
Community
Sewer
Water Source
Financial Details
HOA
$352 / Monthly
Annual Taxes
$3,425
Tax year 2026
Assessed Value
$295,800
Parcel Number
1217296
Directions
near 1870 Commonwealth Avenue to Braemore Road
Affordability Calculator
$61,000
Estimated monthly payment
$1,623/mo
Principal $244,000 · Est. interest $340,402 over 30 yrs
Neighborhood Market Statistics
How this home compares to active listings in Boston, MA
- $961,686
- Median Listing Price
- 51
- Median Days on Market
- 1,280
- Median Sq Ft
- $827
- Median Price / Sq Ft
- 1,964
- Active Listings
- This home’s price is 68% below the area median.
- Its price per sq ft is 4% below the area median.
Market statistics compiled from active EXIT Realty® and MLS listings in Boston, MA.
Location
- 5 Braemore Road 10, Boston, MA 02135
Points of Interest in Boston, MA
Showing the Boston area map.
Nearby Schools
Alexander Hamilton School
School · 0.2 mi away
Bais Yaakov of Boston High School
Secondary · 0.2 mi away
Corner Co-OP Nursery School
School · 0.5 mi away
John D. Runkle School
Elementary · 0.6 mi away
Thomas Edison K8 School
Elementary · 0.6 mi away
Winship Elementary School
Elementary · 0.7 mi away
Shaloh House
School · 0.7 mi away
Torah Academy
School · 0.7 mi away
Our Future Learning Center
School · 0.7 mi away
Roland Hayes School
Elementary · 0.8 mi away
Town of Brookline
Elementary · 0.8 mi away
Brighton High School
Secondary · 0.8 mi away
Michael Driscoll School
Elementary · 0.8 mi away
Russian School of Mathematics
School · 0.9 mi away
Boston Green Academy
School · 0.9 mi away
Mesivta High School
Secondary · 0.9 mi away
The Chestnut Hill School
Elementary · 0.9 mi away
Kennedy Day
School · 0.9 mi away
Brimmer and May School
Secondary · 1.0 mi away
Mary Lyon School
Elementary · 1.0 mi away
Commute Calculator
Nearby Homes


Similar Homes Nearby
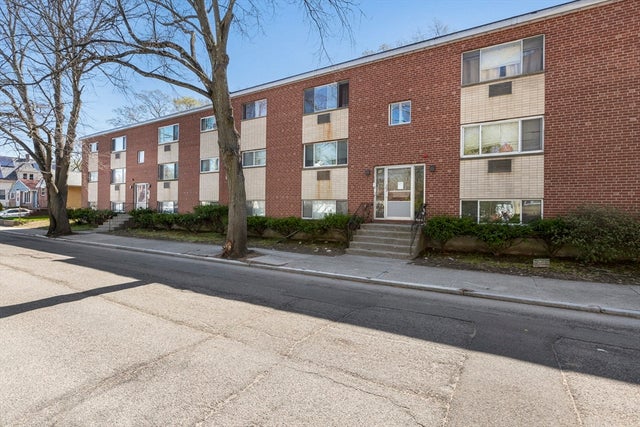

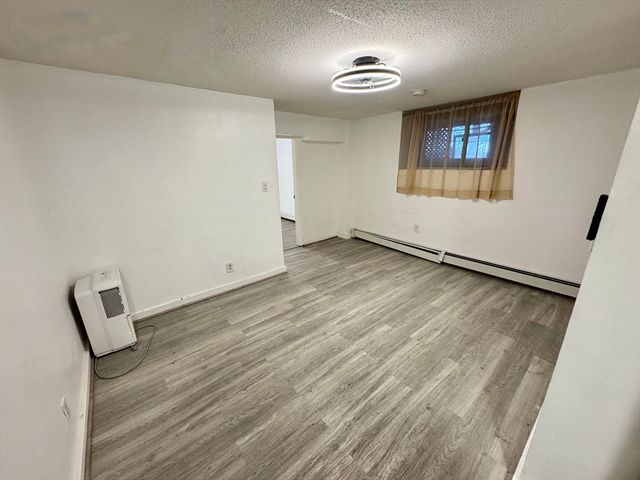
Similar Home Values
Comparable nearby listings and their asking prices.
| Address | Price | Beds | Baths | Sq Ft |
|---|---|---|---|---|
| 96 Itasca Street 96-1, Boston, MA | $255,000 | 2 | 1 | 816 |
| 624 Hyde Park Ave C3, Boston, MA | $265,000 | 1 | 1 | 620 |
| 198 Allston St 3, Boston, MA | $270,000 | 1 | 1 | 318 |
| 623 Cummins Hwy B, Boston, MA | $273,999 | 2 | 1 | 582 |
| 623 Cummins Hwy A, Boston, MA | $279,999 | 2 | 1 | 601 |
| 189 Chestnut Hill Ave 14, Boston, MA | $295,900 | 1 | 1 | 395 |
Moving Cost Estimate
EXIT Agents in Boston


Listing Courtesy: MLG Realty - 6179743900
Presented by: Mei L. Goon