

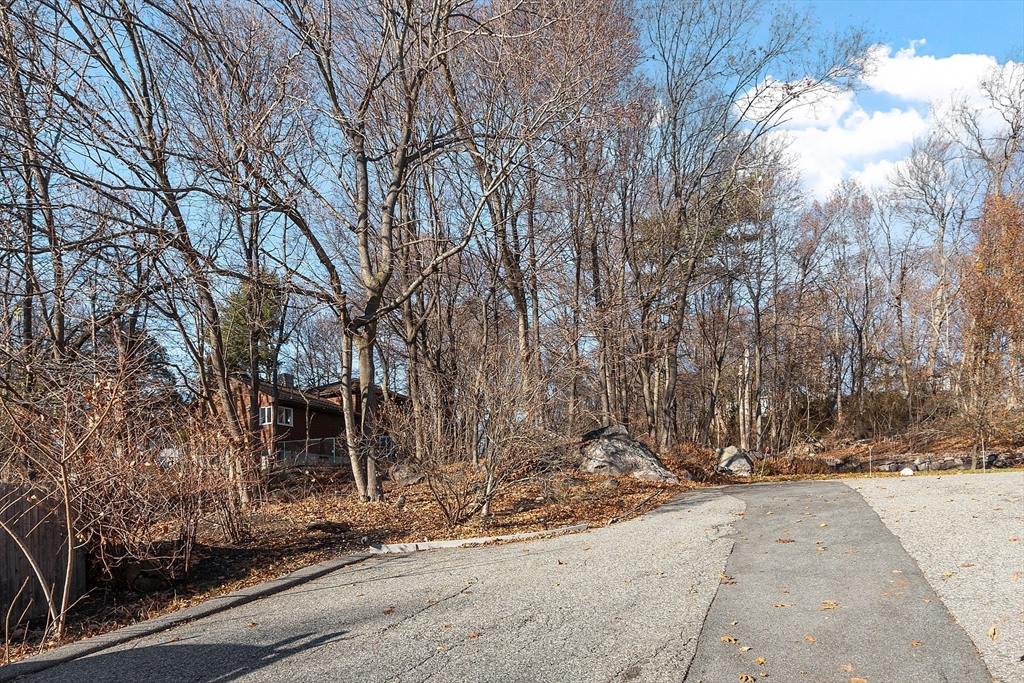
2 Ashford Street, Saugus, MA 01906
Essex County
Key Facts
Description
Builders And Developers Take Note! 15,246 Square Slightly Sloped Lot For Sale. Last " Potentially Developable" Lot In An Area Of Lovely Newer Single Family Homes. Quiet Side Street With Easy Access To Boston And All Points North. Please See Disclosures. Please Do Not Walk On Neighbors Property. PARCEL ID ES-7-4 ALL UTILITIES ARE AVAILABLE ON ASFORD STREET UP TO NEIGHBORS HOME.
Property Information
Property Type
Land
Lot Size
0.35 acres
Zoning
NA
Days on Market
230
MLS® Listing#
73459710
Property Features
Lot Features
Sewer
Water Source
Financial Details
HOA
None
Annual Taxes
$563
Tax year 2025
Assessed Value
$52,700
Parcel Number
2151116
Directions
Lincoln Ave To Park Left On Rumney Road
Affordability Calculator
$45,000
Estimated monthly payment
$1,198/mo
Principal $180,000 · Est. interest $251,116 over 30 yrs
Neighborhood Market Statistics
How this home compares to active listings in Saugus, MA
- $700,000
- Median Listing Price
- 37
- Median Days on Market
- 1,737
- Median Sq Ft
- $403
- Median Price / Sq Ft
- 41
- Active Listings
- This home’s price is 68% below the area median.
Market statistics compiled from active EXIT Realty® and MLS listings in Saugus, MA.
Location

Getting Around
Points of Interest in Saugus, MA
Showing the Saugus area map.
Nearby Schools
Veterans Memorial Elementary School
Elementary · 0.8 mi away
Belmonte Steam Academy
Secondary · 1.0 mi away
Ballard School
School · 1.2 mi away
Douglas Waybright School
Elementary · 1.3 mi away
Linden School
Elementary · 1.4 mi away
Saugus Middle High School
Secondary · 1.5 mi away
Pioneer Charter School of Science II
School · 1.6 mi away
AC Whelan Elementary School
Elementary · 1.7 mi away
Susan B. Anthony Middle School
Secondary · 1.7 mi away
Kiddie Koop of Revere
School · 1.8 mi away
Mystic Valley Regional Charter School Alumni Page
Secondary · 1.8 mi away
Northeast Montessori School
Elementary · 1.8 mi away
Champions at Mystic Valley Regional Charter
School · 1.8 mi away
Abraham Lincoln Elementary School
Elementary · 1.9 mi away
Paul Revere
Elementary · 1.9 mi away
Lynn Classical High School
Secondary · 2.0 mi away
Hoover Elementary School
Elementary · 2.1 mi away
Julia F Callahan School
Elementary · 2.1 mi away
Malden Catholic High School
Secondary · 2.2 mi away
Revere Public Schools
School · 2.2 mi away
Commute Calculator
Nearby Homes


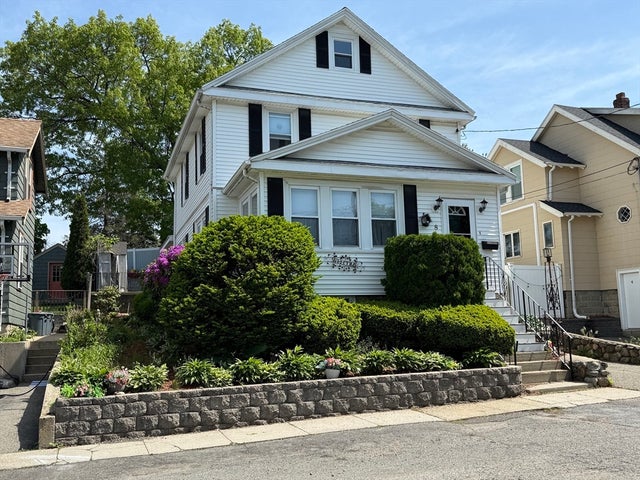
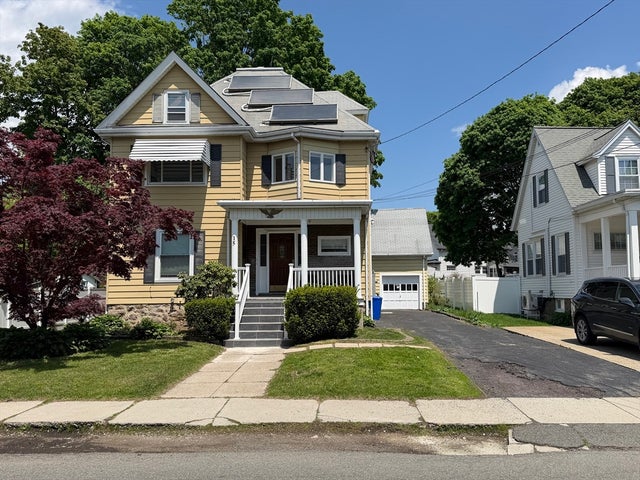


Similar Homes Nearby
Similar Home Values
Comparable nearby listings and their asking prices.
| Address | Price | Beds | Baths | Sq Ft |
|---|---|---|---|---|
| 12C Cheever Avenue, Saugus, MA | $230,000 | — | — | — |
Moving Cost Estimate
EXIT Agents in Saugus


Listing Courtesy: RE/MAX 360 - 9785608500
Presented by: Anita Voutsas