

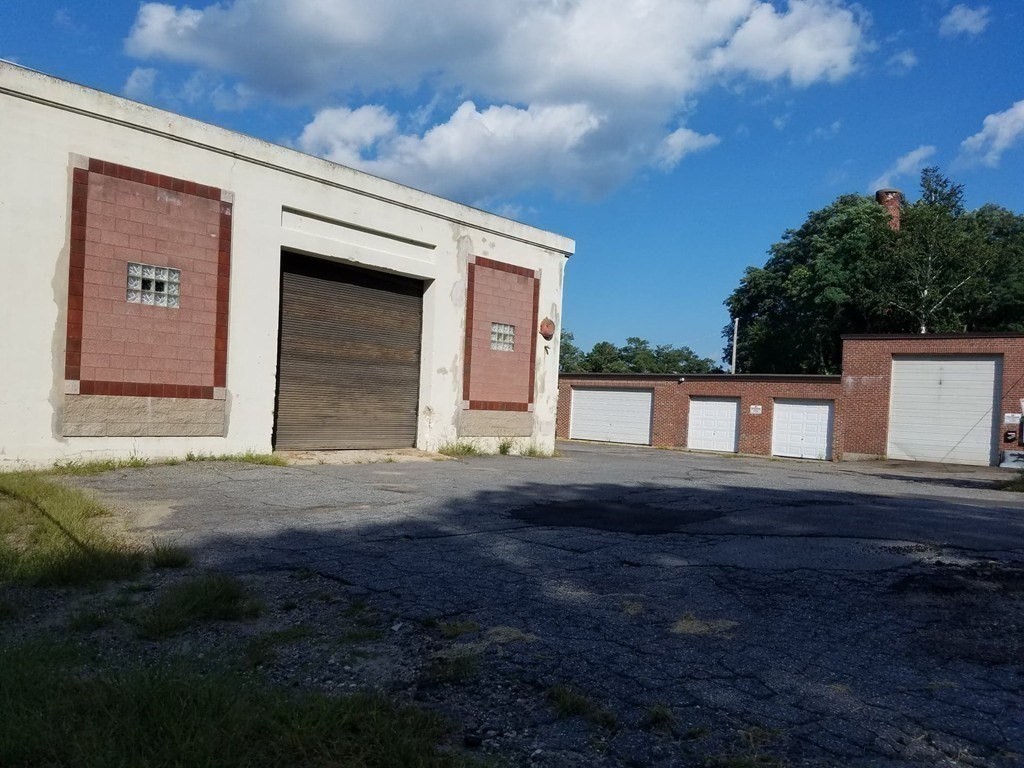
75 Walnut St., Fitchburg, MA 01420
Worcester County
Key Facts
Description
Projected estimated income annually $172,800/monthly $14,400! Ideal for Heavy Equipment, fabrication, or Manufacturing Use! Discover outstanding cash flow potential with this versatile industrial property featuring two buildings on one lot, offering a total of 10–11 rentable units. Nearly every unit—aside from the office includes 12 total garage doors, including 4 drive-in bays, making it perfect for a variety of business operations.The main building boasts 3-phase electrical service and generous unit sizes with impressive ceiling heights ranging from 8 to 38 feet. It also includes one full bath and three half baths, plus ample office space for administrative needs. Mostly separate utilities for streamlined tenant management.The second building spans approximately 2,720 sq. ft. and does not have 3 phase electric. Unit 1 offers a double-wide garage,Unit 2 includes both a front entrance garage and a rear exit,Unit 3 has a single garage access. Operate your business and lease out the rest
Property Information
Property Type
Commercial Sale
Year Built
1900
Living Area
23,570 sq ft
Lot Size
0.80 acres
Zoning
rc
MLS® Listing#
73455358
Property Features
Roof
Sewer
Water Source
Financial Details
HOA
None
Annual Taxes
$7,657
Tax year 2018
Parcel Number
M:0068 B:0034 L:0,1505435
Directions
Take Water st to South St, left onto Walnut St.
Affordability Calculator
$200,000
Estimated monthly payment
$5,322/mo
Principal $800,000 · Est. interest $1,116,071 over 30 yrs
Neighborhood Market Statistics
How this home compares to active listings in Fitchburg, MA
- $486,667
- Median Listing Price
- 28
- Median Days on Market
- 1,919
- Median Sq Ft
- $250
- Median Price / Sq Ft
- 97
- Active Listings
- This home’s price is 105% above the area median.
- Its price per sq ft is 83% below the area median.
Market statistics compiled from active EXIT Realty® and MLS listings in Fitchburg, MA.
Location

Points of Interest in Fitchburg, MA
Showing the Fitchburg area map.
Nearby Schools
St Anthony Elementary School
Elementary · 0.5 mi away
Arthur M Longsjo Middle School
Secondary · 0.5 mi away
Fitchburg City of
Elementary · 0.5 mi away
South Street Elementary School
Elementary · 0.6 mi away
Fitchburg Public Schools
School · 0.6 mi away
Maverick Street School
School · 0.6 mi away
St Bernard's High School
Secondary · 0.6 mi away
St Bernard's Elementary School
Elementary · 0.9 mi away
Memorial Middle School
Secondary · 0.9 mi away
Applewild School
Secondary · 1.1 mi away
McKay Campus Elementary School
Elementary · 1.1 mi away
Fitchburg Public Schools
School · 1.1 mi away
Sizer School
Secondary · 1.6 mi away
Condor Aircraft Technical School
Secondary · 1.7 mi away
Crocker Elementary School
Elementary · 1.8 mi away
Reingold Elementary School
Elementary · 1.8 mi away
Twin City Christian School
School · 2.2 mi away
Kings Corner Learning Center
School · 2.6 mi away
Fitchburg High School
Secondary · 2.9 mi away
The Bonjour Preschool
School · 3.4 mi away
Commute Calculator
Nearby Homes


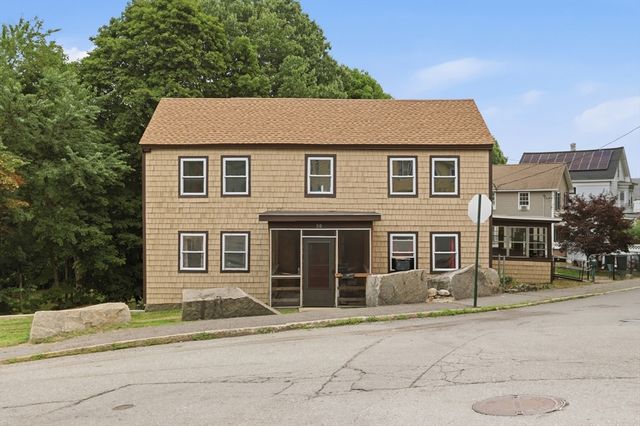


Similar Homes Nearby


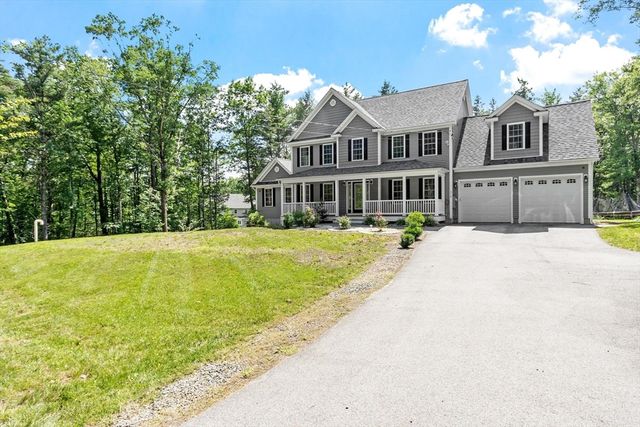
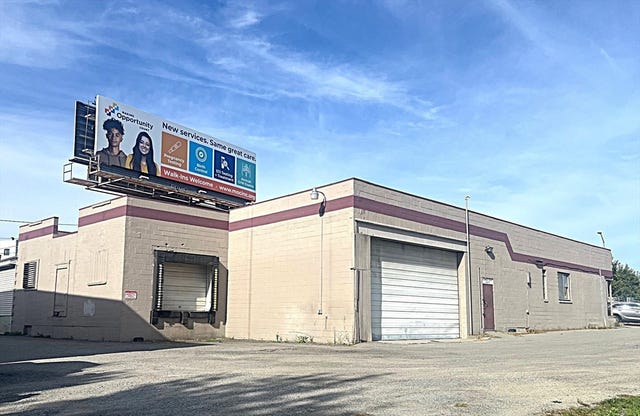
Similar Home Values
Comparable nearby listings and their asking prices.
| Address | Price | Beds | Baths | Sq Ft |
|---|---|---|---|---|
| 18 Mount Vernon St, Fitchburg, MA | $729,900 | 12 | 5 | 5,744 |
| 0 Kimball St & 14 Cleghorn St, Fitchburg, MA | $739,900 | — | — | — |
| 0 South St, Fitchburg, MA | $749,999 | — | — | — |
| 85-87 Water St, Fitchburg, MA | $750,000 | — | — | — |
| 316 Williams Rd, Fitchburg, MA | $750,000 | 4 | 3 | 2,812 |
| 85-87 Water St, Fitchburg, MA | $750,000 | — | — | 8,531 |
Moving Cost Estimate
EXIT Agents in Fitchburg


Listing Courtesy: LAER Realty Partners - 9785343100
Presented by: Michele Mathieu