

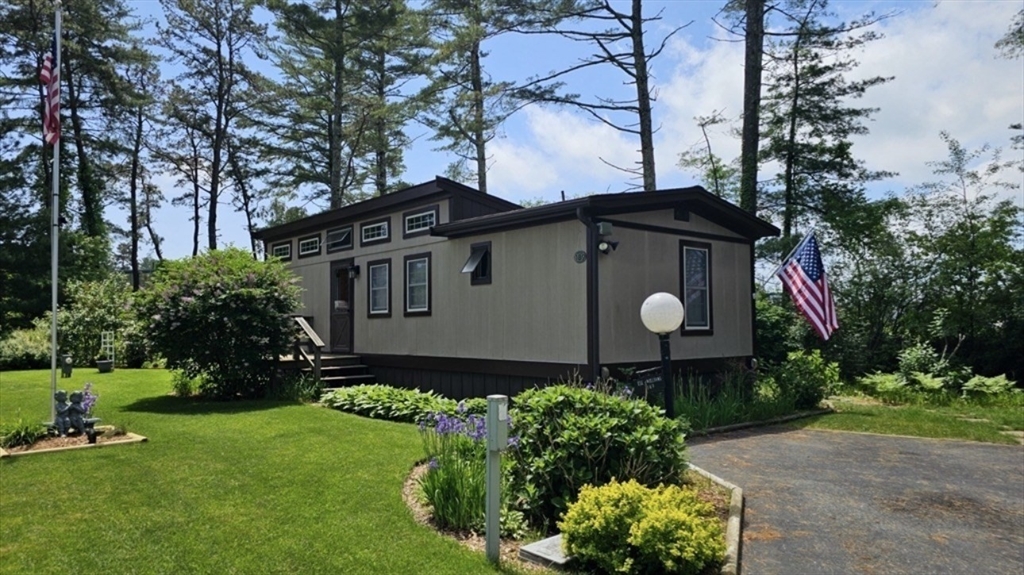
189 Pine View Terrace, Wareham, MA 02576
Great Hill Estate · Plymouth County
Key Facts
Description
Welcome to this private and updated 1120 Sq ft home. Located on a peaceful end lot for added privacy, this pet-friendly property features 3 BRs & 1.5 baths. The open floor plan is perfect for entertaining with updated kitchen appliances, countertops and cabinets. The kitchen, dining & living areas seamlessly flowing together between the three bedrooms. High windows fill the space with natural light. The main bathroom is updated with new shower, vanity and flooring while the second half bath is attached to primary bedroom. New flooring added throughout the entire home. A large 4 season enclosed porch leads out to the flagstone patio and elegant gardens. Spacious 12'x14' Shed for any storage needs. Great Hill Estates Community 55+, Pet friendly, offering a clubhouse & an inground pool. HOA Covers weekly rubbish pickup, town water & sewer, taxes & snow plowing of common roads. Close to Wareham Crossing, shopping, dining, medical facilities & major highways.
Property Information
Property Type
Residential
Sub-Type
Mobile Home
Structure Type
House
Year Built
1983
Living Area
1,120 sq ft
Parking Spaces
2
Zoning
RES
Days on Market
212
MLS® Listing#
73452088
Property Features
Exterior
Appliances
Cooling
Heating
Flooring
Pool
Parking
Patio
Lot Features
Foundation
Roof
Other Structures
Community
Sewer
Water Source
Financial Details
HOA
$704
Directions
Cranberry Highway to Great Hill Dr then right on Holiday Dr and right on Pine View Terrace
Affordability Calculator
$49,000
Estimated monthly payment
$1,304/mo
Principal $196,000 · Est. interest $273,437 over 30 yrs
Neighborhood Market Statistics
How this home compares to active listings in Wareham, MA
- $552,000
- Median Listing Price
- 40
- Median Days on Market
- 1,375
- Median Sq Ft
- $398
- Median Price / Sq Ft
- 92
- Active Listings
- This home’s price is 56% below the area median.
- Its price per sq ft is 45% below the area median.
Market statistics compiled from active EXIT Realty® and MLS listings in Wareham, MA.
Location

Getting Around
Points of Interest in Wareham, MA
Showing the Wareham area map.
Nearby Schools
Wareham Cooperative Alternative School
Secondary · 1.9 mi away
Wareham Middle School
Secondary · 2.0 mi away
Wareham High School
Secondary · 2.3 mi away
Minot Forest
School · 3.5 mi away
Ethel E. Hammond School
School · 5.2 mi away
Christopher Donovan Day School and Donovan Center for Child Development
School · 5.2 mi away
Tabor Academy
School · 5.4 mi away
Sippican Elementary School
Elementary · 5.6 mi away
Loft School
School · 5.6 mi away
Old Colony Regional Vocational Technical High School
Secondary · 6.5 mi away
Rochester Memorial School
Elementary · 6.7 mi away
Carver Public Schools
School · 7.3 mi away
St Margaret School
School · 7.3 mi away
C.A.P.T. Pal Preschool
School · 7.4 mi away
Carver Elementary School
Elementary · 7.6 mi away
Carver High School
Secondary · 7.7 mi away
Old Rochester Regional High School
Secondary · 7.8 mi away
Federal Furnace Elementary School
Elementary · 7.8 mi away
Old Rochester Regional School District
School · 7.8 mi away
Woodside School & Community Resource Center
School · 7.9 mi away
Commute Calculator
Nearby Homes


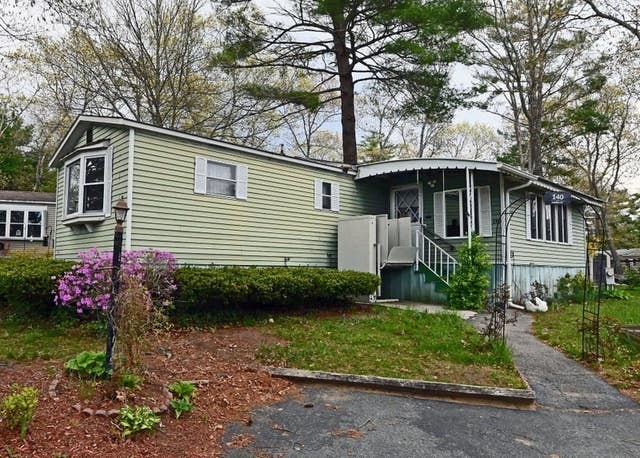


Similar Homes Nearby
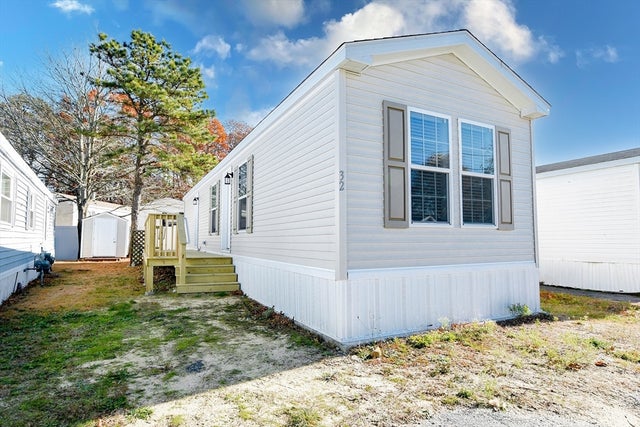


Similar Home Values
Comparable nearby listings and their asking prices.
| Address | Price | Beds | Baths | Sq Ft |
|---|---|---|---|---|
| 5 Timber Lane, Wareham, MA | $179,000 | 2 | 2 | 973 |
| 3040 Cranberry Hwy 32, Wareham, MA | $179,500 | 2 | 1 | 624 |
| 51 Crest Dr, Wareham, MA | $179,900 | 2 | 2 | 980 |
| 157 Windswept Rd, Wareham, MA | $183,900 | 2 | 1 | 784 |
| 47 Kins Court, Wareham, MA | $199,900 | 2 | 1 | 728 |
| 233 Marion Rd, Wareham, MA | $210,000 | 2 | 2 | 1,020 |
Moving Cost Estimate
EXIT Agents in Wareham


Listing Courtesy: William Raveis R.E. & Home Services - 5084283320
Presented by: Gregory Vayneris