

34 Washington, Bourne, MA 02532
Buzzards Bay · Barnstable County
Key Facts
Description
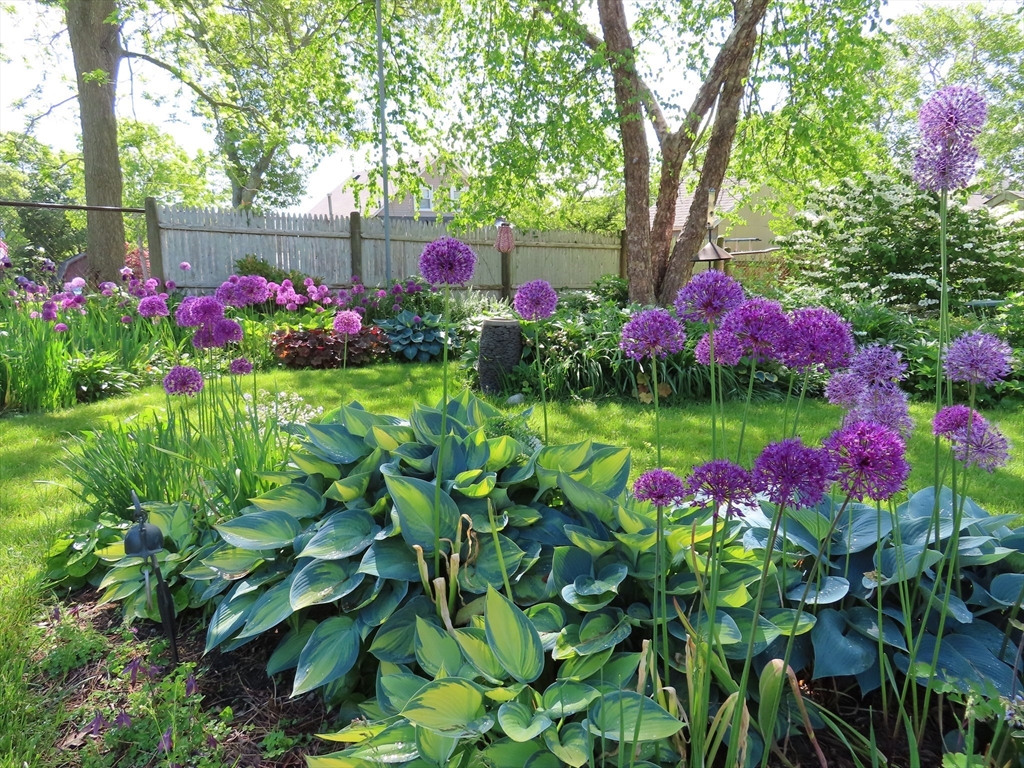
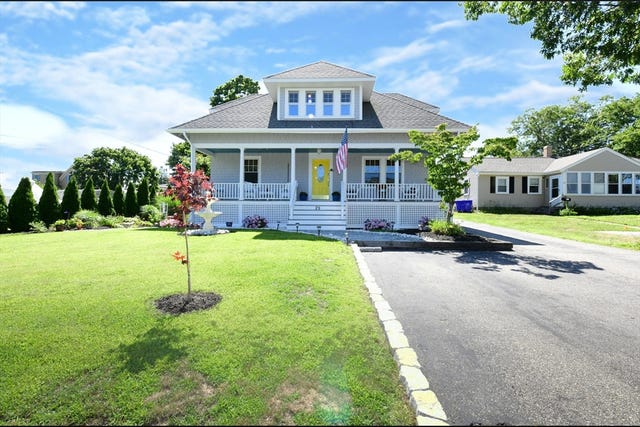
The MARSDEN is an Arts & Crafts bungalow from 1920 from The Aladdin Company of Bay City, Michigan, a manufacturer of architecturally designed houses from the early 20th century & has now been recognized as a significant architectural period. The main floor has an open & airy plan, a newly designed kitchen, dining area which opens onto a large wood deck through french doors & living area which extends across the entire front facade opening onto a covered porch. The building is comprised of finely detailed antique southern yellow pine floors, cabinetry, colonnade & architectural millwork on the interior & exterior architectural embellishments & bracketry, broad overhangs and beadboard porch ceiling & soffets. The one-car detached garage opens towards the street and backyard. Professional landscaping provides a great sense of beauty, color, peace, privact and serenity. Buyer to verify all information.
Property Information
Property Type
Residential
Sub-Type
Single Family Residence
Style
Shingle / Craftsman
Year Built
1920
Living Area
1,622 sq ft
Lot Size
0.17 acres
Garage Spaces
1
Parking Spaces
2
Zoning
RF
Days on Market
175
MLS® Listing#
73438694
Property Features
Interior
Exterior
Appliances
Cooling
Heating
Flooring
Fireplace
Basement
Parking
Laundry
Patio
Fencing
Lot Features
Construction
Foundation
Roof
Windows
Community
Water Source
Rooms
- Bathroom 1Main
- Bathroom 2Second
- Bedroom 211x9Second
- Bedroom 313.4x9.1Second
- Dining Room15.4x13.2First
- Kitchen13.9x10.1Main
- Living Room27.6x15.8Main
- Master Bedroom13.4x10.5Second
- Office12.3x9.1
Financial Details
HOA
None
Annual Taxes
$3,754
Tax year 2025
Assessed Value
$480,700
Parcel Number
19.31450,2183578
Directions
Over Bourne bridge ,take 1st exit. Merge onto Rt. 28 to next rotary, rt onto Lincoln Ave. use GPS
Affordability Calculator
$143,800
Estimated monthly payment
$3,827/mo
Principal $575,200 · Est. interest $802,455 over 30 yrs
Neighborhood Market Statistics
How this home compares to active listings in Bourne, MA
- $721,622
- Median Listing Price
- 58
- Median Days on Market
- 2,045
- Median Sq Ft
- $367
- Median Price / Sq Ft
- 85
- Active Listings
- This home’s price is right around the area median.
- Its price per sq ft is 21% above the area median.
Market statistics compiled from active EXIT Realty® and MLS listings in Bourne, MA.
Location

Getting Around
Points of Interest in Bourne, MA
Showing the Bourne area map.
Nearby Schools
St Margaret School
School · 0.3 mi away
Massachusetts Maritime Academy
School · 1.1 mi away
Champions at Bourne Intermediate School
School · 1.4 mi away
Peebles Elementary School
Elementary · 1.4 mi away
Bourne Intermediate School
Elementary · 1.4 mi away
Bourne High School
Secondary · 1.5 mi away
Bourne Middle School
Secondary · 1.6 mi away
Upper Cape Cod Regional Technical School
Secondary · 2.0 mi away
Bournedale Elementary School
Elementary · 2.1 mi away
Champions at Bournedale Elementary School
Elementary · 2.1 mi away
Ethel E. Hammond School
School · 2.1 mi away
Christopher Donovan Day School and Donovan Center for Child Development
School · 2.1 mi away
Children's Workshop
School · 3.4 mi away
Minot Forest
School · 3.6 mi away
Bridgeview Montessori School
Elementary · 4.4 mi away
Wareham High School
Secondary · 5.3 mi away
The New Testament Christian School
School · 5.4 mi away
Wareham Middle School
Secondary · 5.5 mi away
Wareham Cooperative Alternative School
Secondary · 5.6 mi away
South Elementary School
Elementary · 6.1 mi away
Commute Calculator
Nearby Homes


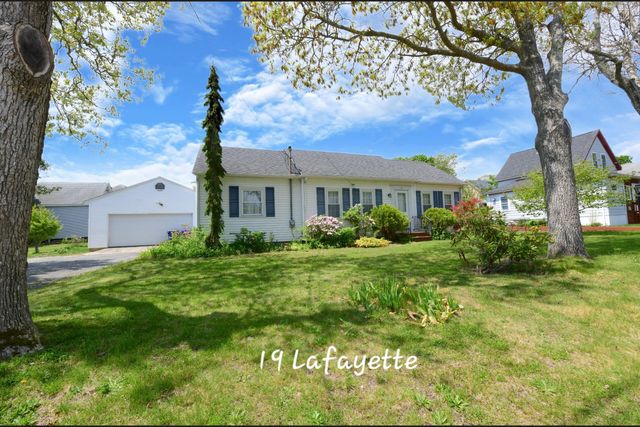
Similar Homes Nearby
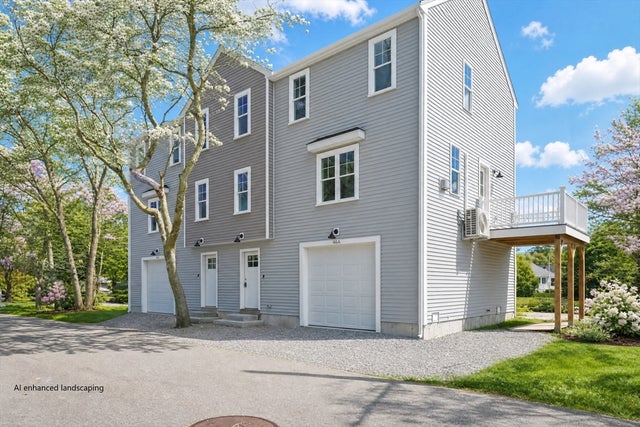
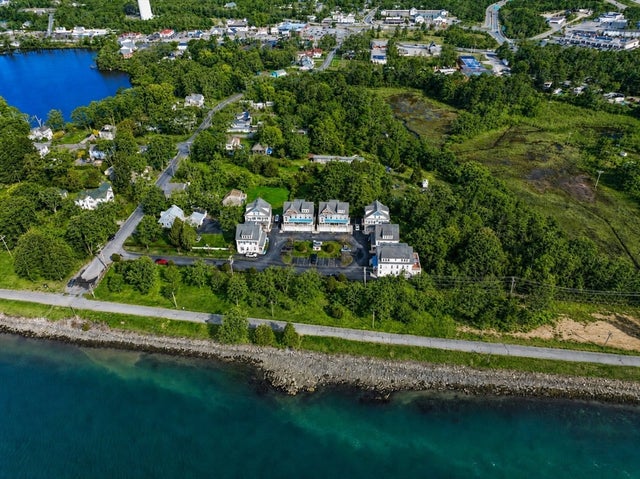
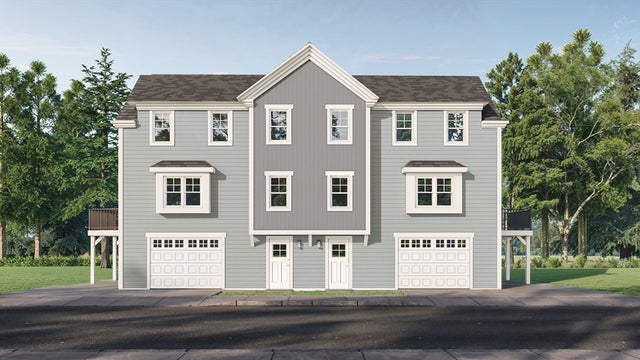
Similar Home Values
Comparable nearby listings and their asking prices.
| Address | Price | Beds | Baths | Sq Ft |
|---|---|---|---|---|
| 46 Holt Rd A, Bourne, MA | $529,900 | 3 | 2 | 1,320 |
| 6 Honora Ln 6, Bourne, MA | $539,000 | 3 | 3 | 1,448 |
| 00 Summer Street B, Bourne, MA | $539,900 | 3 | 2 | 1,320 |
| 13 Laurel Hill Ct 13, Bourne, MA | $549,000 | 2 | 3 | 1,790 |
| 13 Laurel Hill Court UNIT 13, Bourne, MA | $549,000 | 2 | 3 | 1,790 |
| 10 Harrison Ave 3, Bourne, MA | $550,000 | 3 | 2 | 1,280 |
Moving Cost Estimate
EXIT Agents in Bourne


Listing Courtesy: Sotheby's International Realty - 5085482522
Presented by: Pamela Chmielinski