

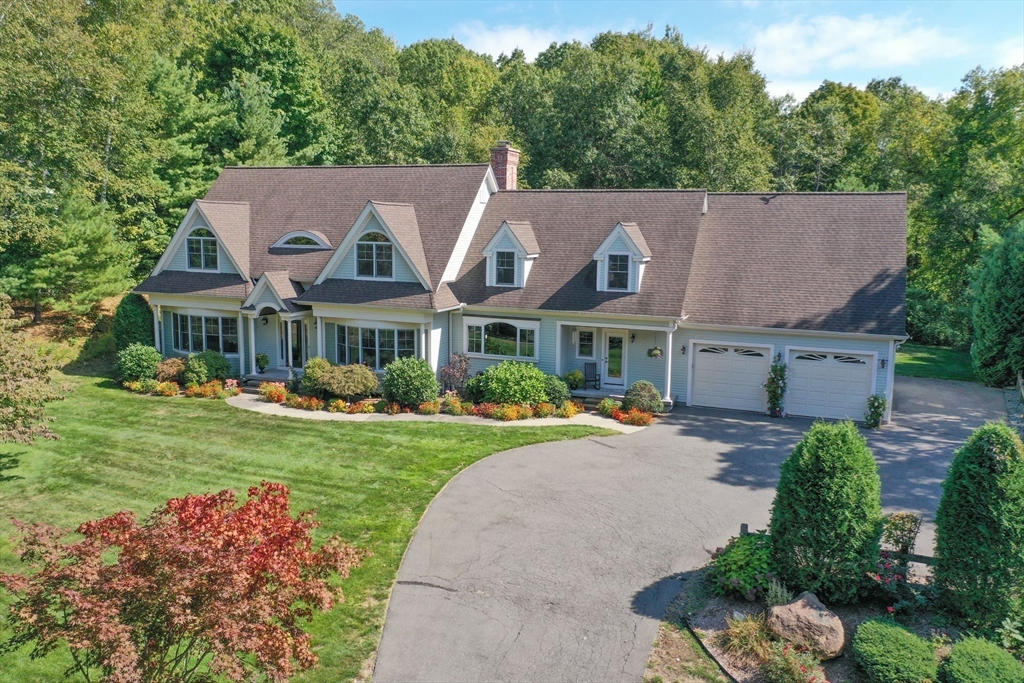
7 Western View Rd, Holyoke, MA 01040
Hampden County
Key Facts
Description
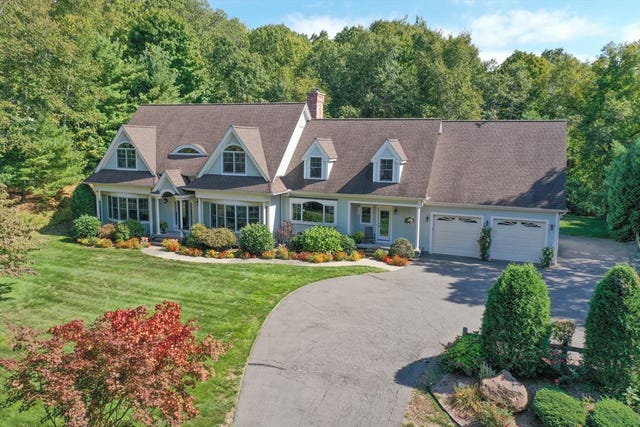
One of a kind, expansive Cape w/ stunning curb appeal in a well established, private neighborhood. Custom built in 2007, this 3100 SqFt home (plus ~950 SqFt of unfinished In-Law Apt) provides an optimal layout w/ function & flow. Pella windows, beautiful hardwoods, custom millwork, 9' ceilings & high end finishes through out! Open concept Kitchen / Casual Dining area w/ double sided gas fireplace - ideal for entertaining. Living Room w/ cathedral ceilings, stately brick fireplace & 2 Pella sliders walk out to the ~14’x21’ Garapa Deck. Primary Suite w/ direct access to the Home Office, showcases a large WIC & Full Bath w/ separate glass shower & soaker tub. The 1st floor is complete w/ Dining Room, Mudroom, Half Bath, Laundry & Oversized Garage. Open air Grand Staircase / 2nd Floor Landing impresses w/ two large Bedrooms, Full Bathroom & access to the unfinished In-Law. In-Law is framed, roughed & ready to be finished! A gorgeous home exemplifies today’s High End Standard of Living.
Property Information
Property Type
Residential
Sub-Type
Single Family Residence
Style
Cape
Year Built
2007
Living Area
3,098 sq ft
Lot Size
1.23 acres
Garage Spaces
2
Parking Spaces
6
Zoning
RA
Days on Market
276
MLS® Listing#
73437305
Property Features
Interior
Exterior
Appliances
Cooling
Heating
Flooring
Fireplace
Basement
Parking
Laundry
Patio
Lot Features
Construction
Foundation
Roof
Windows
Security
Community
Sewer
Water Source
Rooms
- Bathroom 115x8Main
- Bathroom 27x5Main
- Bathroom 38x7Second
- Bedroom 215x15Second
- Bedroom 315x15Second
- Dining Room15x15Main
- Kitchen33x14Main
- Living Room20x12Main
- Master Bedroom14x12Main
- Office15x9Main
Financial Details
HOA
None
Annual Taxes
$13,425
Tax year 2025
Assessed Value
$768,900
Parcel Number
M:0206 B:0000 L:43,2539219
Directions
From Southampton Road to Line Road to Western View Road.
Affordability Calculator
$155,980
Estimated monthly payment
$4,151/mo
Principal $623,920 · Est. interest $870,424 over 30 yrs
Neighborhood Market Statistics
How this home compares to active listings in Holyoke, MA
- $369,565
- Median Listing Price
- 45
- Median Days on Market
- 2,434
- Median Sq Ft
- $167
- Median Price / Sq Ft
- 41
- Active Listings
- This home’s price is 111% above the area median.
- Its price per sq ft is 51% above the area median.
Market statistics compiled from active EXIT Realty® and MLS listings in Holyoke, MA.
Location
- 7 Western View Rd, Holyoke, MA 01040
Points of Interest in Holyoke, MA
Showing the Holyoke area map.
Nearby Schools
Lt. Clayre P. Sullivan School
Elementary · 1.3 mi away
John J Lynch Middle School
School · 1.7 mi away
E N White Elementary
Elementary · 1.9 mi away
First Lutheran School
Elementary · 2.1 mi away
Center School
School · 2.2 mi away
Blessed Sacrament School
School · 2.3 mi away
Peck Middle School
School · 2.4 mi away
Dr William R Peck Middle School
School · 2.4 mi away
Joseph Metcalf School
Secondary · 2.4 mi away
St Paul's Nursery School
School · 2.4 mi away
Holyoke High School
Secondary · 2.5 mi away
Lt Elmer J McMahon Elementary
Elementary · 2.5 mi away
White Brook Middle School
Elementary · 2.5 mi away
H.B. Lawrence Elementary School
Elementary · 2.8 mi away
Springdale Education Center
School · 2.8 mi away
Holyoke Community Charter School
Elementary · 2.9 mi away
Holyoke Public Schools
School · 2.9 mi away
Easthampton High School
Secondary · 2.9 mi away
Schools High School
Secondary · 3.0 mi away
Calvary Baptist Christian School
School · 3.0 mi away
Commute Calculator
Nearby Homes

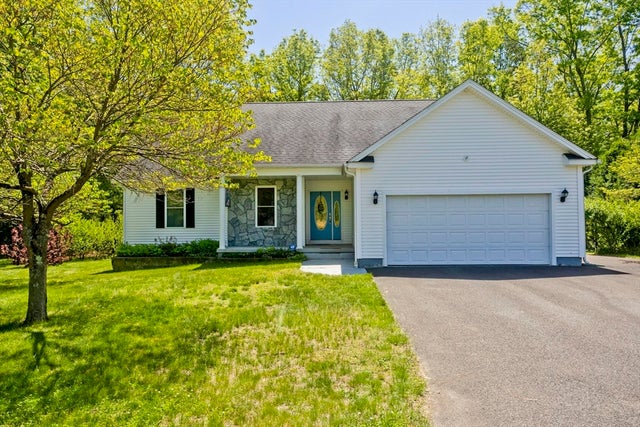
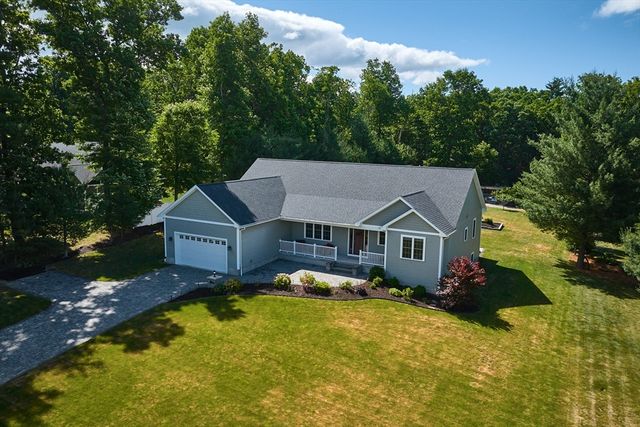
Similar Homes Nearby




Similar Home Values
Comparable nearby listings and their asking prices.
| Address | Price | Beds | Baths | Sq Ft |
|---|---|---|---|---|
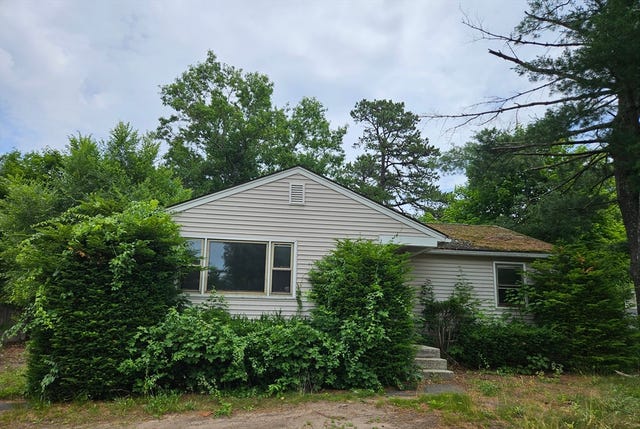
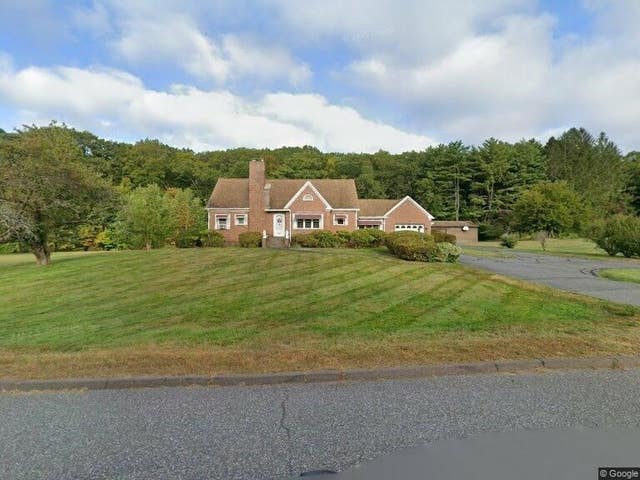
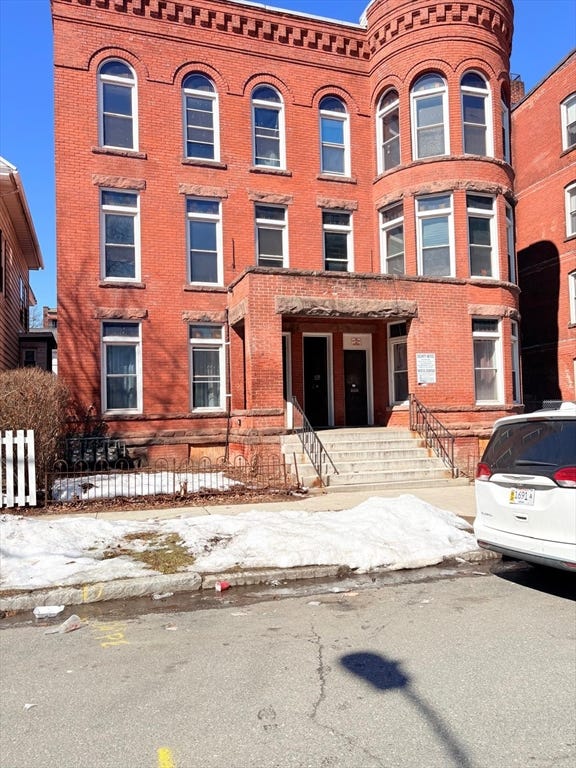
| LOT 3 Homestead Avenue, Holyoke, MA | $549,900 | 3 | 3 | 1,630 |
| 181-183 High St, Holyoke, MA | $599,000 | 8 | 9 | 5,068 |
| 179-183 Walnut Street, Holyoke, MA | $649,000 | 14 | 4 | 6,138 |
| 1705-1707 Northampton Street, Holyoke, MA | $649,900 | 3 | 4 | 3,199 |
| 1705-1707 Northampton Street, Holyoke, MA | $649,900 | 3 | 3 | 3,199 |
Moving Cost Estimate
EXIT Agents in Holyoke


Listing Courtesy: Keller Williams Realty - 4135655478
Presented by: Brett Holman