


107 Dartmouth, Springfield, MA 01109
Historic McKnight · Hampden County
Key Facts
Description
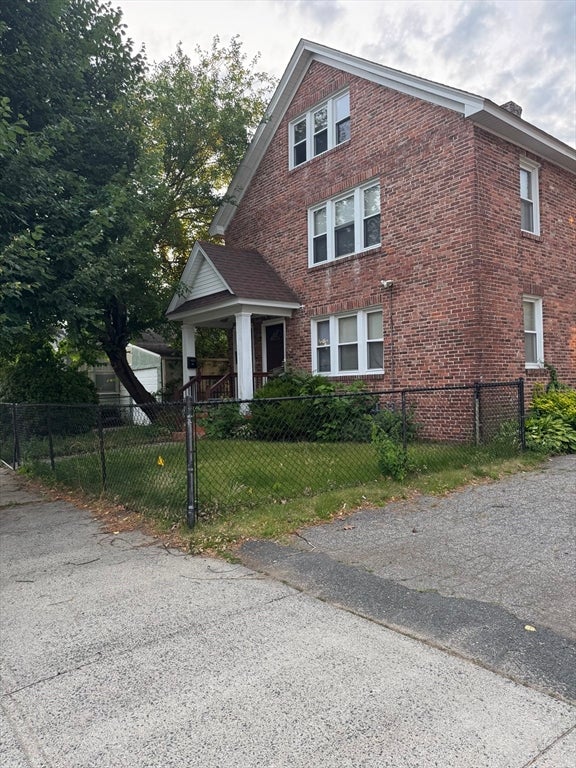
Here is the story, a pipe froze in second floor bathroom, by the time the sellers returned, kitchen below was destroyed. Professionally repaired, however Kitchen is now a blank slate, having been stripped to only studs and subfloor. Beautiful 1885 Queen Anne Victorian with all its charm with in-laid wood floors, large foyer, stained glass and fire place (with newer liner) APO. Fantastic large completely fenced back yard. Exterior, recently painted. Roof 2020. Third floor is unfinished waiting for your vision. An opportunity of a life time, if you have always dreamed of being a caretaker of a Queen Anne.
Property Information
Property Type
Residential
Sub-Type
Single Family Residence
Style
Victorian
Year Built
1885
Living Area
3,200 sq ft
Lot Size
0.24 acres
Parking Spaces
3
Zoning
Res
Days on Market
96
MLS® Listing#
73382456
Property Features
Exterior
Cooling
Heating
Flooring
Fireplace
Basement
Parking
Patio
Fencing
Lot Features
Construction
Foundation
Roof
Other Structures
Community
Sewer
Water Source
Rooms
- Bathroom 1First
- Bathroom 2Second
- Bedroom 2Second
- Bedroom 3Second
- Dining RoomFirst
- Family RoomFirst
- KitchenFirst
- Living RoomFirst
- Master BedroomSecond
Financial Details
HOA
None
Annual Taxes
$4,800
Tax year 2025
Assessed Value
$306,100
Parcel Number
2580420
Directions
Corner St James and Dartmouth
Affordability Calculator
$57,500
Estimated monthly payment
$1,530/mo
Principal $230,000 · Est. interest $320,870 over 30 yrs
Neighborhood Market Statistics
How this home compares to active listings in Springfield, MA
- $325,850
- Median Listing Price
- 33
- Median Days on Market
- 1,594
- Median Sq Ft
- $208
- Median Price / Sq Ft
- 235
- Active Listings
- This home’s price is 12% below the area median.
- Its price per sq ft is 57% below the area median.
Market statistics compiled from active EXIT Realty® and MLS listings in Springfield, MA.
Location
- 107 Dartmouth, Springfield, MA 01109
Points of Interest in Springfield, MA
Showing the Springfield area map.
Nearby Schools
Rebecca Johnson School
Elementary · 0.4 mi away
Springfield Academy
School · 0.5 mi away
Phoenix Charter Academy Springfield
School · 0.5 mi away
William N. Deberry Elementary School
Elementary · 0.6 mi away
High School of Commerce
Secondary · 0.8 mi away
Springfield High School
Secondary · 0.8 mi away
Boland Elementary School
Elementary · 0.8 mi away
Homer Street
Elementary · 0.8 mi away
Zanetti Montessori Magnet School
Elementary · 0.9 mi away
Conservatory of the Arts
Secondary · 0.9 mi away
Springfield Public Day Elementary School
Elementary · 0.9 mi away
Margaret C Ells
School · 1.0 mi away
Liberty Elementary School
Elementary · 1.0 mi away
Baystate Academy Charter Public School
School · 1.0 mi away
S.T.E.M Middle Academy
School · 1.0 mi away
High School of Science & Technology
Secondary · 1.1 mi away
Putnam Vocational Tech High School
Secondary · 1.1 mi away
The Springfield Renaissance School
School · 1.1 mi away
Van Sickle Middle School
School · 1.1 mi away
Springfield Public Day Middle School
Elementary · 1.1 mi away
Commute Calculator
Nearby Homes


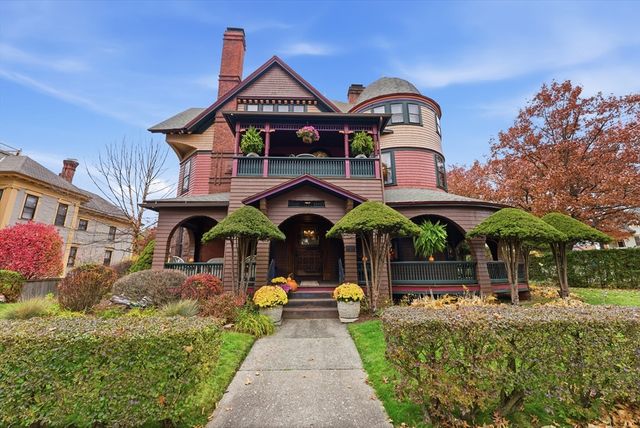
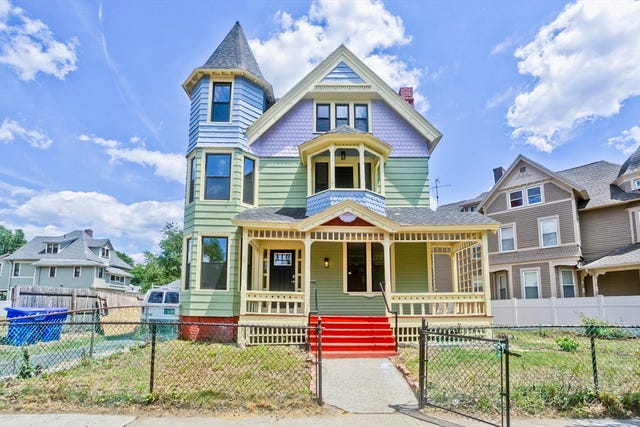


Similar Homes Nearby

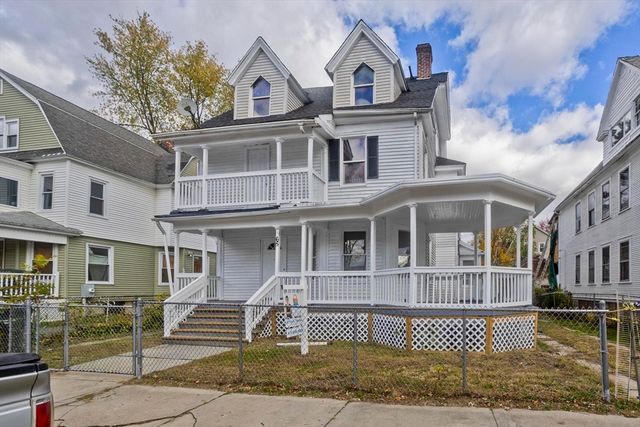


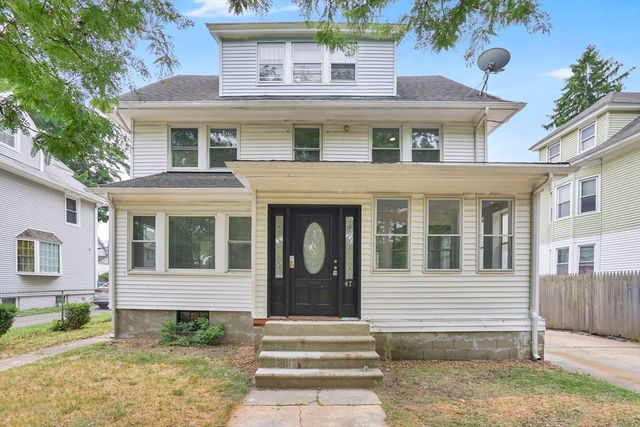
Similar Home Values
Comparable nearby listings and their asking prices.
| Address | Price | Beds | Baths | Sq Ft |
|---|---|---|---|---|
| 118 Cedar St, Springfield, MA | $279,900 | 6 | 2 | 2,108 |
| 65 Montrose St, Springfield, MA | $292,500 | 6 | 2 | 3,150 |
| 104 Alden St, Springfield, MA | $325,000 | 6 | 2 | 2,089 |
| 46-48 Narragansett, Springfield, MA | $339,999 | 6 | 2 | 2,527 |
| 47 Trafton Rd, Springfield, MA | $349,999 | 7 | 2 | 1,994 |
| 30-32 Colchester St, Springfield, MA | $369,900 | 6 | 2 | 2,430 |
Moving Cost Estimate
EXIT Agents in Springfield


Listing Courtesy: HB Real Estate, LLC - 4132135911
Presented by: Ray Hoess-Brooks