

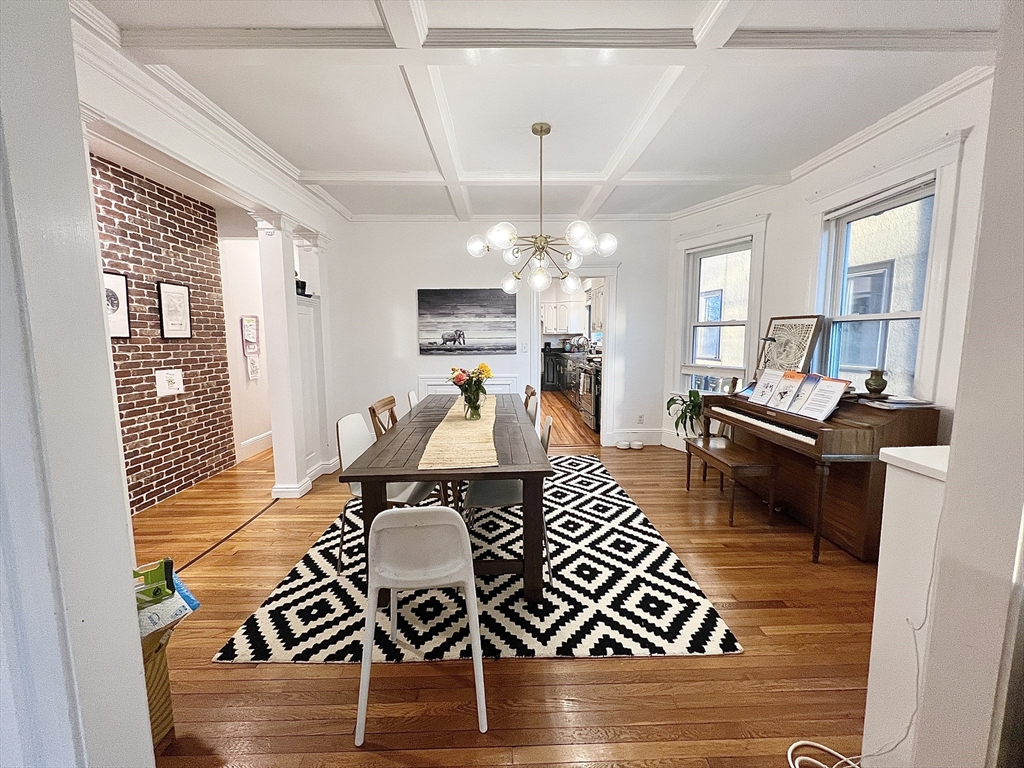
189 Rawson 1, Brookline, MA 02445
Norfolk County
Key Facts
Description
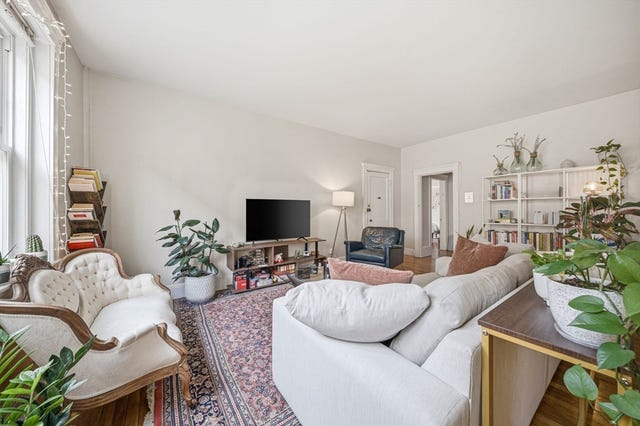
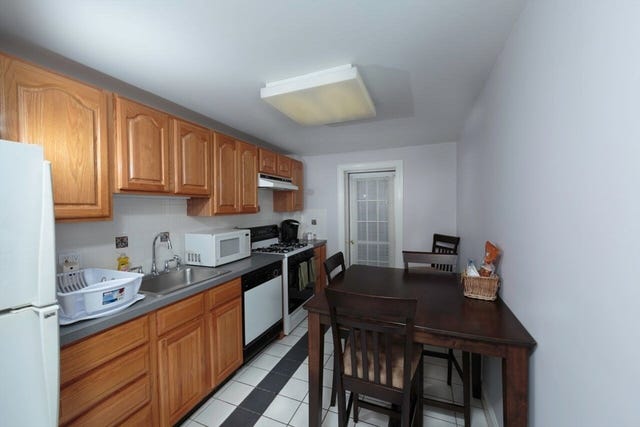
Available March 1 please come and see this Enchanting lovely Brookline 3 bedroom, 2 bath, condominium over 1500 sf of living space, with free heat and hot water and bonus free deeded PARKING space. Upon entry of this bright condo is an inviting foyer, detailed archways, built-ins, picture windows, amazing flow, over-sized rooms, & recently renovated bathrooms with heated floors. Warm & inviting, additional attributes include; high ceilings, generously sized living room w/ decorative fireplace, dining room w/ built-in hutch, spacious eatin kitchen, in unit laundry with pantry, hardwood floors throughout, ample closet space, exclusive use to back patio, & dedicated storage in the basement. Quiet & convenient - This home sweet home lends itself to easy access to public transportation, shops, restaurants, charming Brookline parks & Runkle School, grocery stores, entertainment, schools, downtown Boston, medical areas, walking/biking/jogging paths, and so much more! You don't want to miss!
Property Information
Property Type
Residential Lease
Sub-Type
Condominium
Living Area
1,500 sq ft
Lot Size
9,999 sq ft
Parking Spaces
1
Days on Market
27
MLS® Listing#
73335207
Property Features
Appliances
Cooling
Heating
Laundry
Patio
Community
Schools
- Elementary:
- Runkle
- Middle:
- Runkle
- High:
- Brookline High
Financial Details
HOA
None
Parcel Number
37429
Directions
NA
Affordability Calculator
$1,000
Estimated monthly payment
$27/mo
Principal $4,000 · Est. interest $5,580 over 30 yrs
Neighborhood Market Statistics
How this home compares to active listings in Brookline, MA
- $1,000,000
- Median Listing Price
- 63
- Median Days on Market
- 2,073
- Median Sq Ft
- $815
- Median Price / Sq Ft
- 191
- Active Listings
- This home’s price is 100% below the area median.
- Its price per sq ft is 100% below the area median.
Market statistics compiled from active EXIT Realty® and MLS listings in Brookline, MA.
Location

Points of Interest in Brookline, MA
Showing the Brookline area map.
Nearby Schools
Russian School of Mathematics
School · 0.2 mi away
Torah Academy
School · 0.3 mi away
Michael Driscoll School
Elementary · 0.3 mi away
Corner Co-OP Nursery School
School · 0.3 mi away
John D. Runkle School
Elementary · 0.3 mi away
Brookline Chinese School
School · 0.4 mi away
Brookline High School
Secondary · 0.4 mi away
Maimonides School
Secondary · 0.5 mi away
William H Lincoln School
Elementary · 0.6 mi away
Brookline Town of
Elementary · 0.6 mi away
Pierce
Elementary · 0.8 mi away
Public Schools of Brookline
School · 0.8 mi away
Lincoln School
School · 0.8 mi away
Roland Hayes School
Elementary · 0.8 mi away
Town of Brookline
Elementary · 0.8 mi away
St. Mary of the Assumption Elementary School
Elementary · 0.9 mi away
Florida Ruffin Ridley School
Elementary · 0.9 mi away
Alexander Hamilton School
School · 1.0 mi away
Bais Yaakov of Boston High School
Secondary · 1.0 mi away
Kennedy Day
School · 1.1 mi away
Commute Calculator
Nearby Homes


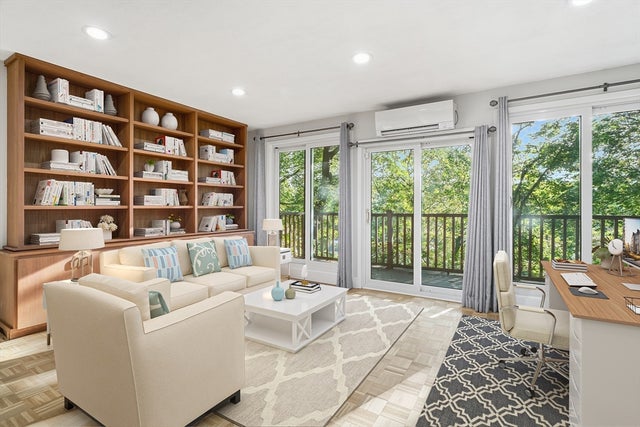
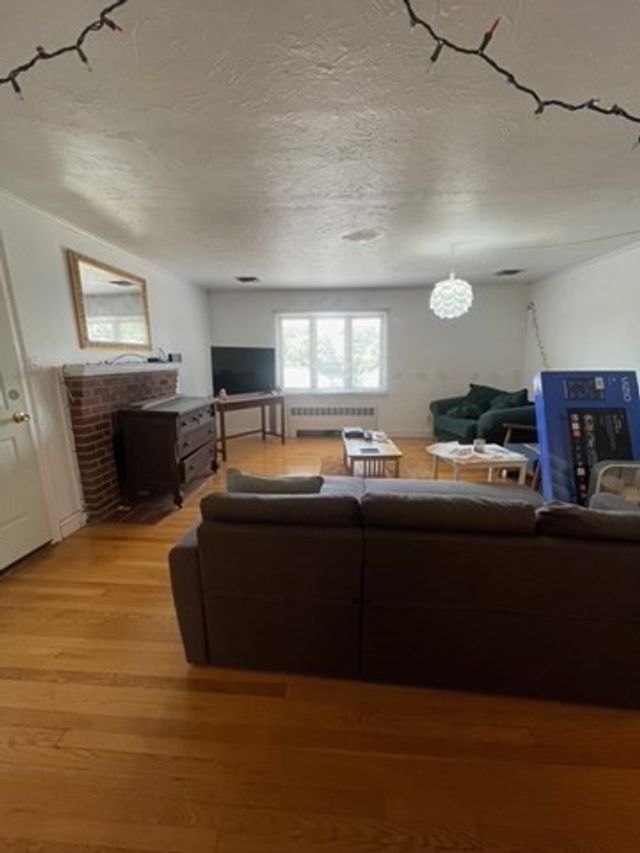

Similar Homes Nearby

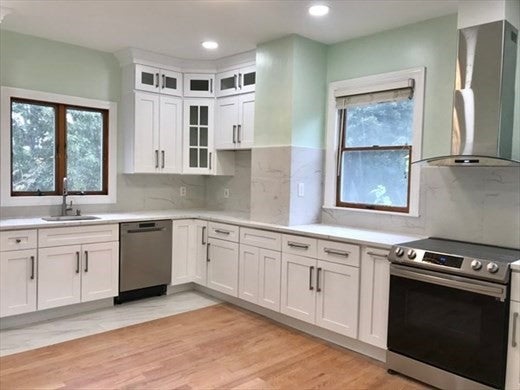


Similar Home Values
Comparable nearby listings and their asking prices.
| Address | Price | Beds | Baths | Sq Ft |
|---|---|---|---|---|
| 235 Rawson 5, Brookline, MA | $3,500/mo | 2 | 1 | 1,100 |
| 213 Reservoir Road 2, Brookline, MA | $3,500/mo | 2 | — | 1,026 |
| 36A St. Paul Street 1, Brookline, MA | $3,500/mo | 2 | 1 | 1,126 |
| 36 Saint Paul St. B, Brookline, MA | $3,500/mo | 2 | 1 | 9,999 |
| 1450-1454 Beacon Street 643, Brookline, MA | $3,500/mo | 2 | 1 | 826 |
| 7 Harvard Square 4B, Brookline, MA | $3,500/mo | 2 | 1 | 900 |
Moving Cost Estimate
EXIT Agents in Brookline


Listing Courtesy: Rise Signature Homes - 6173835659
Presented by: Vena Priestly