


26 Walkerwoods Dr, Harwich, MA 02645
Barnstable County
Key Facts
Description
Discover the epitome of luxury at this exquisite waterfront estate, a haven of tranquility and elegance. Built in 2002 and meticulously renovated, this stunning home offers unmatched comfort and privacy on 4.32 acres. With prime waterfront access and breathtaking views, this expansive 16-room residence features 5 spacious bedrooms and 9 baths including steam shower. The interior boasts two elegant primary suites with gas fireplaces, expansive walk-in closets, and deep hydro-massaging tubs. The masterfully crafted kitchen is equipped with top-line appliances, custom cabinets and granite countertops. The lower level includes hobby and pool table rooms, a kitchenette, an entertainment center and substantial storage. Outdoors, enjoy a stunning heated saltwater pool, oversized hot tub, waterfalls, multilevel stone terrace, outdoor shower, cabana with full bath and a built-in cooking area.This waterfront estate is more than just a home; it's a lifestyle.
Property Information
Property Type
Residential
Sub-Type
Single Family Residence
Style
Cape
Year Built
2002
Living Area
5,406 sq ft
Lot Size
4.32 acres
Garage Spaces
3
Parking Spaces
11
Zoning
R
Days on Market
550
MLS® Listing#
73322653
Property Features
Interior
Exterior
Appliances
Cooling
Heating
Flooring
Fireplace
Basement
Pool
Parking
Laundry
Patio
Fencing
Lot Features
Foundation
Security
Other Structures
Sewer
Water Source
Rooms
- Bathroom 1First
- Bathroom 2First
- Bathroom 3First
- Bedroom 2Second
- Bedroom 3Second
- Bedroom 4Second
- Bedroom 5Second
- Dining RoomFirst
- Family RoomBasement
- KitchenFirst
- Living RoomFirst
- Master BedroomFirst
Financial Details
HOA
None
Annual Taxes
$26,123
Tax year 2024
Assessed Value
$4,332,200
Parcel Number
M:94 P:A57,2338453
Directions
GPS
Affordability Calculator
$799,800
Estimated monthly payment
$21,284/mo
Principal $3,199,200 · Est. interest $4,463,169 over 30 yrs
Neighborhood Market Statistics
How this home compares to active listings in Harwich, MA
- $863,636
- Median Listing Price
- 67
- Median Days on Market
- 1,832
- Median Sq Ft
- $619
- Median Price / Sq Ft
- 81
- Active Listings
- This home’s price is 363% above the area median.
- Its price per sq ft is 20% above the area median.
Market statistics compiled from active EXIT Realty® and MLS listings in Harwich, MA.
Location

Points of Interest in Harwich, MA
Showing the Harwich area map.
Nearby Schools
Cape Cod Region Vocational Technical
Secondary · 1.1 mi away
Cape Cod Lighthouse Charter School
Secondary · 1.5 mi away
The Laurel School
Elementary · 1.6 mi away
Monomoy Regional High School
Secondary · 1.6 mi away
A Child's Wonderland
School · 2.0 mi away
Harwich Elementary School
Elementary · 2.4 mi away
Harwich Middle School
Elementary · 2.5 mi away
Harwichport Tennis Association
School · 2.9 mi away
Penny Lane Day School
School · 2.9 mi away
Stony Brook Elementary School
Elementary · 3.0 mi away
Rocking Unicorn
Elementary · 3.4 mi away
Eddy Elementary
Elementary · 3.5 mi away
Holy Trinity School
School · 3.8 mi away
Chatham High School
Secondary · 4.4 mi away
Chatham Elementary School
Elementary · 5.1 mi away
Cape Cod Lighthouse Charter School
School · 5.2 mi away
N H Wixon Innovation School
Elementary · 5.3 mi away
Orleans Elementary
Elementary · 5.7 mi away
Nauset Public Schools
School · 5.8 mi away
Ezra H Baker Innovation School
Elementary · 5.9 mi away
Commute Calculator
Nearby Homes


Similar Homes Nearby


Similar Home Values
Comparable nearby listings and their asking prices.
| Address | Price | Beds | Baths | Sq Ft |
|---|---|---|---|---|
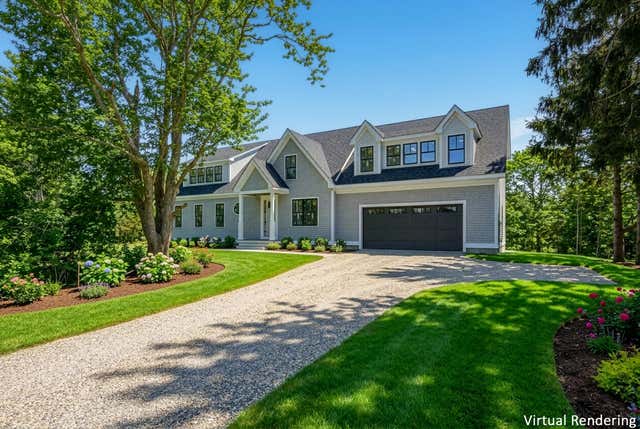
| 10 Notre Dame Avenue, Harwich Port, MA | $3,395,000 | 5 | 6 | 5,481 |
| 10 Notre Dame Ave, Harwich, MA | $3,395,000 | 5 | 6 | 5,481 |
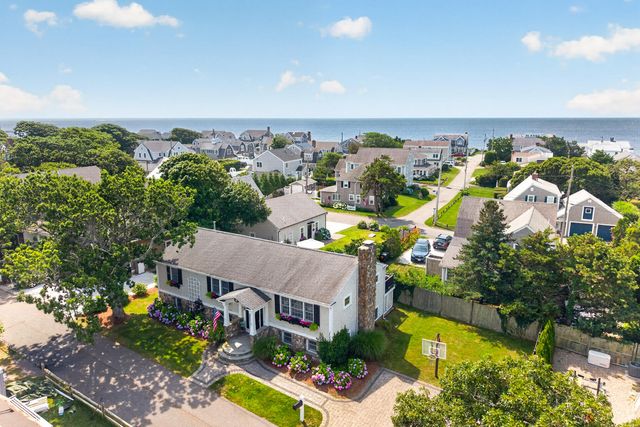
| 33 Harbor View Road, Harwich Port, MA | $3,450,000 | 5 | 4 | 3,519 |
| 33 Harbor View Rd, Harwich, MA | $3,450,000 | 5 | 4 | 3,519 |
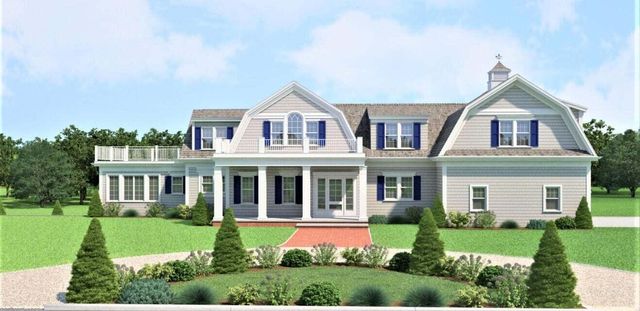
| 15 Elijahs Woods, Harwich, MA | $3,500,000 | 4 | 6 | 4,293 |
Moving Cost Estimate
EXIT Agents in Harwich


Listing Courtesy: Great Estates Realty, Inc. - 5083697920
Presented by: Karen Lopez