

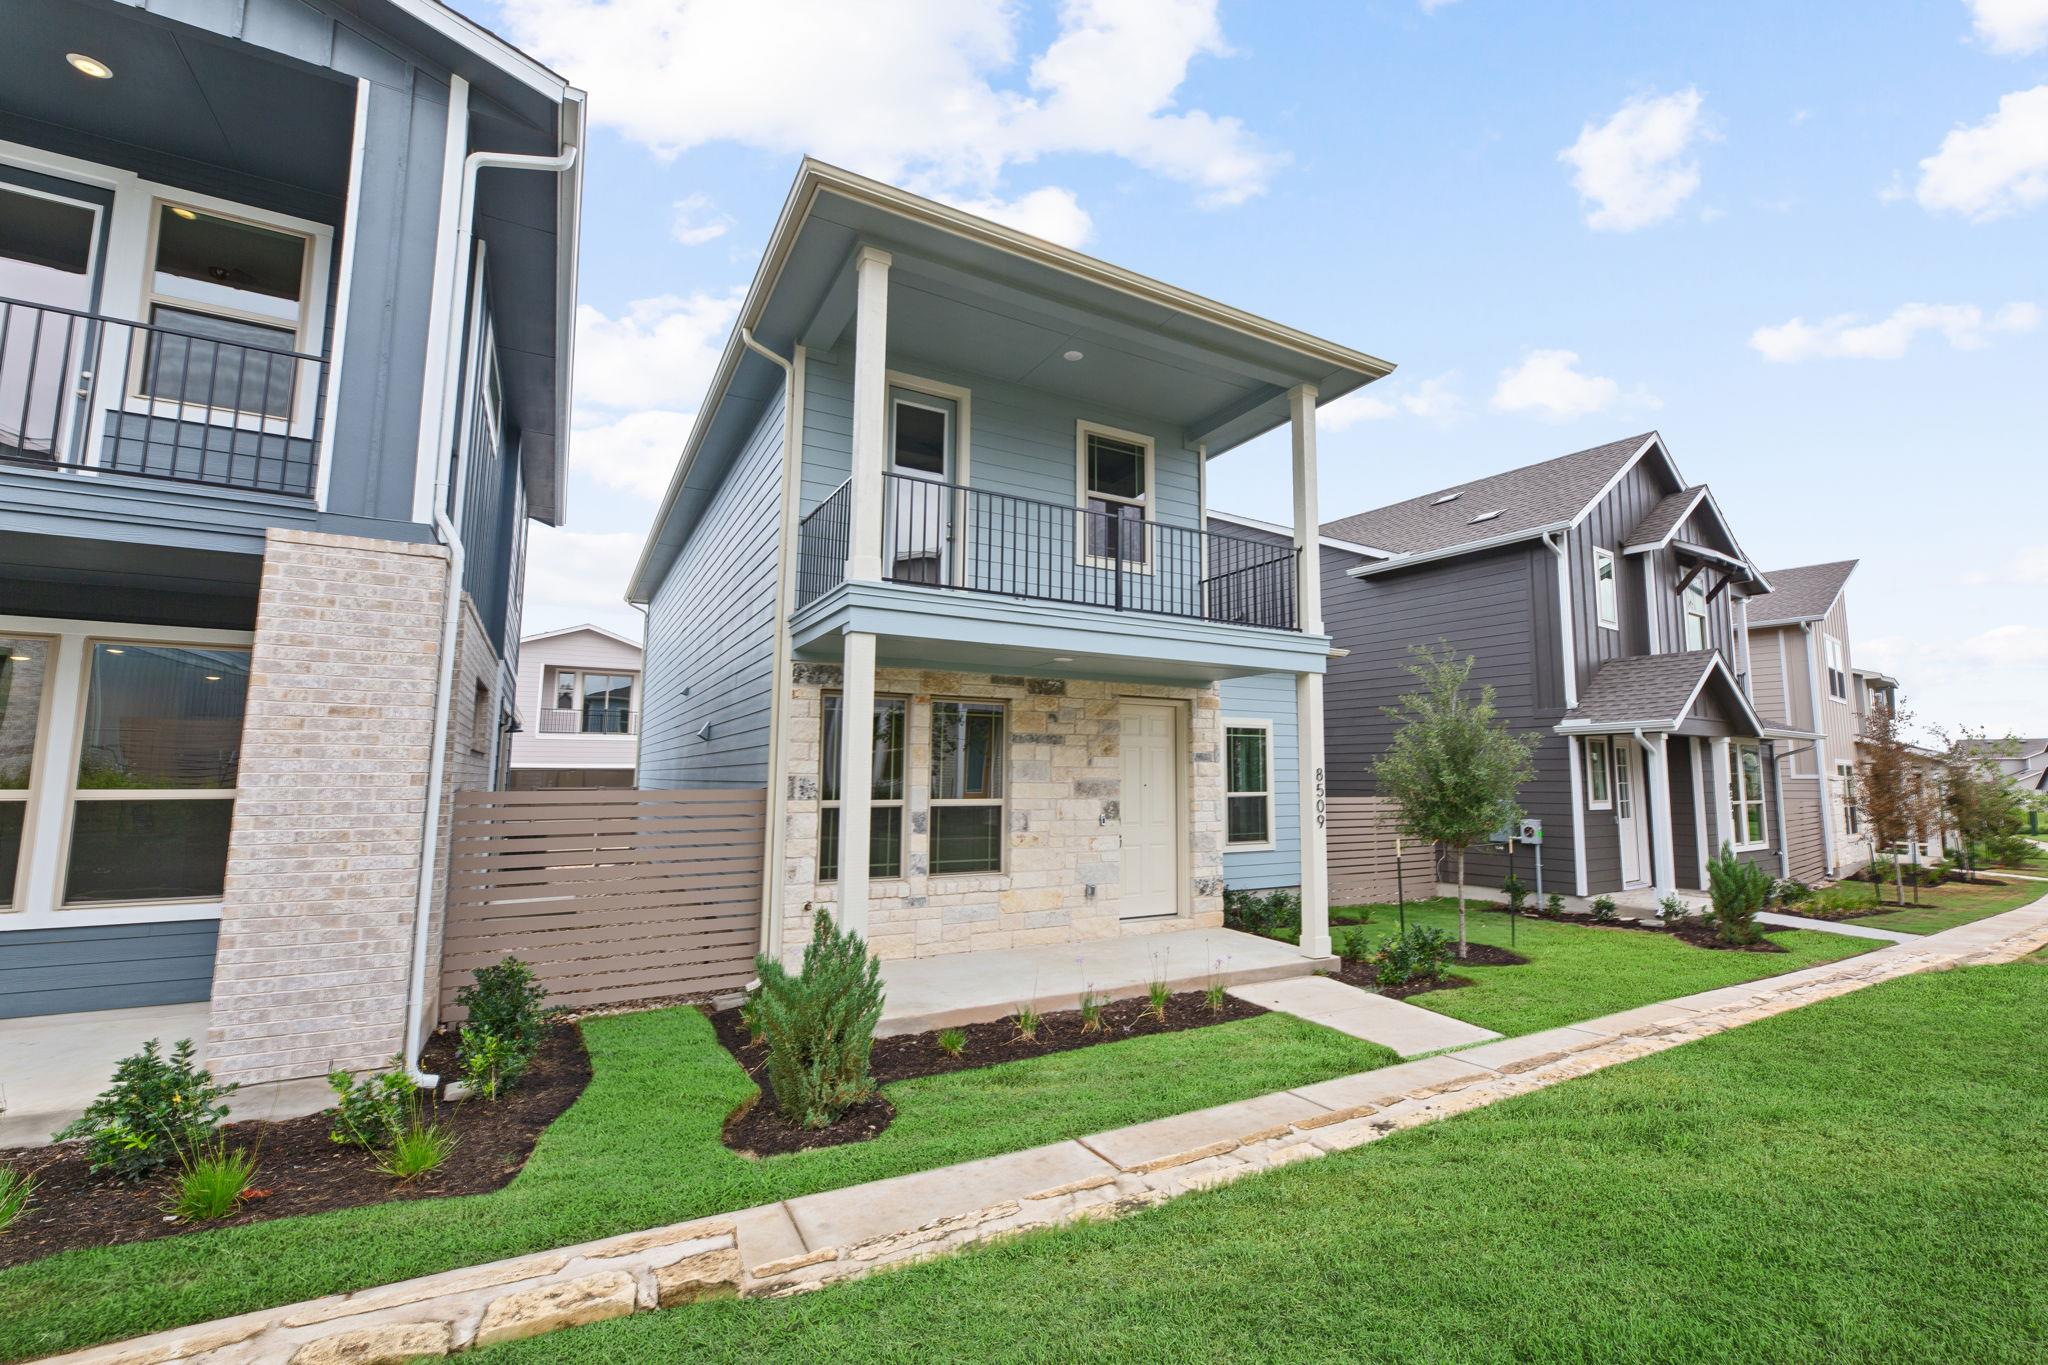
8509 Escovedo DR 410, Austin, TX 78744
Ep Residential Condos · Travis County
Key Facts
Description
Clean and move-in ready, this well kept two story, 3 bedroom condo in Easton Park offers a comfortable and practical layout with just over 1,500 square feet of living space. The main living area feels open and airy, with vaulted ceilings that bring in great natural light and create a sense of space as soon as you walk in. The kitchen is simple and well maintained, featuring white cabinetry and a clean, functional layout that connects easily to a dedicated dining area. All three bedrooms are located upstairs, keeping the living and sleeping spaces nicely separated. The primary bedroom opens to a private balcony, a quiet spot to start the day or wind down in the evening. Throughout the main areas, you’ll find durable luxury vinyl plank flooring, and the home includes a refrigerator, washer, and dryer to make the move-in process a bit more straightforward. A 220V outlet is already in place for EV charging, and the attached two-car garage offers both convenience and extra storage. Just outside, a small side yard provides a bit of outdoor space for plants, pets, or simply getting some fresh air. The HOA maintains the common area landscaping and provides access to Easton Park’s shared amenities, including the pool, coworking spaces, and miles of walking trails. Please note *This is a short sale*
Property Information
Property Type
Residential
Sub-Type
Condominium
Style
1st Floor Entry
Year Built
2023
Living Area
1,583 sq ft
Lot Size
0.02 acres
Garage Spaces
2
Parking Spaces
4
Ownership
Common
Days on Market
53
MLS® Listing#
7329308
Property Features
Interior
Exterior
Appliances
Cooling
Heating
Flooring
Pool
Parking
Laundry
Patio
Fencing
Lot Features
Construction
Foundation
Roof
Windows
Security
Other Structures
Community
Utilities
Sewer
Schools
- Elementary:
- Newton Collins
- Middle:
- Ojeda
- High:
- Del Valle
Financial Details
HOA
$107 / Monthly
Cohere
Annual Taxes
$10,105
Tax year 2025
Assessed Value
$385,483
Parcel Number
03361017130000
Directions
From IH 35 South, take William Cannon East and continue into Easton Park. Turn right onto Hillock Terrace. Turn right onto Parton Dr. Turn right onto Lauper Dr. Turn right onto Escovedo Dr. You may park in the common parking on Lauper Drive, and walk around to the front of the unit for entry.
Affordability Calculator
$64,600
Estimated monthly payment
$1,719/mo
Principal $258,400 · Est. interest $360,491 over 30 yrs
Neighborhood Market Statistics
How this home compares to active listings in Austin, TX
- $551,156
- Median Listing Price
- 72
- Median Days on Market
- 1,783
- Median Sq Ft
- $324
- Median Price / Sq Ft
- 5,389
- Active Listings
- This home’s price is 41% below the area median.
- Its price per sq ft is 37% below the area median.
Market statistics compiled from active EXIT Realty® and MLS listings in Austin, TX.
Location

Points of Interest in Austin, TX
Showing the Austin area map.
Nearby Schools
Newton Collins Elementary School
Elementary · 0.2 mi away
Primrose School at Easton Park - Coming Soon
School · 0.6 mi away
Hillcrest Elementary School
Elementary · 1.5 mi away
Palm Elementary School
Elementary · 2.2 mi away
Blazier Elementary School
Elementary · 2.5 mi away
Ojeda Middle School
Elementary · 2.6 mi away
Smith Elementary School
Elementary · 2.9 mi away
Perez Elementary School
Elementary · 3.0 mi away
Widen Elementary School
Elementary · 3.1 mi away
Mendez Middle School
Secondary · 3.2 mi away
Idea Public School
Secondary · 3.6 mi away
Kipp Paseo Primary
Elementary · 3.6 mi away
Champions at Kipp Paseo Primary School
Elementary · 3.6 mi away
Atp Flight School
School · 3.7 mi away
Popham Elementary School
Elementary · 3.9 mi away
Rodriguez Elementary School
Elementary · 4.0 mi away
Houston Elementary School
Elementary · 4.1 mi away
Wayside: Altamira Academy
School · 4.2 mi away
Sunrise Academy
School · 4.2 mi away
Kipp Austin Brave High School
Secondary · 4.4 mi away
Commute Calculator
Nearby Homes
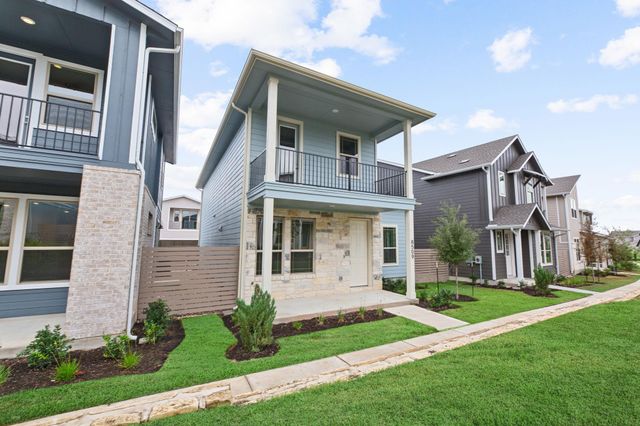


Similar Homes Nearby
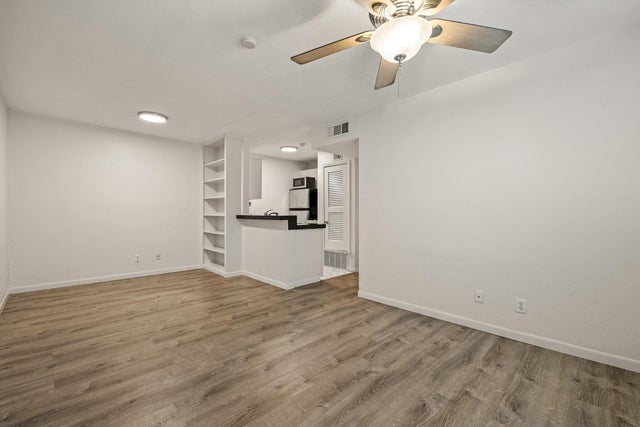
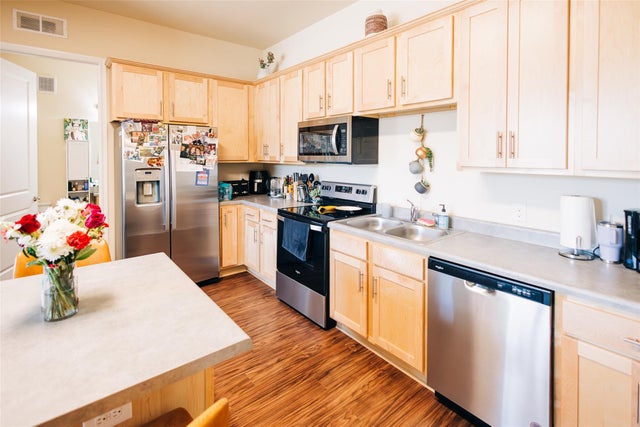



Similar Home Values
Comparable nearby listings and their asking prices.
| Address | Price | Beds | Baths | Sq Ft |
|---|---|---|---|---|
| 4306 Avenue A 105, Austin, TX | $229,000 | 2 | 1 | 750 |
| 8601 W Gate BLVD 9104, Austin, TX | $229,000 | 2 | 2 | 831 |
| 1015 E Yager Lane 187, Austin, TX | $229,900 | 2 | 2 | 891 |
| 923 E 41st ST 102, Austin, TX | $229,900 | 2 | 1 | 900 |
| 1015 E Yager LN 187, Austin, TX | $229,900 | 2 | 2 | 891 |
| 1200 E 52nd ST 209, Austin, TX | $229,999 | 2 | 1 | 725 |
Moving Cost Estimate
EXIT Agents in Austin


Listing Courtesy: 1835 Realty LLC - (512) 890-1835
Last Updated: 2026-05-04