

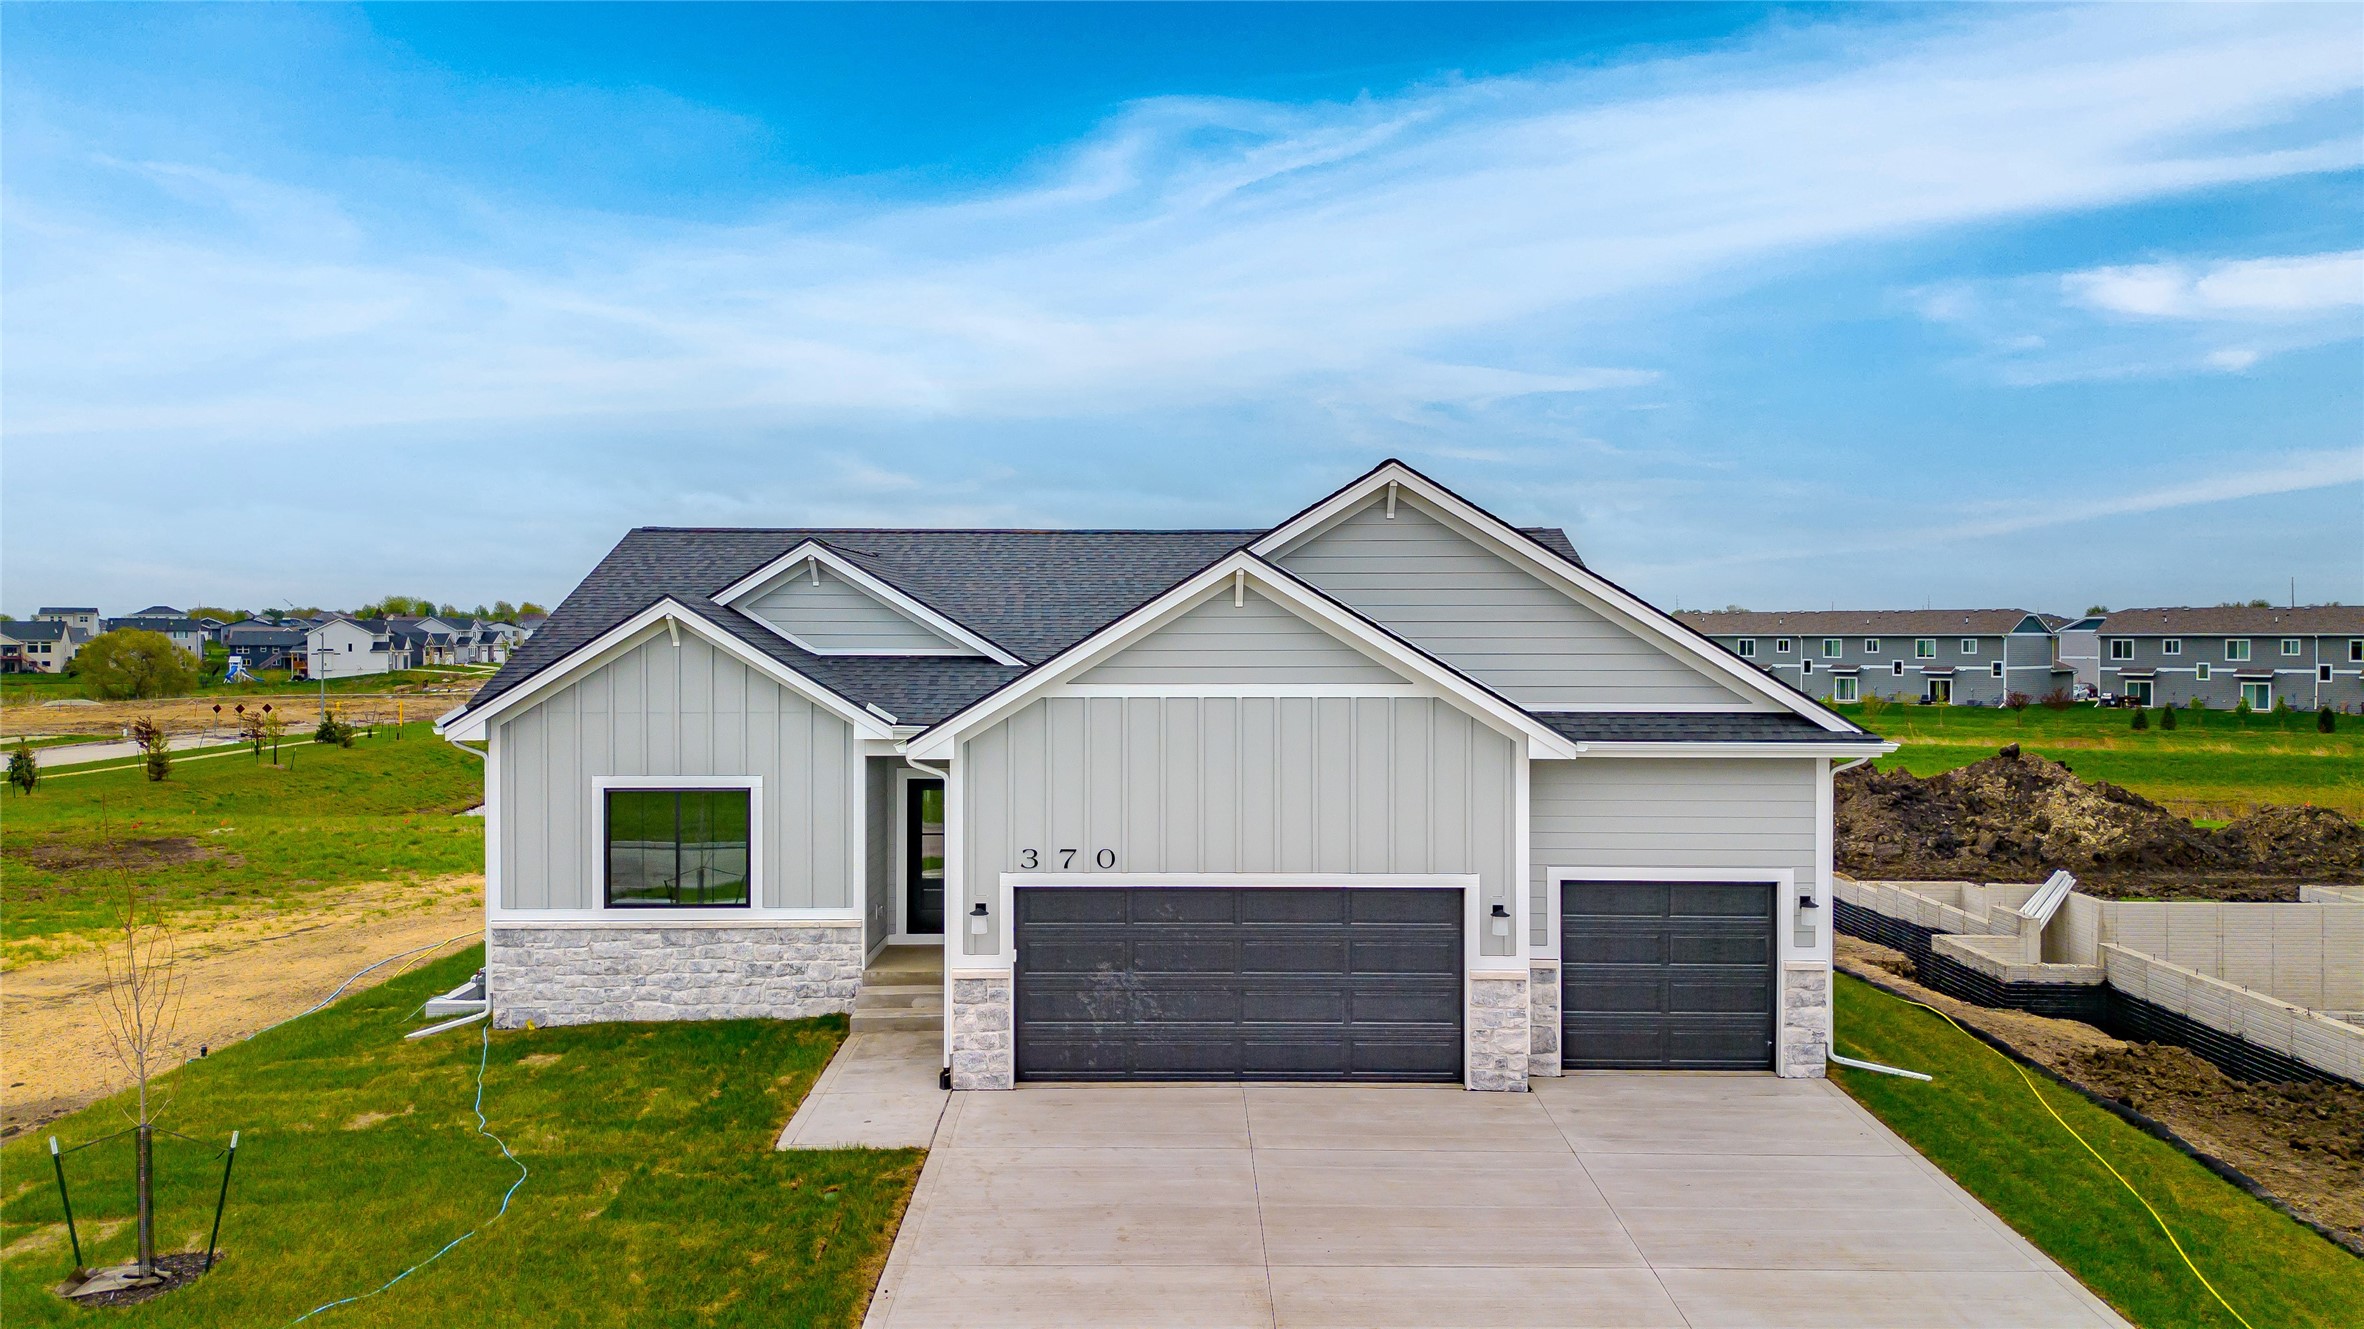
370 NW Ryder Drive, Waukee, IA 50263
Dallas County
Key Facts
Description
Combining comfort, convenience, and lasting quality, this home offers the value you need. Welcome to the Lincolnshire plan by KRM, perfectly situated on a premium pond-backed lot in the sought-after Indi Run neighborhood. This beautifully crafted home blends thoughtful design, upscale finishes, & behind-the-walls quality you can feel confident in. Inside, vaulted ceilings in the great room & kitchen create an open, airy atmosphere, while the tray ceiling in the primary bedroom adds an elegant touch. The primary suite is a true retreat, featuring a tiled shower, dual vanities, & a spacious walk-in closet with direct access to the laundry room. A guest bedroom & full bathroom complete the main level. The finished lower level offers a large family room with a custom back bar, two additional bedrooms, & a full bathroom, providing plenty of space for entertaining or everyday living. Transom windows add warmth & architectural interest to the space. The exterior showcases durable Hardie siding & a 12x12 covered deck just off the dining area, accessed through a triple sliding door—perfect for enjoying pond views. Additional upgrades include 9’ ceilings in the lower level & beautifully finished rounded drywall corners throughout. Behind the walls, this home is built for performance & durability with BIBS insulation, Zip System sheathing, & Advantek subflooring. Experience the KRM difference in craftsmanship, design, & peace of mind—this home truly checks every box.
Property Information
Property Type
Residential
Sub-Type
Single Family Residence
Style
Ranch
Year Built
2025
Stories
1
Living Area
1,615 sq ft
Lot Size
0.23 acres
Garage Spaces
3
Zoning
R2
Days on Market
179
MLS® Listing#
732378
Property Features
Appliances
Cooling
Heating
Flooring
Fireplace
Basement
Parking
Laundry
Patio
Lot Features
Construction
Roof
Security
Sewer
Water Source
Financial Details
HOA
$250 / Annually
Indi Run HOA
Annual Taxes
$10
Tax year 2024
Parcel Number
1228406013
Directions
Hickman Road west to NW 2nd St.Turn Right (north) onto NW 2nd St, Street takes a slight turn to the left (west). Follow 2 blocks to Compass Ave. Right on Independence Circle. Right on NW Ryder Dr.
Affordability Calculator
$109,980
Estimated monthly payment
$2,927/mo
Principal $439,920 · Est. interest $613,728 over 30 yrs
Neighborhood Market Statistics
How this home compares to active listings in Waukee, IA
- $432,203
- Median Listing Price
- 90
- Median Days on Market
- 1,600
- Median Sq Ft
- $258
- Median Price / Sq Ft
- 342
- Active Listings
- This home’s price is 27% above the area median.
- Its price per sq ft is 32% above the area median.
Market statistics compiled from active EXIT Realty® and MLS listings in Waukee, IA.
Location

Points of Interest in Waukee, IA
Showing the Waukee area map.
Nearby Schools
A-D-M Middle School
School · 0.2 mi away
Adel Desoto Minburn Community School District
School · 0.2 mi away
Adel Elementary School
Elementary · 0.6 mi away
Adm Middle School
Secondary · 0.7 mi away
Adm High School
Secondary · 0.7 mi away
Dallas Center Elementary
Elementary · 4.7 mi away
DCG Middle School
Elementary · 5.1 mi away
Desoto Intermediate School
Secondary · 5.8 mi away
Northwest High School
Secondary · 6.5 mi away
Waukee Elementary
Elementary · 6.8 mi away
Van Meter Schools
Secondary · 7.1 mi away
Goddard School
School · 7.6 mi away
Waukee Middle School
Secondary · 7.7 mi away
Grant Ragan Elementary
Elementary · 7.9 mi away
Waukee High School
Secondary · 8.0 mi away
Timberline School
Secondary · 8.0 mi away
Waukee Community School District
Secondary · 8.1 mi away
South Middle School
Secondary · 8.2 mi away
Prairieview School
Secondary · 8.2 mi away
Radiant Elementary School
Elementary · 8.7 mi away
Commute Calculator
Nearby Homes

Similar Homes Nearby
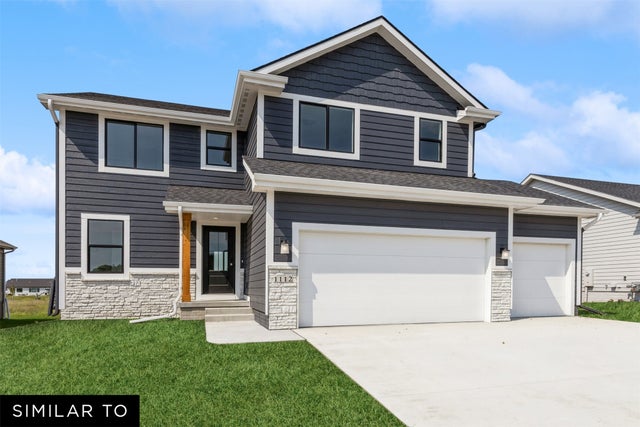

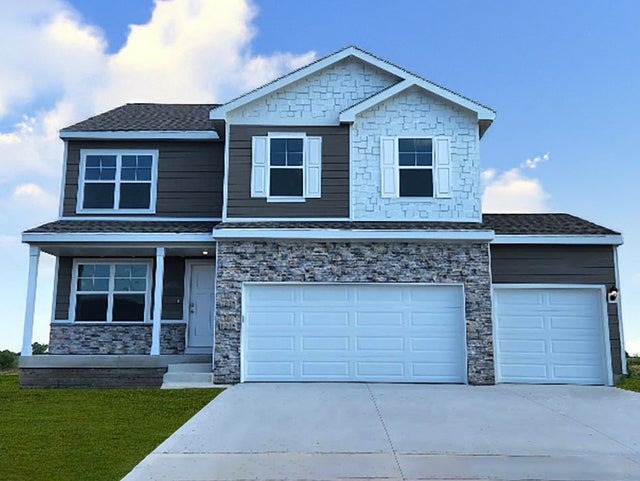
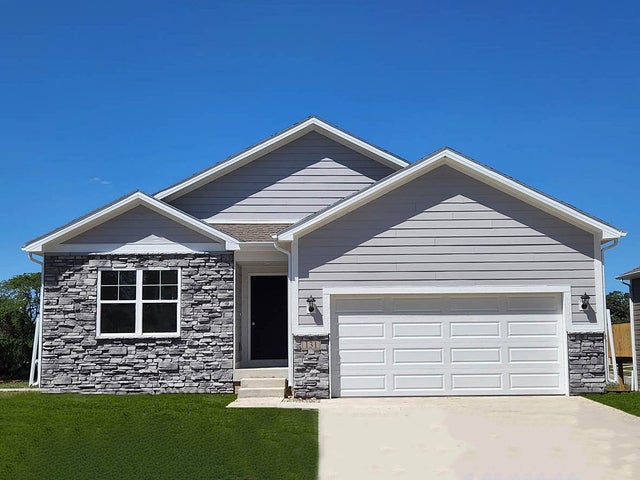
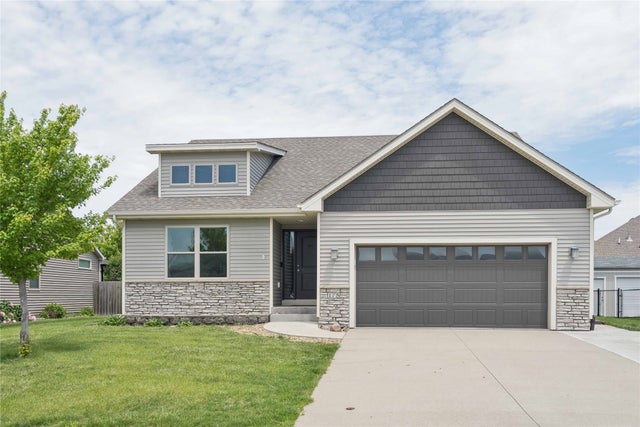

Similar Home Values
Comparable nearby listings and their asking prices.
| Address | Price | Beds | Baths | Sq Ft |
|---|---|---|---|---|
| 1490 Cedar Street, Waukee, IA | $384,990 | 4 | 3 | 1,802 |
| 1480 Locust Street, Waukee, IA | $384,990 | 3 | 2 | 1,466 |
| 3525 Paradise Lane, Waukee, IA | $384,990 | 4 | 3 | 2,053 |
| 3510 Azalea Drive, Waukee, IA | $384,990 | 5 | 3 | 1,606 |
| 175 SE Stone Prairie Drive, Waukee, IA | $387,500 | 3 | 3 | 1,417 |
| 1415 Mallard Lane, Waukee, IA | $387,990 | 4 | 3 | 1,498 |
Moving Cost Estimate
EXIT Agents in Waukee


Listing Courtesy: Keller Williams Realty GDM - (515) 321-3123