

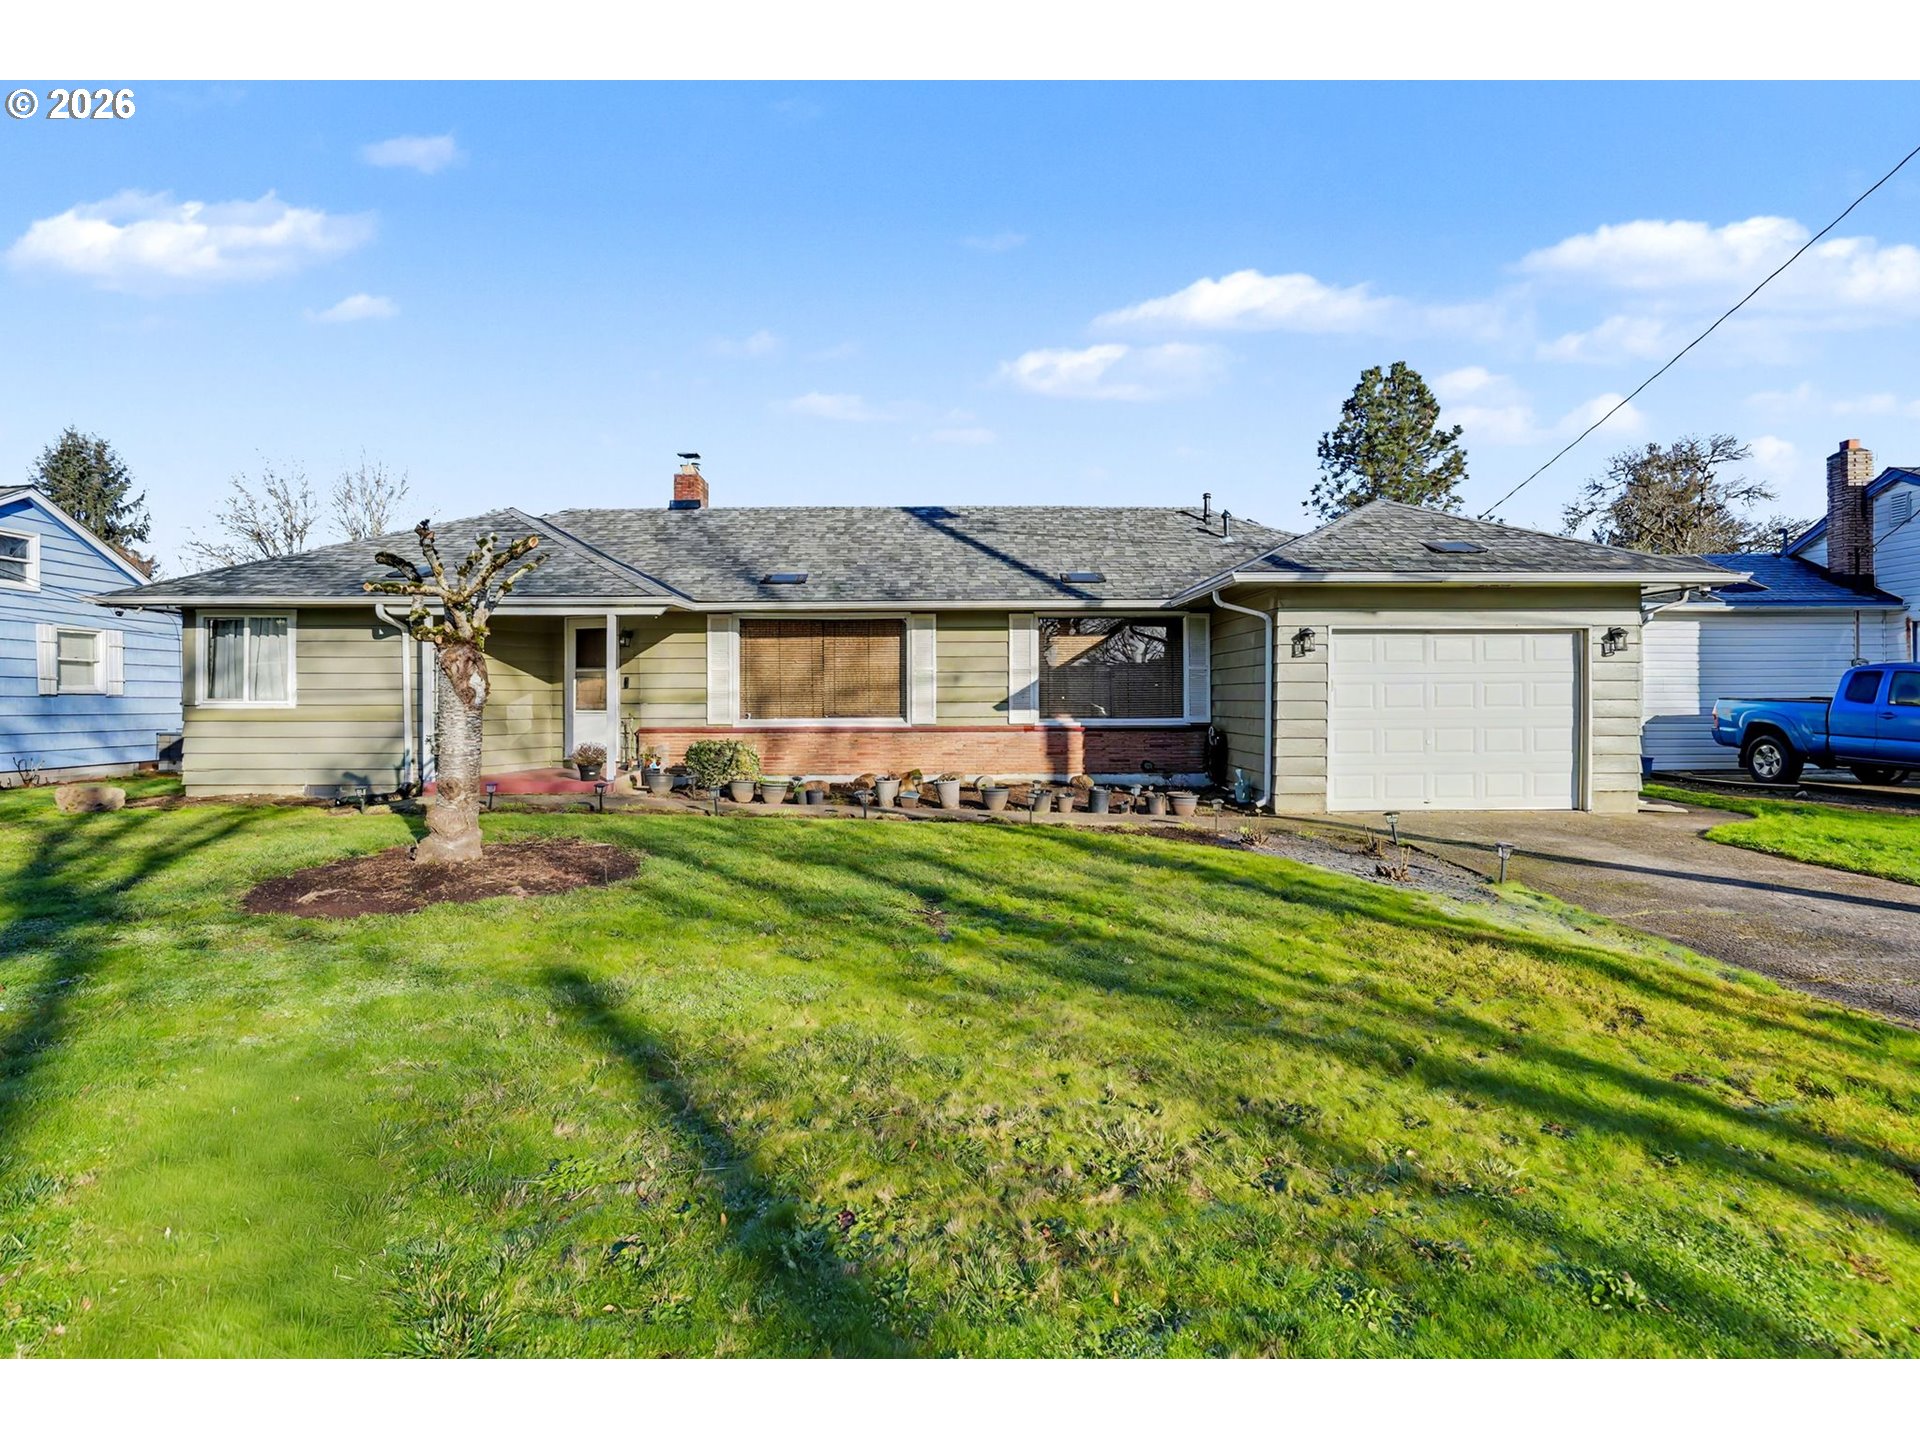
283 DELMAR DR, Salem, OR 97303
Marion County
Key Facts
Description
Beautifully updated 2-bedroom, 1-bath home featuring a versatile third room that works perfectly as an office, guest room, or additional sleeping space. This home has been thoughtfully renovated from top to bottom, combining modern finishes with extensive behind-the-scenes upgrades.The kitchen and bathroom have been fully remodeled and are absolutely stunning. Original hardwood floors have been sanded and sealed, adding warmth and character throughout the home. The living and dining areas feel fresh and modern with smoothed ceilings and updated lighting.Major system upgrades include a fully replaced household drain pipe system, updated ductwork, and extensive insulation in the attic, walls, crawlspace, and water lines, along with new foundation vents. The crawlspace has been completely cleaned out, insulated, sealed with a vapor barrier, and upgraded with new access doors and frames.Additional improvements include new windows in the bedrooms, bathroom, kitchen, and laundry room, French doors off the kitchen, pest control treatment, and recent tree removal and stump grinding in both the front and backyard, creating a clean, open outdoor space.This is a truly move-in-ready home with both cosmetic upgrades and major infrastructure improvements already completed. A rare opportunity for buyers seeking peace of mind, quality workmanship, and modern comfort.
Property Information
Property Type
Residential
Sub-Type
Single Family Residence
Style
Stories1
Year Built
1953
Stories
1
Living Area
1,270 sq ft
Lot Size
0.27 acres
Garage Spaces
1
Parking Spaces
1
MLS® Listing#
730933674
Property Features
Appliances
Cooling
Heating
Flooring
Fireplace
Basement
Parking
Patio
Lot Features
Foundation
Roof
Windows
Sewer
Water Source
Schools
- Elementary:
- Cummings
- Middle:
- Claggett Creek
- High:
- McNary
Financial Details
HOA
None
Annual Taxes
$3,320
Tax year 2025
Parcel Number
576596
Directions
River Rd N to W on Delmar Dr.
Affordability Calculator
$73,980
Estimated monthly payment
$1,969/mo
Principal $295,920 · Est. interest $412,835 over 30 yrs
Neighborhood Market Statistics
How this home compares to active listings in Salem, OR
- $483,333
- Median Listing Price
- 164
- Median Days on Market
- 1,814
- Median Sq Ft
- $267
- Median Price / Sq Ft
- 323
- Active Listings
- This home’s price is 23% below the area median.
- Its price per sq ft is 9% above the area median.
Market statistics compiled from active EXIT Realty® and MLS listings in Salem, OR.
Location

Points of Interest in Salem, OR
Showing the Salem area map.
Nearby Schools
Eagle Charter School
Secondary · 0.6 mi away
Oregon School for the Deaf
School · 0.6 mi away
Highland Elementary School
Elementary · 0.9 mi away
St Vincent de Paul School
Secondary · 1.0 mi away
Claggett Creek Middle School
Secondary · 1.3 mi away
Weddle Elementary School
Elementary · 1.3 mi away
Cummings Elementary
Elementary · 1.4 mi away
Salem Montessori School
Elementary · 1.5 mi away
Grant Community School
Elementary · 1.5 mi away
Harritt Elementary School
Elementary · 1.7 mi away
Washington Elementary School
Elementary · 1.7 mi away
Waldo Middle School
Secondary · 1.7 mi away
School Meals
Elementary · 1.8 mi away
Riviera Christian School
Elementary · 1.8 mi away
Parrish Middle School
Secondary · 1.9 mi away
Wallace Learning Tree
School · 1.9 mi away
Capital Christian School
School · 1.9 mi away
The Early Learning Center
School · 2.0 mi away
North Salem High School
Secondary · 2.0 mi away
Salem Keizer School
Elementary · 2.0 mi away
Commute Calculator
Nearby Homes

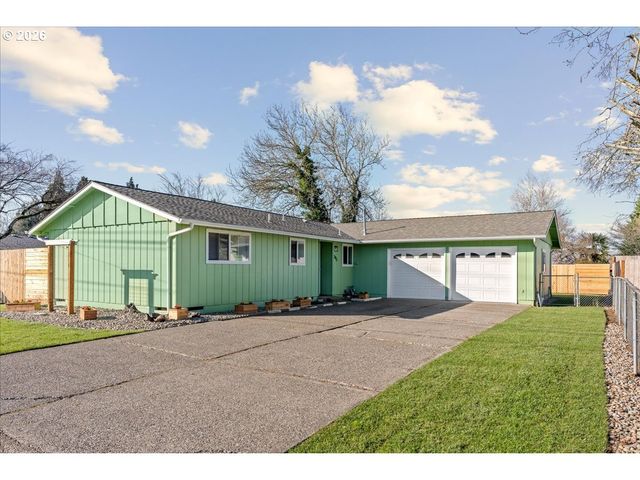
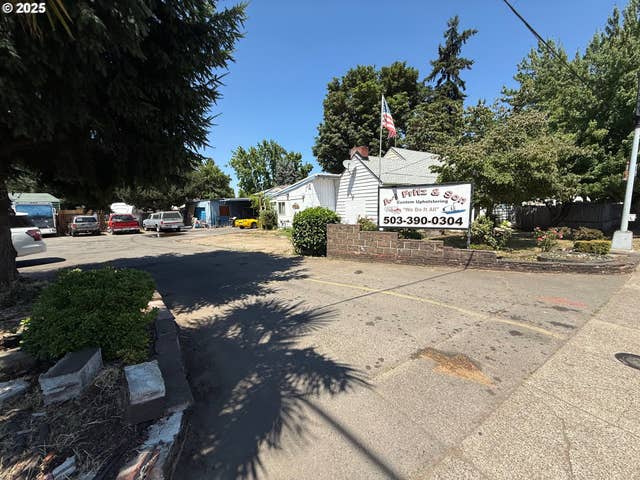
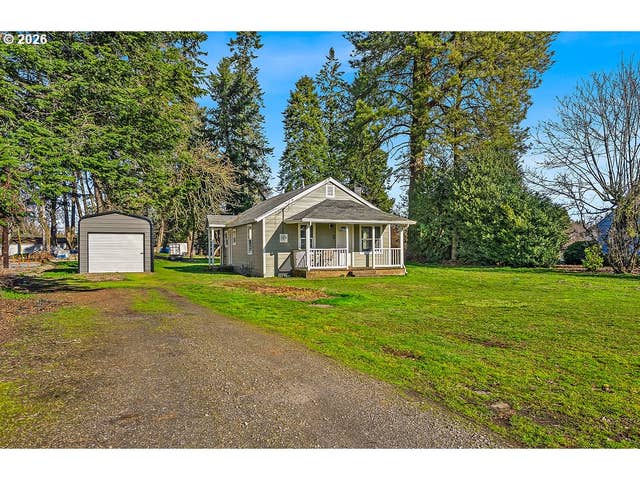

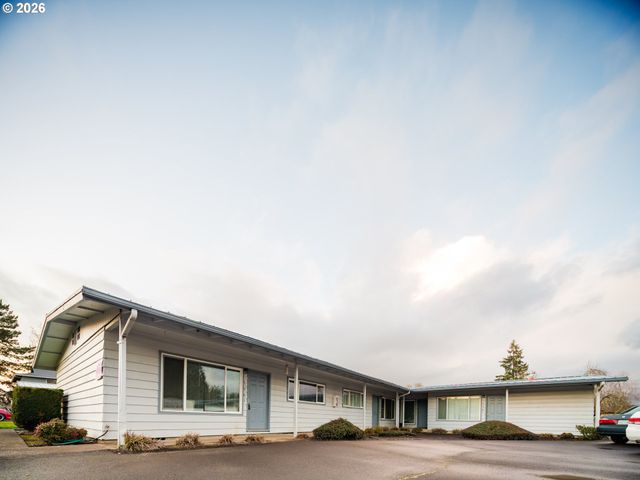
Similar Homes Nearby
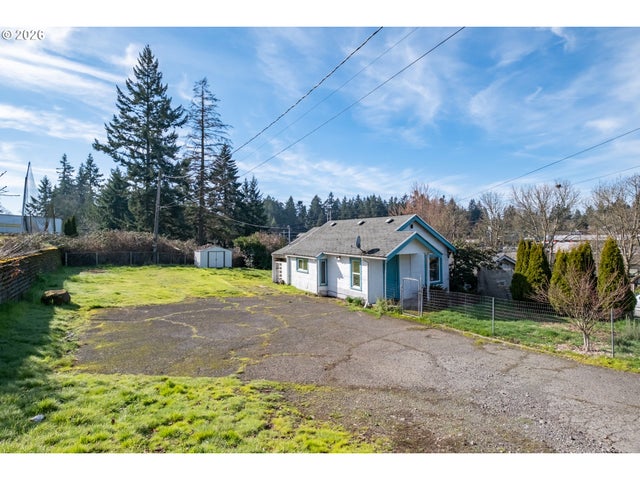
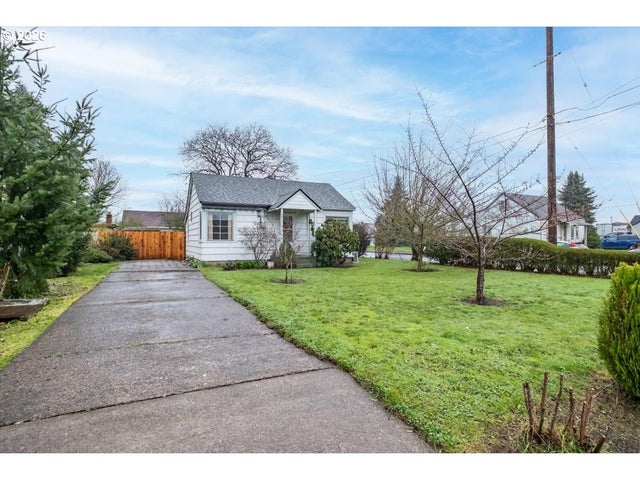

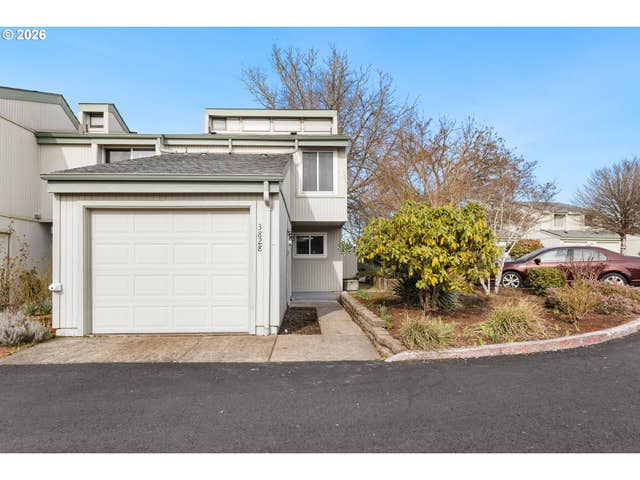
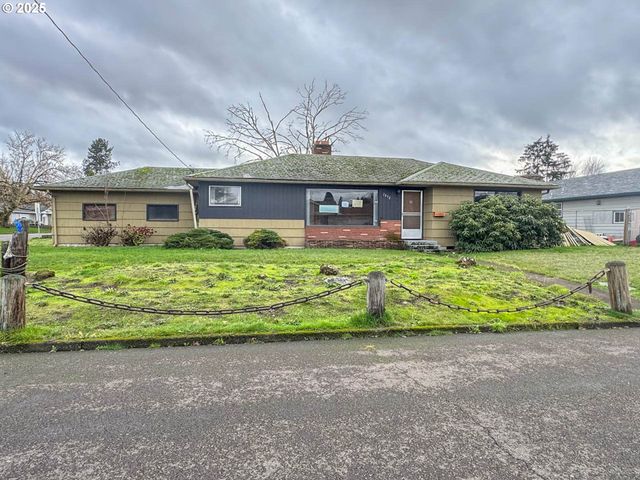
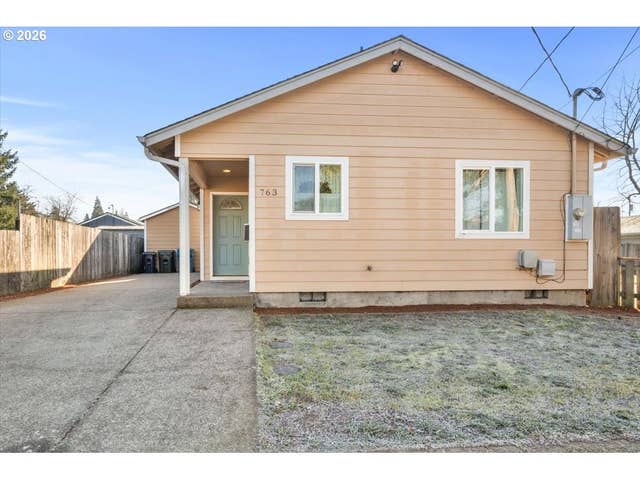
Similar Home Values
Comparable nearby listings and their asking prices.
| Address | Price | Beds | Baths | Sq Ft |
|---|---|---|---|---|
| 800 Oakhill AVE SE, Salem, OR | $259,900 | 1 | 1 | 582 |
| 3408 WILLIAMS AVE NE, Salem, OR | $275,000 | 2 | 1 | 702 |
| 3680 BLOSSOM DR, Salem, OR | $279,000 | 2 | 1 | 1,342 |
| 3828 AUBURN RD, Salem, OR | $285,000 | 2 | 2 | 1,086 |
| 2892 CHESTER AVE, Salem, OR | $299,000 | 3 | 2 | 1,256 |
| 763 18TH ST, Salem, OR | $299,000 | 2 | 1 | 752 |
Moving Cost Estimate
EXIT Agents in Salem


Listing Courtesy: HomeSmart Realty Group - 9715995865
Presented by: Chris Forrette
Last Updated: 2026-02-17