

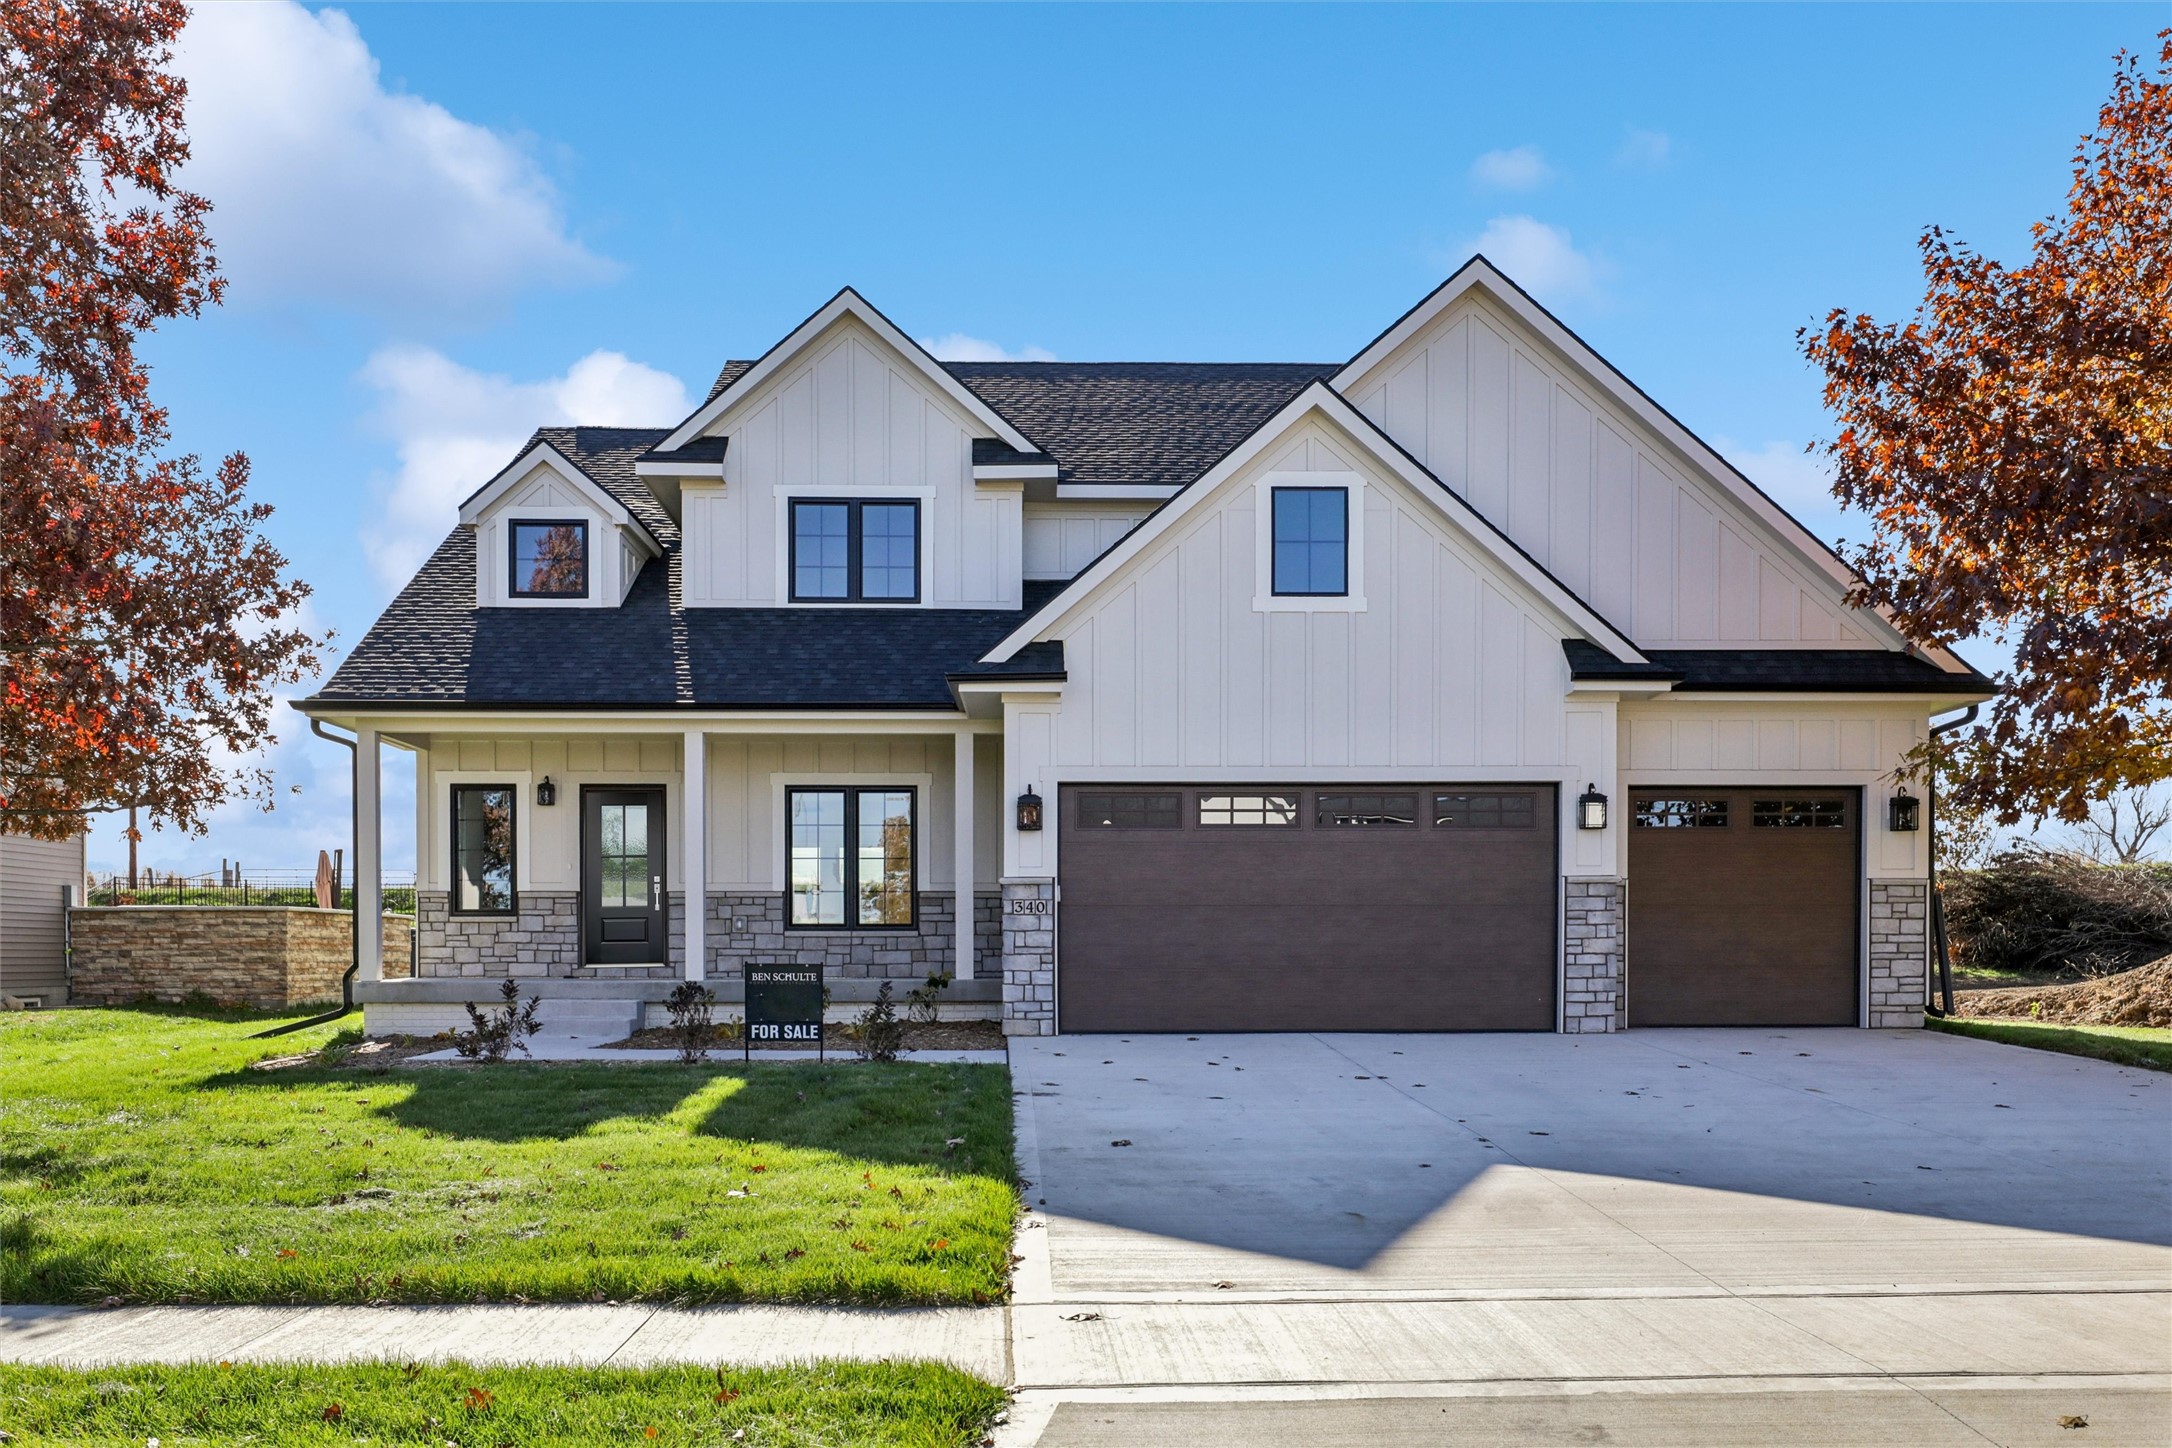
340 Chestnut Street, De Soto, IA 50069
Dallas County
Key Facts
Description
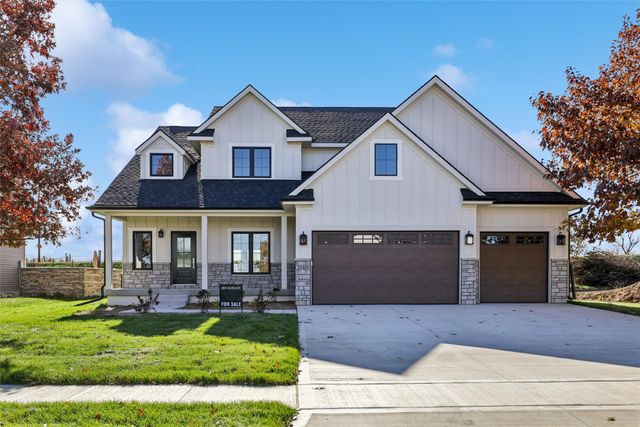
Welcome to this showstopper new construction by the talented Ben Schulte Construction in beautiful Oak Hill Crossing! Perfectly positioned to capture serene views of the community’s picturesque 10+ acre pond, this impressive 2-sty offers over 2,400 sqft above grade w/ some of the most thoughtfully curated finishes. Step inside to an inviting open layout featuring a stunning floor-to-ceiling stone fireplace w/ custom built-ins, warm flooring thru-out the main level, & oversized windows filling the home w/ natural light. The magazine-worthy kitchen includes a large island, quartz countertops, timeless painted cabinetry, subway tile backsplash, premium lighting, & a walk-in pantry tucked behind a charming barn door & a convenient half bath & mud room off the 3 car att gar. The upstairs offers 4 spacious bedrms, including a beautifully designed primary suite, plus 2 baths crafted w/ style & function in mind. It is easy to expand your living space down the road or ask us to finish the LL for you before closing to include an additional 854 sqft including a bath, 5th bed & family/rec rm. Outside, the striking exterior, inviting front porch, & 3-car att garage complete the perfect package. With incredible craftsmanship, pond views, and a layout designed for everyday luxury, this is the home you’ll fall in love with the moment you arrive. Don’t miss this dream home in Oak Hill Crossing, De Soto, IA just 20 minutes from West Des Moines/Jordan Creek Town Center.
Property Information
Property Type
Residential
Sub-Type
Single Family Residence
Style
Farmhouse, Two Story
Year Built
2025
Stories
2
Living Area
2,432 sq ft
Lot Size
0.30 acres
Garage Spaces
3
Zoning
Res
Days on Market
230
MLS® Listing#
730803
Property Features
Interior
Appliances
Cooling
Heating
Flooring
Fireplace
Basement
Parking
Laundry
Patio
Lot Features
Construction
Roof
Security
Utilities
Sewer
Water Source
Financial Details
HOA
$300 / Annually
Oak Hill Crossing
Annual Taxes
$652
Tax year 2024
Parcel Number
1425202006
Directions
From I-80 W; take exit 10 for US-169/US-6 towards Adel/Winterset; turn left onto US-169/US-6 E/N 8th St/N Ave; turn right onto Cedar St; turn right onto W Boone St; & first left onto Chestnut St & home will be on the left side of the street.
Affordability Calculator
$130,000
Estimated monthly payment
$3,460/mo
Principal $520,000 · Est. interest $725,446 over 30 yrs
Neighborhood Market Statistics
How this home compares to active listings in De Soto, IA
- $316,667
- Median Listing Price
- 47
- Median Days on Market
- 1,389
- Median Sq Ft
- $178
- Median Price / Sq Ft
- 22
- Active Listings
- This home’s price is 105% above the area median.
- Its price per sq ft is 50% above the area median.
Market statistics compiled from active EXIT Realty® and MLS listings in De Soto, IA.
Location

Points of Interest in De Soto, IA
Showing the De Soto area map.
Nearby Schools
Desoto Intermediate School
Secondary · 0.7 mi away
Van Meter Schools
Secondary · 3.4 mi away
Adm High School
Secondary · 5.6 mi away
Adm Middle School
Secondary · 5.6 mi away
Earlham Elementary School
Elementary · 5.9 mi away
Earlham Middle School
Secondary · 5.9 mi away
A-D-M Middle School
School · 6.2 mi away
Adel Desoto Minburn Community School District
School · 6.2 mi away
Adel Elementary School
Elementary · 6.3 mi away
Waukee Elementary
Elementary · 8.7 mi away
Northwest High School
Secondary · 8.8 mi away
South Middle School
Secondary · 8.9 mi away
Timberline School
Secondary · 9.0 mi away
Waukee Middle School
Secondary · 9.3 mi away
Woodland Hills Elementary School
Elementary · 9.4 mi away
Waukee High School
Secondary · 9.4 mi away
Waukee Community School District
Secondary · 9.5 mi away
Prairieview School
Secondary · 9.6 mi away
Goddard School
School · 9.8 mi away
West Central Valley Middle School
Secondary · 10.1 mi away
Commute Calculator
Nearby Homes

Similar Homes Nearby
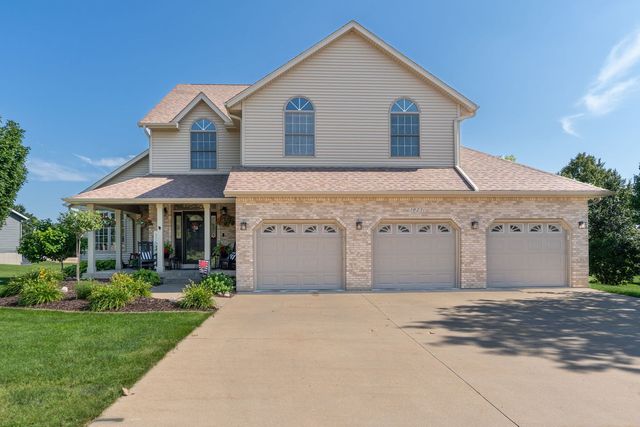
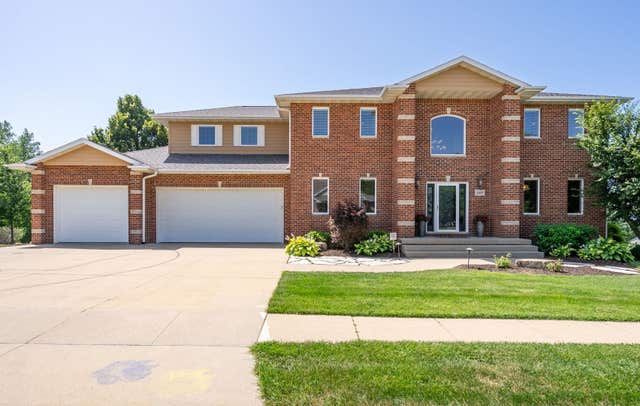
Similar Home Values
Comparable nearby listings and their asking prices.
| Address | Price | Beds | Baths | Sq Ft |
|---|---|---|---|---|
| 1021 Springbrook Lane, De Witt, IA | $545,000 | 4 | 4 | 3,188 |
| 1107 Scenic Hill Lane, De Witt, IA | $815,000 | 5 | 4 | 5,081 |
Moving Cost Estimate
EXIT Agents in De Soto


Listing Courtesy: Realty ONE Group Impact - 5159716965