

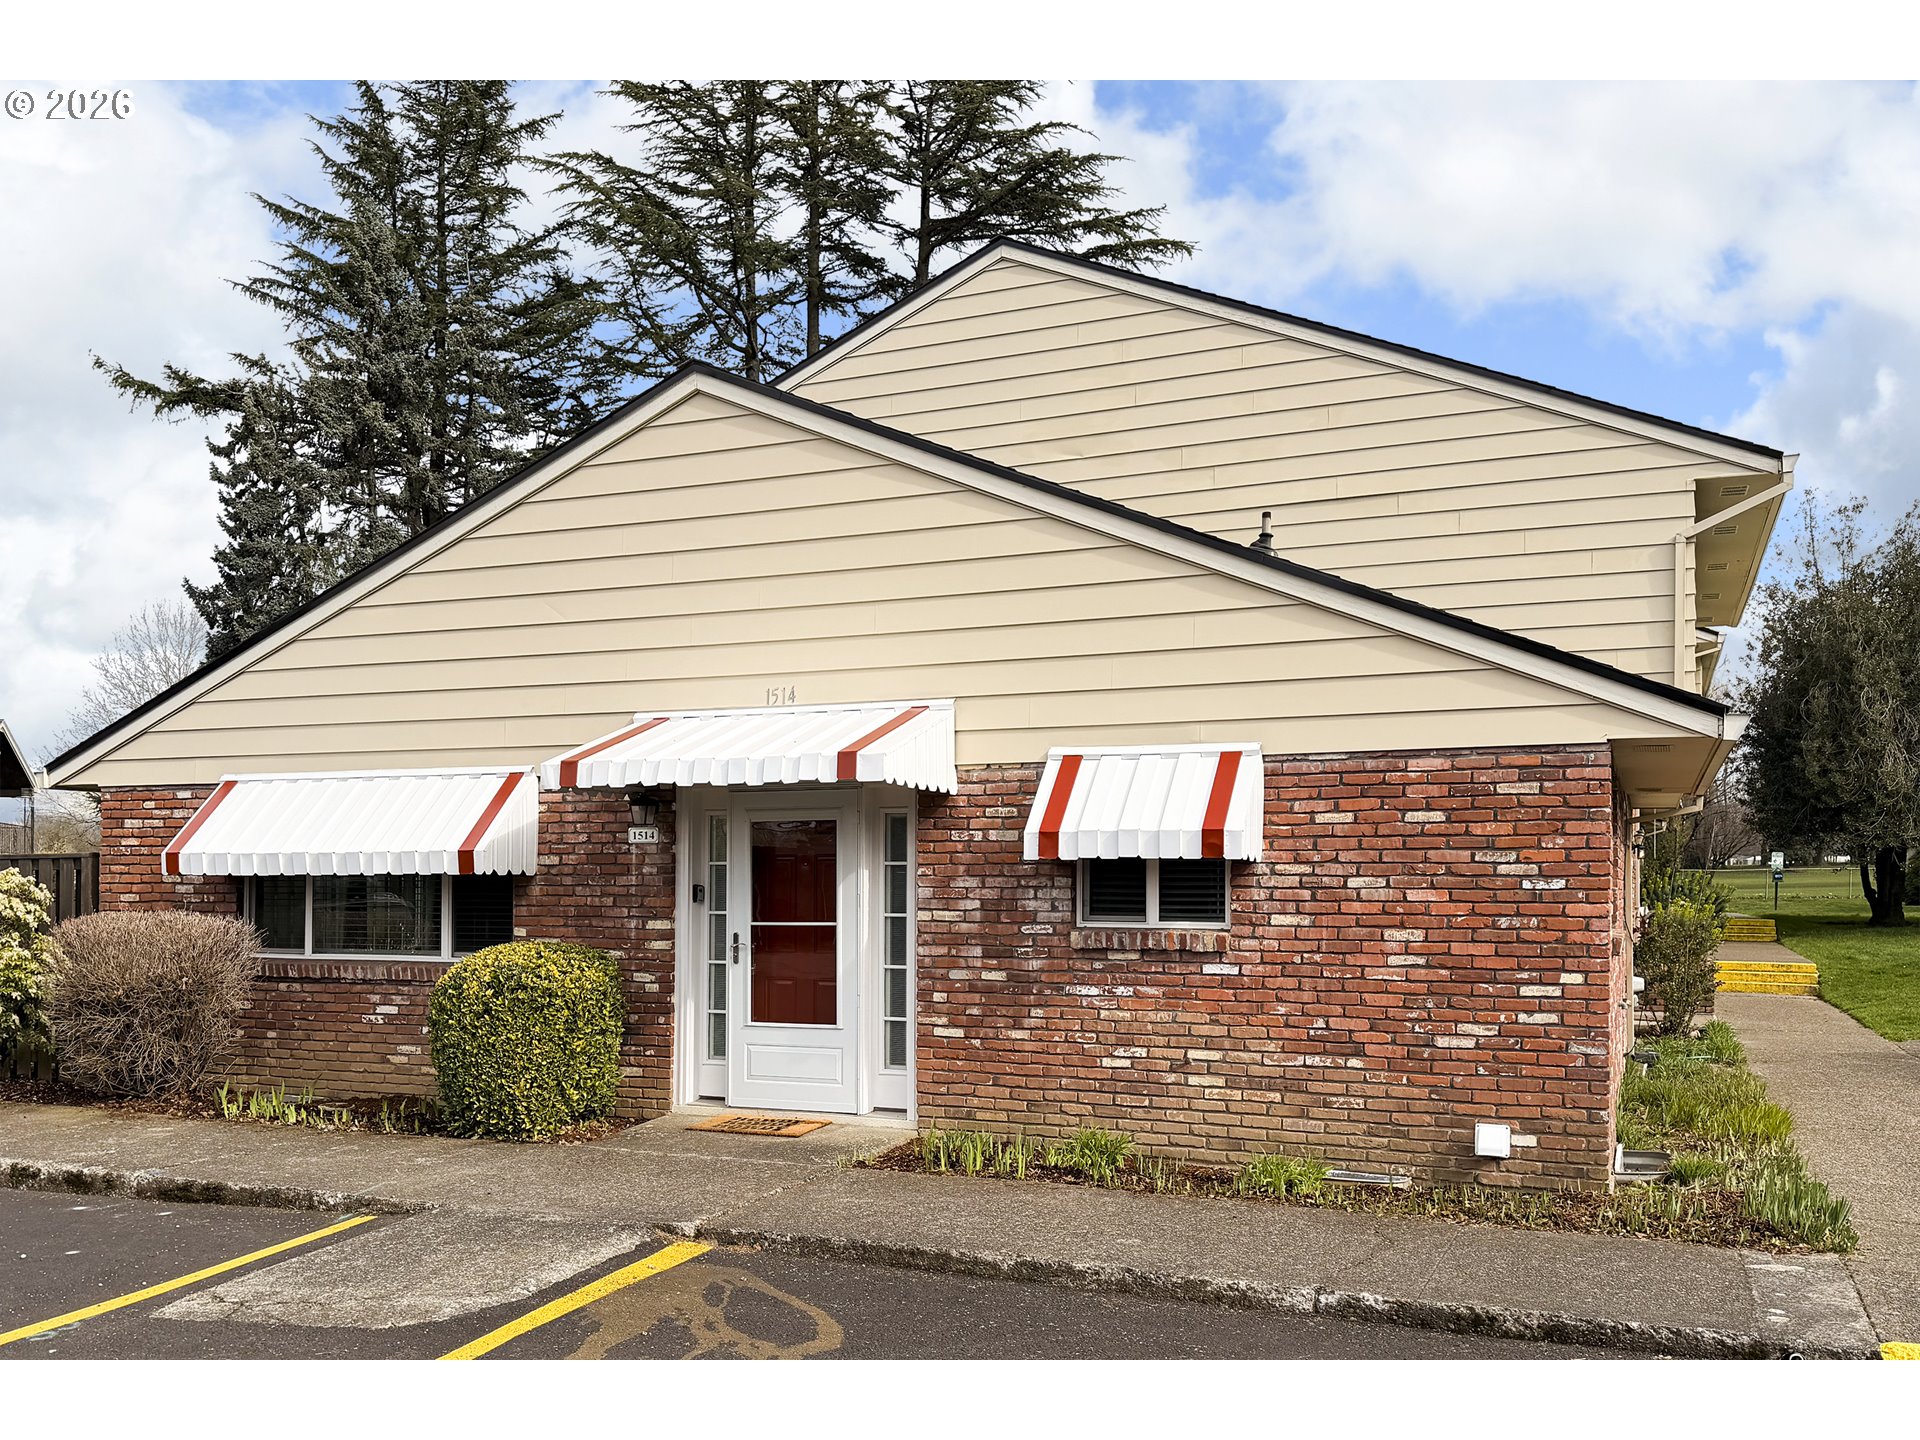
1514 NE HOGAN DR, Gresham, OR 97030
Multnomah County
Key Facts
Description
**This property is eligible for the $5,000 KeyBank Neighbors First Credit to use toward closing costs and/or prepaid fees** Move-in ready and beautifully updated, this charming Country Club Estates home offers effortless living just moments from Gresham Golf Course. With more than $30k in recent improvements—including a new electrical panel, outlets, fresh interior paint, & brand-new flooring throughout—you can simply move in & enjoy. Classic curb appeal welcomes you with a timeless brick façade, decorative awnings w/scalloped valances, & established greenery w/space for flower beds. Inside, warm original cabinetry & doors preserve the home’s character while modern updates create a bright, neutral interior ready for your personal style. Natural light fills the main living area, where oversized sliding doors open to a private fenced patio—perfect for morning coffee, evening relaxation, or casual entertaining. Durable luxury vinyl plank flooring runs through the hallways, kitchen, dining area, & bathrooms for easy maintenance, while plush carpeting in the living room & bedrooms adds comfort. The spacious primary suite features a ceiling fan, an expansive double closet with built-in storage, and a private en-suite bath. The 2nd bedroom offers a ceiling fan & generous walk-in closet, while the 2nd full bath with tile surround & tub/shower combination is ideal for guests. Everyday convenience is built in with an in-unit washer and dryer, attic access for additional storage, & parking just steps from the front door. Residents enjoy access to a secure-entry pool and clubhouse—perfect for relaxing afternoons or hosting larger gatherings. HOA dues cover water, sewer, garbage, exterior maintenance, roof and building exteriors, landscaping, fencing, sidewalks, parking lot maintenance, exterior painting, insurance, & pool. Conveniently located near shopping, dining, & everyday amenities, this thoughtfully updated home offers comfort & charm, in a desirable neighborhood.
Property Information
Property Type
Residential
Sub-Type
Condominium
Style
Stories1 / Ranch
Year Built
1969
Stories
2
Living Area
952 sq ft
Garage Spaces
1
Parking Spaces
1
Days on Market
8
MLS® Listing#
730206746
Property Features
Appliances
Cooling
Heating
Flooring
Basement
Parking
Patio
Lot Features
Construction
Roof
Sewer
Water Source
Schools
- Elementary:
- Hall
- Middle:
- Gordon Russell
- High:
- Sam Barlow
Financial Details
HOA
$472 / Monthly
Annual Taxes
$2,033
Tax year 2025
Parcel Number
R142058
Directions
South on NE Hogan Dr. Property will be on your left.
Affordability Calculator
$45,800
Estimated monthly payment
$1,219/mo
Principal $183,200 · Est. interest $255,580 over 30 yrs
Neighborhood Market Statistics
How this home compares to active listings in Gresham, OR
- $502,151
- Median Listing Price
- 166
- Median Days on Market
- 1,778
- Median Sq Ft
- $268
- Median Price / Sq Ft
- 213
- Active Listings
- This home’s price is 54% below the area median.
- Its price per sq ft is 10% below the area median.
Market statistics compiled from active EXIT Realty® and MLS listings in Gresham, OR.
Location

Points of Interest in Gresham, OR
Showing the Gresham area map.
Nearby Schools
Gresham Arthur Academy
School · 0.3 mi away
Alpha High School
Secondary · 0.5 mi away
Hall Elementary School
Elementary · 0.6 mi away
8th Street Academy
School · 0.8 mi away
Gresham High School
Secondary · 0.8 mi away
Highland Elementary School
Elementary · 0.8 mi away
Little Genius Montessori
Elementary · 0.8 mi away
Midschool
School · 1.0 mi away
Walt Morey Middle School
Secondary · 1.0 mi away
Mt Hood Montessori School
Elementary · 1.1 mi away
Dexter McCarty Middle School
Secondary · 1.1 mi away
Gresham-Barlow School District
School · 1.1 mi away
East Gresham Elementary School
Elementary · 1.1 mi away
Center for Advanced Learning
School · 1.3 mi away
West Gresham Elementary School
Elementary · 1.3 mi away
Metro East Web Academy
School · 1.3 mi away
Gordon Russell Middle School
Secondary · 1.4 mi away
North Gresham Elementary School
Elementary · 1.4 mi away
Champions at North Gresham Elementary
Elementary · 1.4 mi away
Reynolds High School
Secondary · 1.5 mi away
Commute Calculator
Nearby Homes

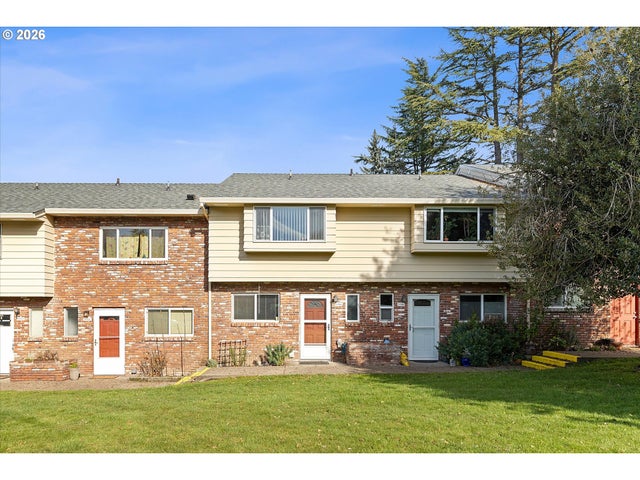
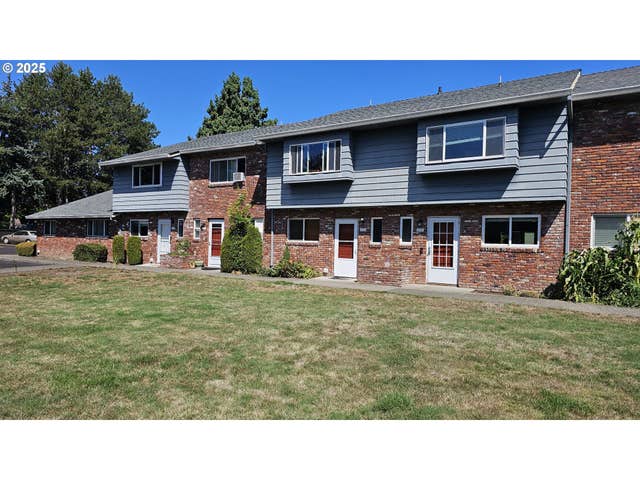
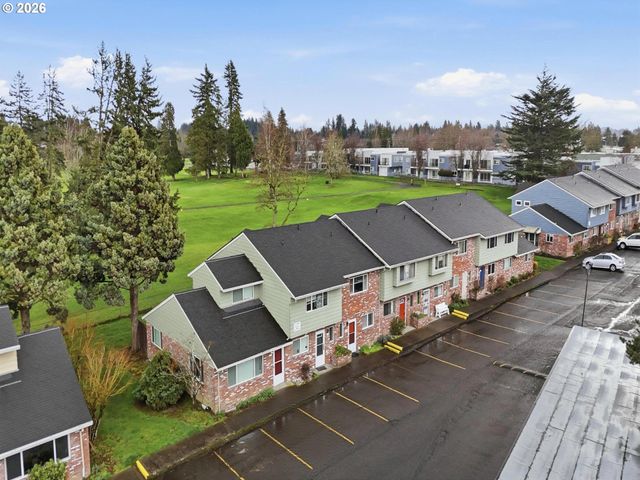
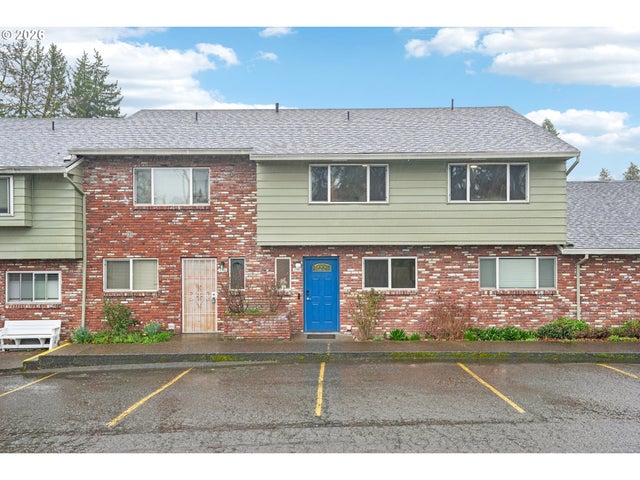
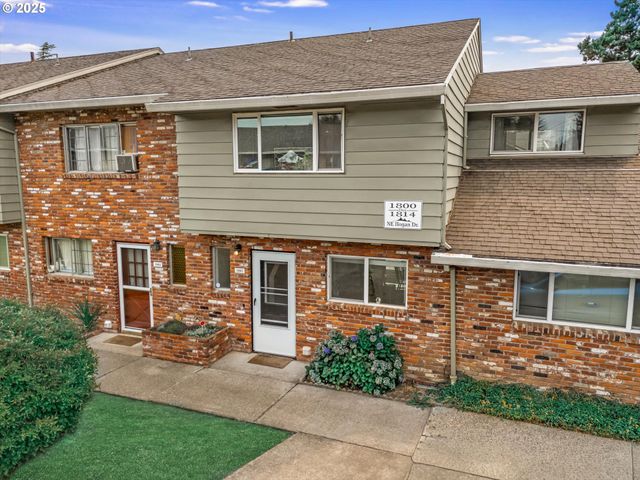
Similar Homes Nearby

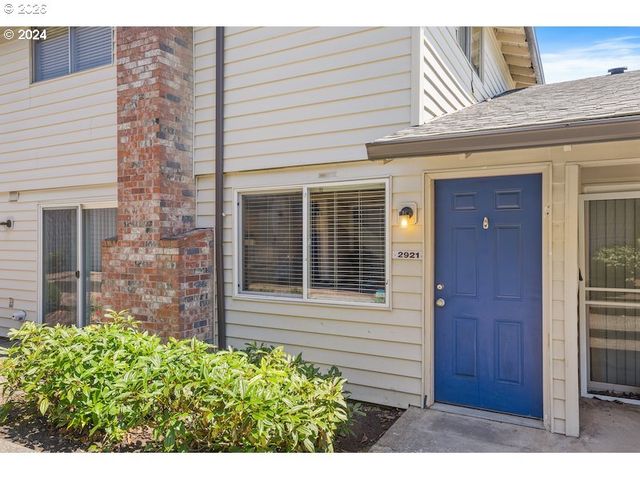


Similar Home Values
Comparable nearby listings and their asking prices.
| Address | Price | Beds | Baths | Sq Ft |
|---|---|---|---|---|
| 900 NE FRANCIS AVE 63, Gresham, OR | $164,900 | 3 | 2 | 1,848 |
| 2921 NE RENE AVE 15-B, Gresham, OR | $179,950 | 1 | 1 | 829 |
| 1722 NE HOGAN DR 103, Gresham, OR | $189,950 | 2 | 2 | 1,120 |
| 1935 NE 19TH ST, Gresham, OR | $194,000 | 2 | 2 | 1,120 |
| 1508 NE HOGAN DR, Gresham, OR | $199,999 | 2 | 2 | 1,104 |
| 900 NE FRANCIS AVE 29, Gresham, OR | $210,000 | 3 | 2 | 1,296 |
Moving Cost Estimate
EXIT Agents in Gresham


Listing Courtesy: John L. Scott Portland Metro - 503-665-0111
Presented by: Cary Knight
Last Updated: 2026-03-12