

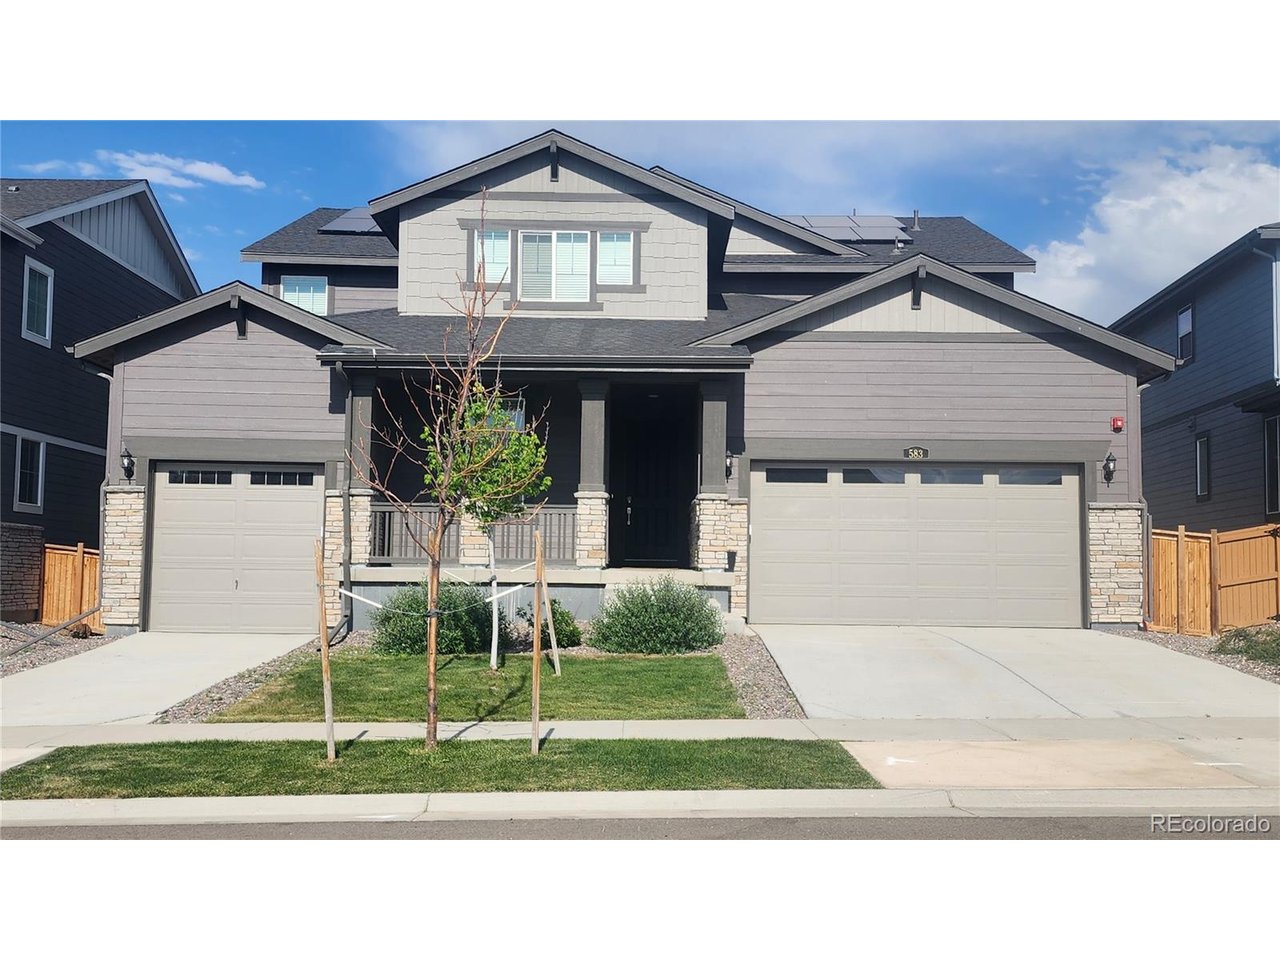
583 Winterfield St, Erie, CO 80516
Sunset Village · Weld County
Key Facts
Description
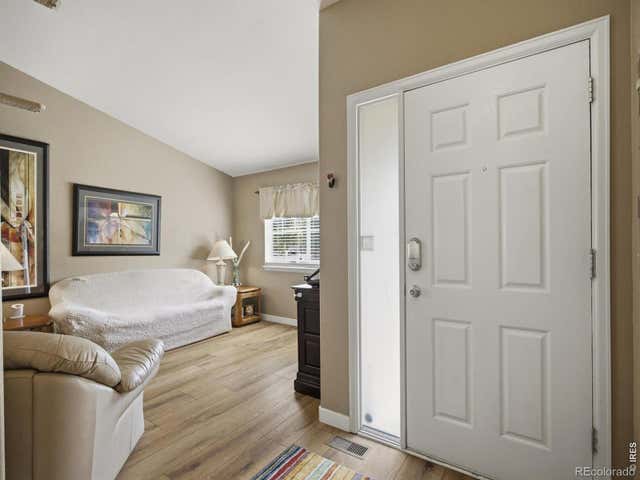
Photo are staging. Home is vacant. Light and bright. Super Home model in Sunset Village community. 5 beds (4 main home and 1 next gen), 4.5 baths (3.5 main home & 1 next gen) 2 laundry rooms. 3 car garage and solar panels. Big Great room with gas log fireplace. The chef's kitchen is equipped with stainless-steel appliances, a large center island with quartz countertop, walk-in pantry, and ample dining space with direct access to a covered patio, perfect for a warm afternoon tea with magnificent sunsets of the Rocky Mountain. The separated NextGen living space on main floor offers private living room, kitchenette, a large bedroom with an adjacent retreat area, dining space, separate laundry room and a 3/4 hall bathroom. Upstairs has your primary suite with a retreat, an en-suite spa style bathroom, laundry room, 3 additional bedrooms, 2 additional bathrooms and a large loft area. The basement is unfinished for your imagination expansion. Fully landscaping with sprinkler system and fence. Close to shopping/dining, trails and parks! Easy access to Boulder, Downtown Denver, Estes Park, Fort Collins, Rocky Mountains, Ski resorts. Motivated sellers are offering a rate buy-down or closing cost credit. Don't miss this exceptional opportunity. Show and sell it today.
Property Information
Property Type
Residential
Sub-Type
Single Family Residence
Style
In-Law Area / Contemporary
Year Built
2024
Living Area
4,183 sq ft
Lot Size
0.17 acres
Garage Spaces
3
Days on Market
20
MLS® Listing#
7296618
Property Features
Interior
Appliances
Cooling
Heating
Fireplace
Basement
Parking
Patio
Fencing
Construction
Roof
Security
Sewer
Water Source
Rooms
- 17x18Upper
- Bedroom 215x14Main
- Bedroom 312x12Upper
- Bedroom 412x12Upper
- Bedroom 511x11Upper
- Great Room16x15Main
- KitchenMain
- LaundryMain
- Living Room15x14Main
Schools
- Elementary:
- Highlands
- Middle:
- Soaring Heights
- High:
- Erie
Financial Details
HOA
$84 / Monthly
MSI, LLC
Annual Taxes
$11,470
Tax year 2025
Affordability Calculator
$188,000
Estimated monthly payment
$5,003/mo
Principal $752,000 · Est. interest $1,049,107 over 30 yrs
Neighborhood Market Statistics
How this home compares to active listings in Erie, CO
- $722,652
- Median Listing Price
- 47
- Median Days on Market
- 2,416
- Median Sq Ft
- $285
- Median Price / Sq Ft
- 468
- Active Listings
- This home’s price is 30% above the area median.
- Its price per sq ft is 21% below the area median.
Market statistics compiled from active EXIT Realty® and MLS listings in Erie, CO.
Location

Points of Interest in Erie, CO
Showing the Erie area map.
Nearby Schools
Highlands Elementary School
Elementary · 0.4 mi away
Erie High School
Secondary · 0.9 mi away
Soaring Heights Pk-8
Elementary · 1.1 mi away
Blue Mountain Montessori
Elementary · 1.4 mi away
Aspen Ridge Preparatory School
Elementary · 1.8 mi away
Erie Middle School
Secondary · 2.0 mi away
Black Rock Elementary School
Elementary · 2.0 mi away
Erie Elementary School
Elementary · 2.1 mi away
Primrose Schools
Elementary · 2.2 mi away
Vista Ridge Academy
School · 2.3 mi away
Goddard School
School · 2.3 mi away
Red Hawk Elementary School
Elementary · 2.5 mi away
Broomfield Palisade Kindercare
School · 2.6 mi away
Thunder Vista P-8
Elementary · 3.2 mi away
Meadowlark Ptsa
Elementary · 3.3 mi away
Kenneth Homyak Pk-8
Elementary · 3.4 mi away
Ricky Orlando Motorcycle School
School · 3.9 mi away
2bg Equestrian School
School · 4.1 mi away
Peak To Peak Charter School
Elementary · 4.3 mi away
Grand View Elementary
Elementary · 4.3 mi away
Commute Calculator
Nearby Homes


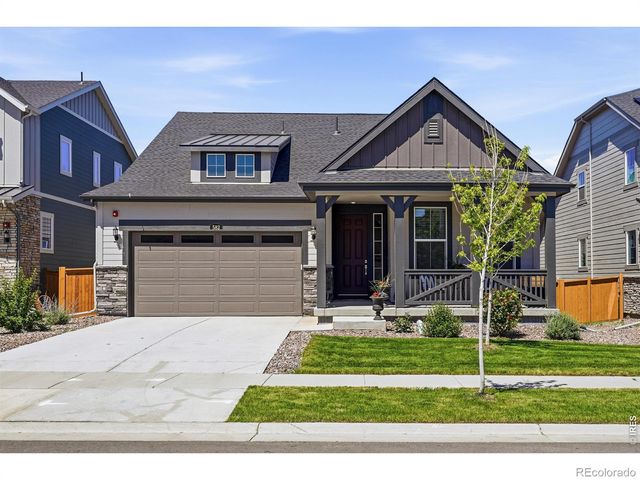
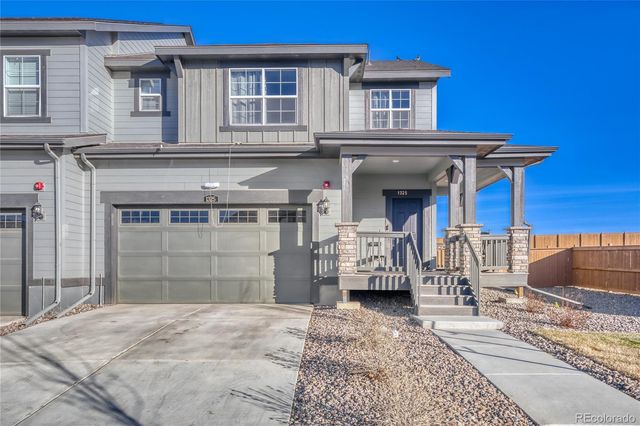

Similar Homes Nearby

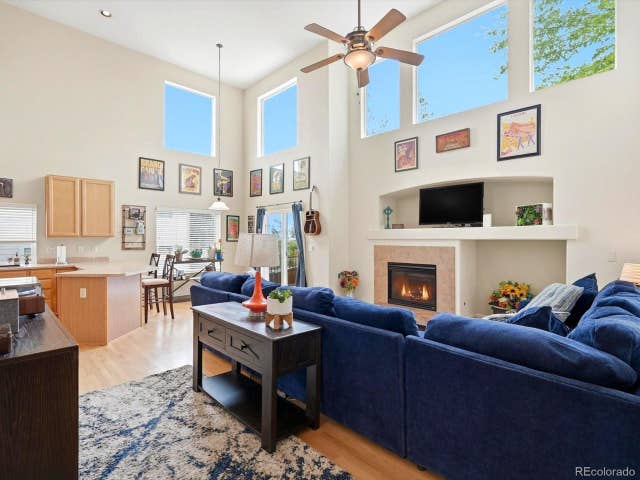


Similar Home Values
Comparable nearby listings and their asking prices.
| Address | Price | Beds | Baths | Sq Ft |
|---|---|---|---|---|
| 1351 Hickory Drive, Erie, CO | $660,000 | 4 | 3 | 2,340 |
| 1351 Hickory Dr, Erie, CO | $660,000 | 4 | 3 | 2,340 |
| 2293 Dogwood Drive, Erie, CO | $660,000 | 4 | 3 | 2,132 |
| 2293 Dogwood Dr, Erie, CO | $660,000 | 4 | 3 | 2,132 |
| 302 Sanders Circle, Erie, CO | $675,000 | 7 | 4 | 3,324 |
| 302 Sanders Cir, Erie, CO | $675,000 | 7 | 4 | 3,324 |


