

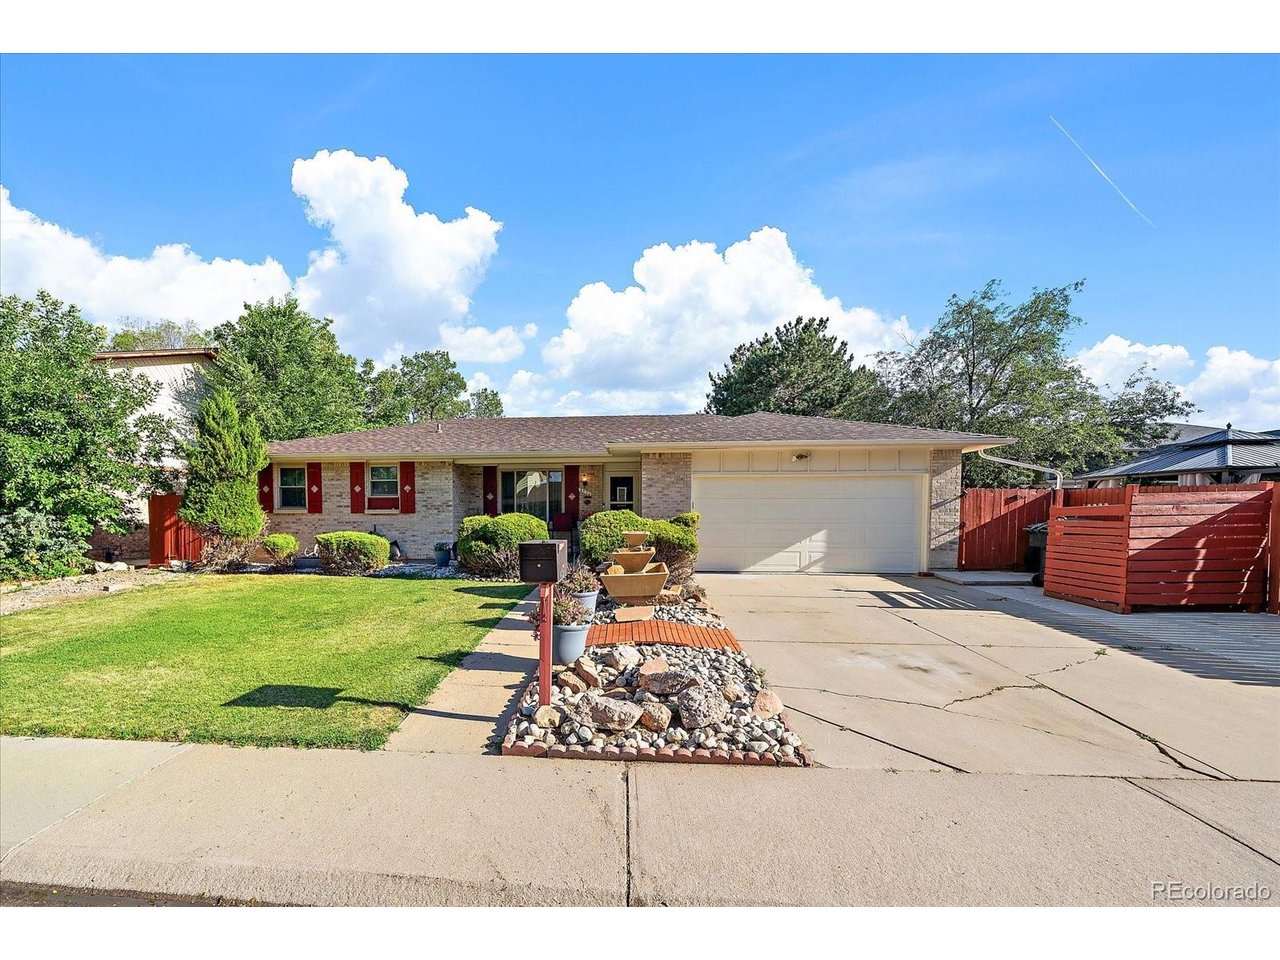
4520 E 128th Pl, Thornton, CO 80241
East Glenn · Adams County
Key Facts
Description
Welcome home to this beautifully maintained ranch in a desirable Thornton neighborhood! Offering 3 bedrooms, 3 bathrooms, and 2,214 finished square feet, this home combines comfortable main level living with the added flexibility of a finished basement, perfect for entertaining, guests, a home office, or additional living space. You'll love the inviting curb appeal, enhanced by the beautifully landscaped front yard, while the private backyard provides an ideal setting for relaxing or hosting gatherings around the gas firepit. The extended driveway offers additional parking and convenience. This home has been thoughtfully updated with a new roof (2024), leased solar panels for improved energy efficiency, new interior paint throughout, and premium Pella and Andersen windows plus a sliding glass door on the main level, complete with a transferable warranty. Ideally located with easy access to parks, shopping, dining, schools, and major commuter routes, this home offers both comfort and convenience. This home is truly move in ready. Don't miss this exceptional opportunity to own a thoughtfully updated ranch in one of Thornton's most convenient locations!
Property Information
Property Type
Residential
Sub-Type
Single Family Residence
Year Built
1977
Living Area
2,100 sq ft
Lot Size
0.18 acres
Garage Spaces
2
Days on Market
2
MLS® Listing#
7281785
Property Features
Interior
Appliances
Cooling
Heating
Fireplace
Basement
Parking
Patio
Fencing
Lot Features
Construction
Roof
Windows
Other Structures
Utilities
Sewer
Water Source
Rooms
- Main
- Bedroom 2Main
- Bedroom 3Main
Schools
- Elementary:
- Eagleview
- Middle:
- Rocky Top
- High:
- Horizon
Financial Details
HOA
None
Annual Taxes
$3,888
Tax year 2025
Affordability Calculator
$106,000
Estimated monthly payment
$2,821/mo
Principal $424,000 · Est. interest $591,518 over 30 yrs
Neighborhood Market Statistics
How this home compares to active listings in Thornton, CO
- $501,180
- Median Listing Price
- 52
- Median Days on Market
- 1,728
- Median Sq Ft
- $275
- Median Price / Sq Ft
- 747
- Active Listings
- This home’s price is 6% above the area median.
- Its price per sq ft is 8% below the area median.
Market statistics compiled from active EXIT Realty® and MLS listings in Thornton, CO.
Location

Getting Around
Points of Interest in Thornton, CO
Showing the Thornton area map.
Nearby Schools
Frassati Catholic Academy
School · 0.6 mi away
Stargate School
Elementary · 0.6 mi away
Eagleview Elementary School
Elementary · 0.6 mi away
Stellar Elementary School
Elementary · 0.6 mi away
Skyview Elementary School
Elementary · 0.7 mi away
Shadow Ridge Middle School
Secondary · 0.7 mi away
Tarver Elementary School
Elementary · 0.9 mi away
The Goddard School
School · 1.0 mi away
Horizon Senior High School
Secondary · 1.2 mi away
West Ridge Elementary School
Elementary · 1.3 mi away
Glacier Peak Elementary School
Elementary · 1.3 mi away
Prairie Hills Elementary School
Elementary · 1.3 mi away
Eastlake Montessori School
Elementary · 1.4 mi away
Woodglen Elementary School
Elementary · 1.6 mi away
Adams 12 Five Star Schools
Secondary · 1.7 mi away
Century Middle School
Secondary · 1.8 mi away
Cherry Drive Elementary School
Elementary · 1.9 mi away
Rocky Top Middle School
Secondary · 2.0 mi away
Adams 12 Five Star Schools
School · 2.1 mi away
Brantner Elementary School
Elementary · 2.1 mi away
Commute Calculator
Nearby Homes

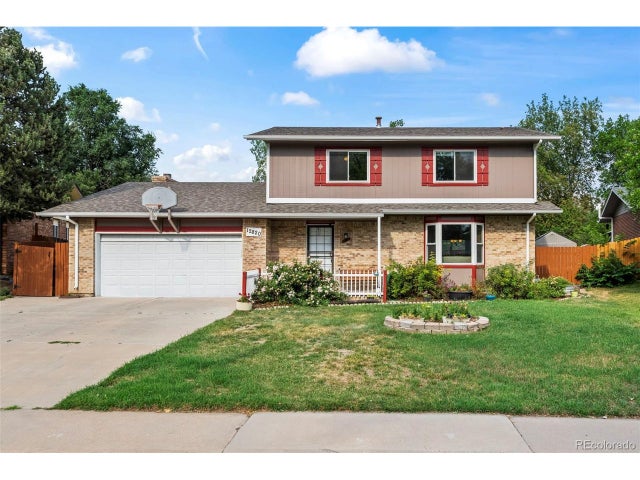


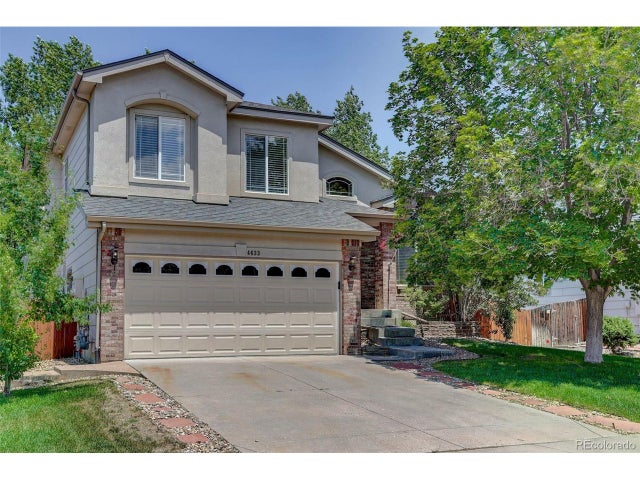
Similar Homes Nearby


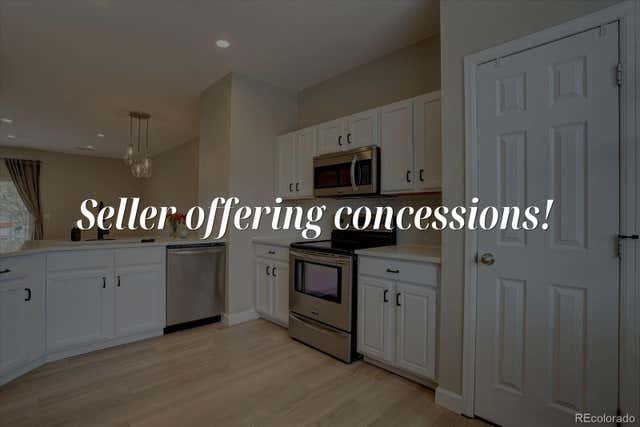


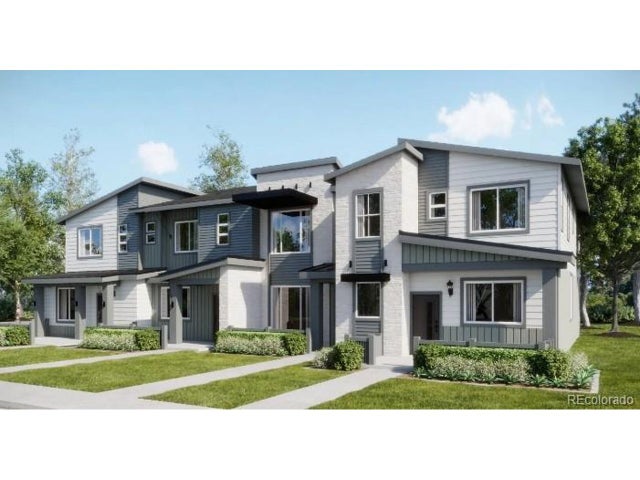
Similar Home Values
Comparable nearby listings and their asking prices.
| Address | Price | Beds | Baths | Sq Ft |
|---|---|---|---|---|
| 2301 E 93rd Pl, Thornton, CO | $372,000 | 3 | 1 | 1,093 |
| 2301 E 93rd Place, Thornton, CO | $372,000 | 3 | 1 | 1,093 |
| 12794 Ivy Street, Thornton, CO | $374,500 | 2 | 3 | 1,446 |
| 12794 Ivy St, Thornton, CO | $374,500 | 2 | 3 | 1,446 |
| 14906 Oneida Street 3, Thornton, CO | $374,900 | 2 | 2 | 1,099 |
| 14906 Oneida St 3, Thornton, CO | $374,900 | 2 | 2 | 1,099 |


