

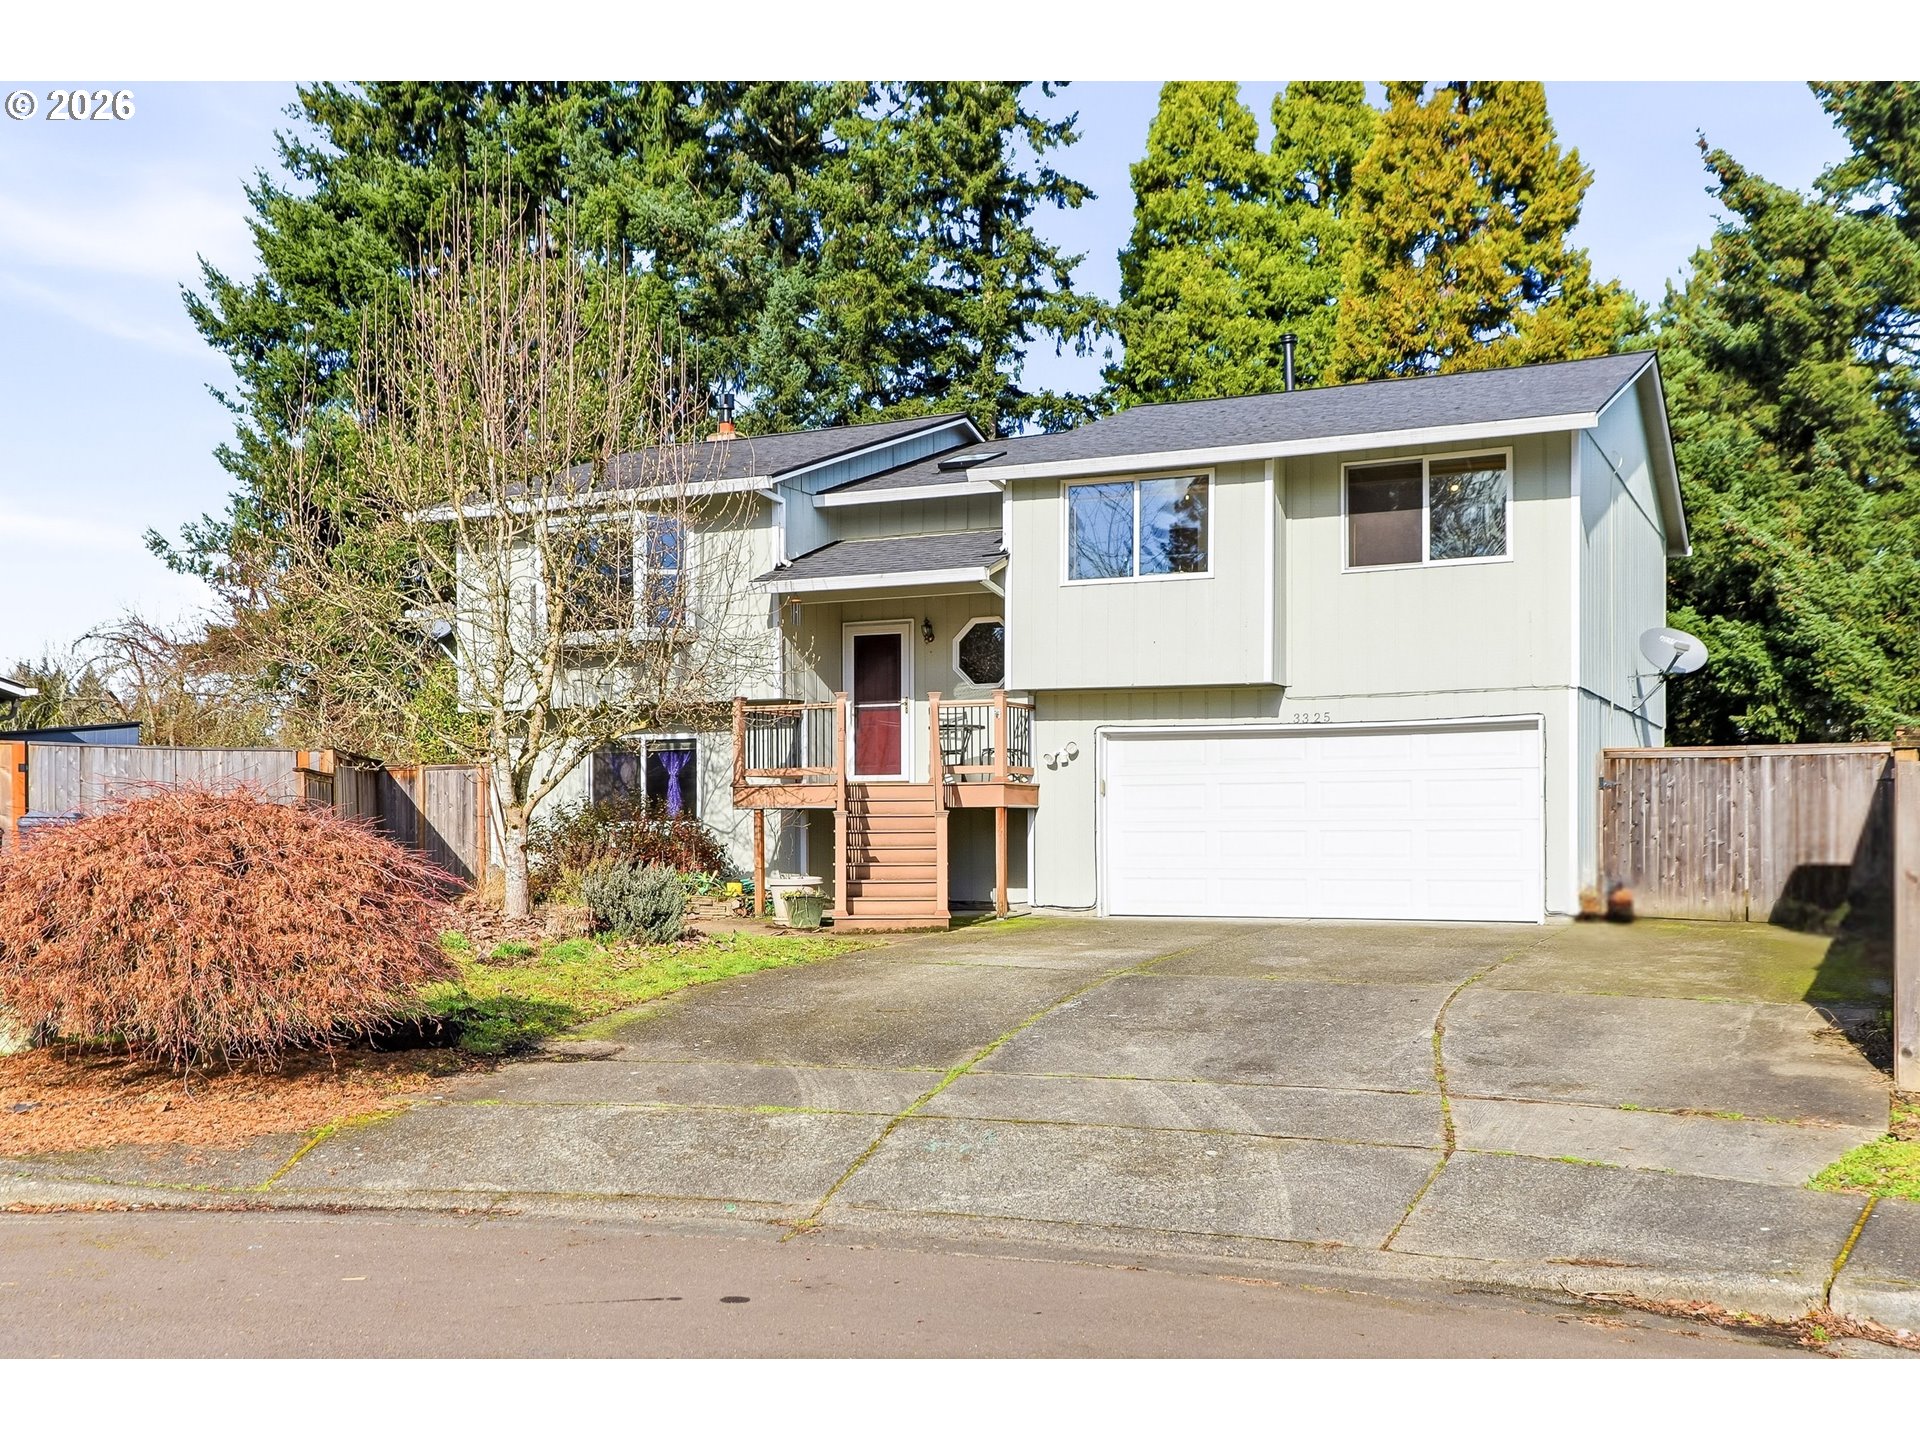
3325 SE MAPLE CT, Hillsboro, OR 97123
Van Park · Washington County
Key Facts
Description
Tucked away on a quiet cul-de-sac, this spacious split-level home offers an incredible floor plan, flexible living space, and room to grow! From the moment you step inside, you’ll love the open feel of the large living and dining rooms, accented by durable laminate flooring and great natural light — perfect for everyday living and entertaining.The primary bedroom features its own private ensuite with tasteful updates, including a stylish tile floor, creating a comfortable retreat at the end of the day. Downstairs, the lower level opens up a world of possibilities with a second living area, bedroom, and bathroom — ideal for multigenerational living, guests, a home office, or potential rental setup.Outside, enjoy a spacious deck overlooking the huge backyard — a true blank canvas for gardens, play space, entertaining, or future expansion. With RV parking and plenty of outdoor room, this home is built for both convenience and lifestyle.While the home could use a little cosmetic love, the layout, space, and location make it an exceptional opportunity to build instant equity and truly make it your own. A rare combination of flexible living, generous lot size, and exciting potential — this one is not to be missed! [Home Energy Score = 5. HES Report at https://rpt.greenbuildingregistry.com/hes/OR10244693]
Property Information
Property Type
Residential
Sub-Type
Single Family Residence
Style
Split
Year Built
1988
Stories
2
Living Area
2,080 sq ft
Lot Size
0.17 acres
Garage Spaces
4
Parking Spaces
4
Zoning
R-7
Days on Market
13
MLS® Listing#
728126721
Property Features
Appliances
Cooling
Heating
Flooring
Fireplace
Basement
Parking
Patio
Fencing
Lot Features
Roof
Windows
Sewer
Water Source
Schools
- Elementary:
- Brookwood
- Middle:
- South Meadows
- High:
- Hillsboro
Financial Details
HOA
None
Annual Taxes
$4,700
Tax year 2025
Parcel Number
R1470063
Directions
From SE Alder, LT on SE Spring, LT on SE 33rd and LT onto Maple Ct
Affordability Calculator
$107,000
Estimated monthly payment
$2,847/mo
Principal $428,000 · Est. interest $597,098 over 30 yrs
Neighborhood Market Statistics
How this home compares to active listings in Hillsboro, OR
- $500,000
- Median Listing Price
- 165
- Median Days on Market
- 1,693
- Median Sq Ft
- $288
- Median Price / Sq Ft
- 263
- Active Listings
- This home’s price is 7% above the area median.
- Its price per sq ft is 11% below the area median.
Market statistics compiled from active EXIT Realty® and MLS listings in Hillsboro, OR.
Location

Points of Interest in Hillsboro, OR
Showing the Hillsboro area map.
Commute Calculator
Nearby Homes


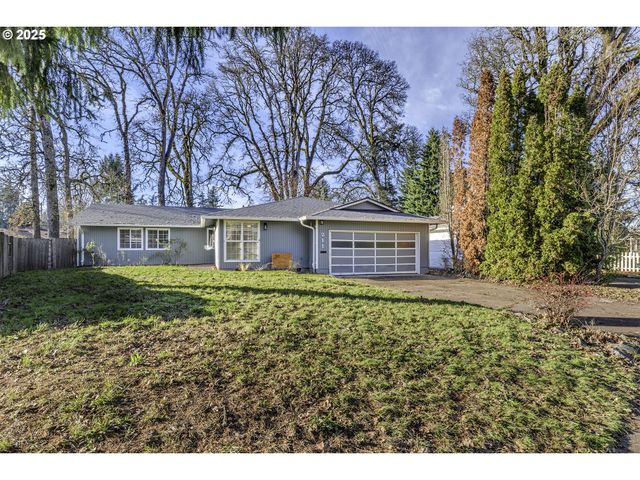

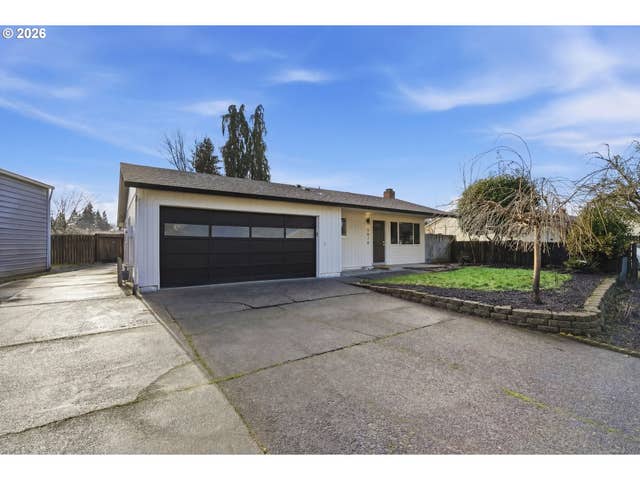
Similar Homes Nearby
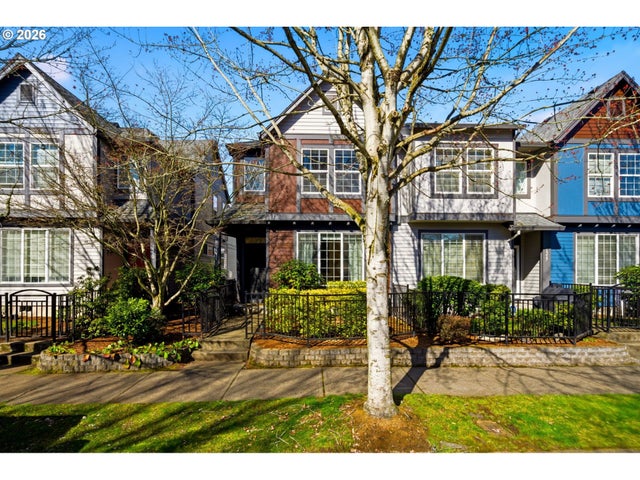


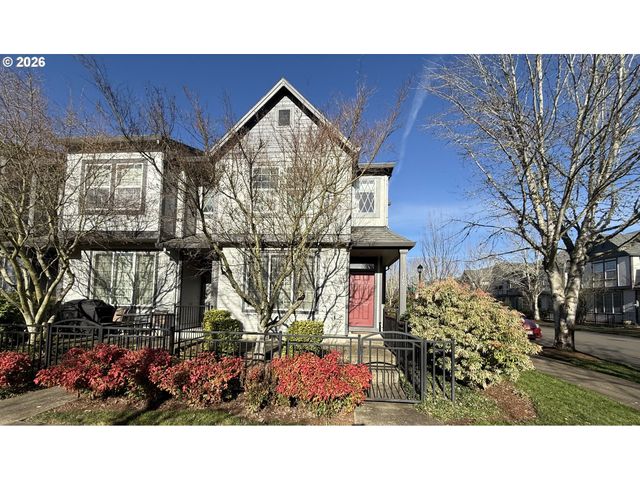
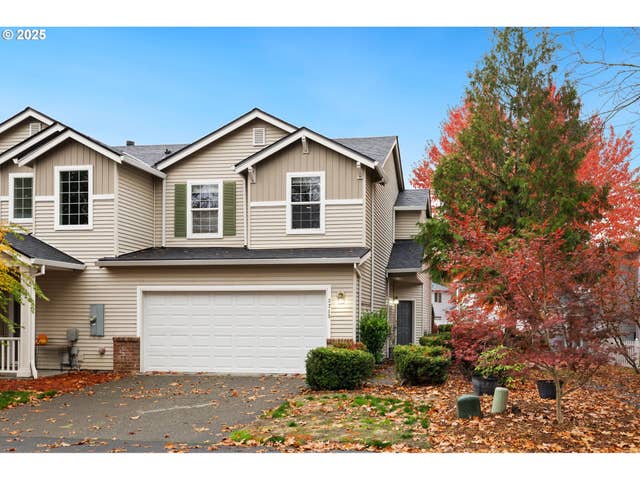

Similar Home Values
Comparable nearby listings and their asking prices.
| Address | Price | Beds | Baths | Sq Ft |
|---|---|---|---|---|
| 1211 SE TAMANGO ST, Hillsboro, OR | $374,900 | 3 | 3 | 1,547 |
| 1436 NE ALEXANDRIA PL, Hillsboro, OR | $375,000 | 3 | 3 | 1,493 |
| 7129 NE STONEWATER ST, Hillsboro, OR | $375,000 | 3 | 2 | 1,536 |
| 1169 SE ALIKA AVE, Hillsboro, OR | $379,900 | 3 | 3 | 1,547 |
| 3215 SE ROBIN CIR, Hillsboro, OR | $384,000 | 3 | 3 | 1,580 |
| 2014 NE 50TH WAY, Hillsboro, OR | $384,900 | 3 | 3 | 1,633 |
Moving Cost Estimate
EXIT Agents in Hillsboro


Listing Courtesy: Premiere Property Group, LLC - 5036709000
Presented by: Jennifer Myers
Last Updated: 2026-02-05