

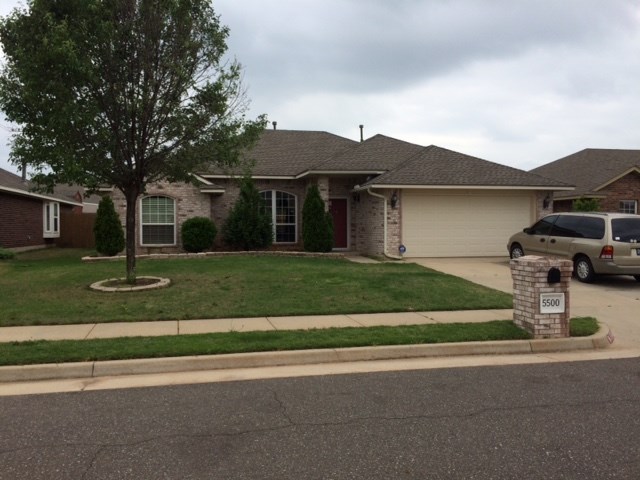
5500 80th Street, Oklahoma City, OK 73135
Oklahoma County
Key Facts
Description
Beautiful home located minutes from Tinker AFB and close to Moore shopping. Open floor plan has giant kitchen with tons of counter space, pantry, and dining area. Very large separate dining area could be second living area.Large living room open to both dining and kitchen areas. Master has tub, shower, dual vanities, and walk in closet. Second and third bedroom located on other side of home with second bath. Storm shelter in garage floor. Backyard landscaped with oversized covered back patio. Make offer-short sale!! Easy to show!
Property Information
Property Type
Residential
Sub-Type
Single Family Residence
Style
Dallas
Year Built
2003
Living Area
1,704 sq ft
Lot Size
6,900 sq ft
Garage Spaces
2
Days on Market
80
MLS® Listing#
727176
Property Features
Appliances
Cooling
Heating
Fireplace
Parking
Patio
Fencing
Lot Features
Construction
Foundation
Roof
Windows
Security
Utilities
Rooms
- Bedroom10x12
- Bedroom10x11
- Dining Room12x14
- Living Room18x18
- Master Bedroom
Financial Details
HOA
$160
Parcel Number
550080th30673135
Directions
I-240 east to Sooner Rd exit, south to Falcon Point entrance, west to stop sign, north to curve then west on 80th St. Home on south side.
Affordability Calculator
$28,800
Estimated monthly payment
$766/mo
Principal $115,200 · Est. interest $160,714 over 30 yrs
Neighborhood Market Statistics
How this home compares to active listings in Oklahoma City, OK
- $288,869
- Median Listing Price
- 52
- Median Days on Market
- 1,720
- Median Sq Ft
- $156
- Median Price / Sq Ft
- 2,490
- Active Listings
- This home’s price is 50% below the area median.
- Its price per sq ft is 46% below the area median.
Market statistics compiled from active EXIT Realty® and MLS listings in Oklahoma City, OK.
Location

Points of Interest in Oklahoma City, OK
Showing the Oklahoma City area map.
Nearby Schools
Sooner Elementary School
Elementary · 0.7 mi away
Bright Eyes Child Development Center
School · 1.5 mi away
Parkview es
Elementary · 1.6 mi away
Parkview Elementary School
Elementary · 1.6 mi away
Bryant Elementary School
Elementary · 2.1 mi away
Highland Park Elementary School
Elementary · 2.1 mi away
Tinker Elementary School
Elementary · 2.3 mi away
Bodine Elementary School
Elementary · 2.7 mi away
Townsend Elementary School
Elementary · 2.8 mi away
Metro Tech South Bryant Campus
Secondary · 2.9 mi away
Cristo Rey Oklahoma City Catholic High School
Secondary · 3.0 mi away
Oakridge Elementary School
Elementary · 3.0 mi away
Winding Creek Elementary
Elementary · 3.5 mi away
Christian Heritage Academy
School · 3.6 mi away
Santa Fe South High School
Secondary · 3.6 mi away
Mid-del Public Schools
School · 3.8 mi away
Del City Middle School
Elementary · 3.8 mi away
Dove Science Academy South OKC
School · 3.9 mi away
Wickline Day School
School · 4.0 mi away
Jarman Middle School
Elementary · 4.0 mi away
Commute Calculator
Nearby Homes
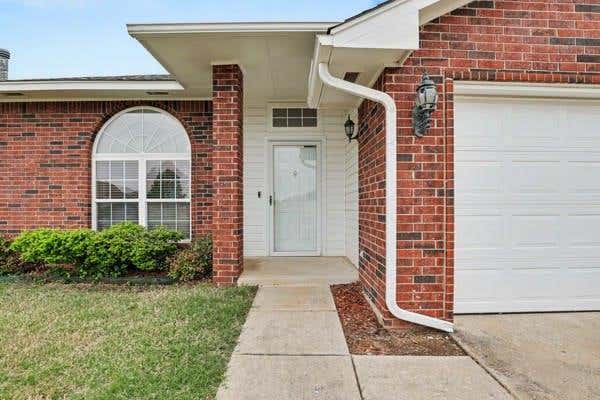


Similar Homes Nearby
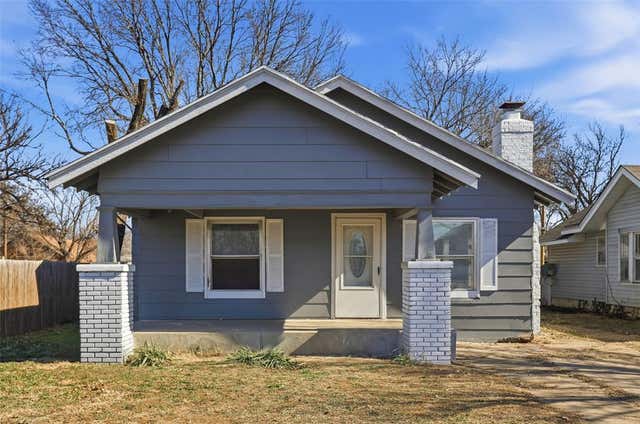
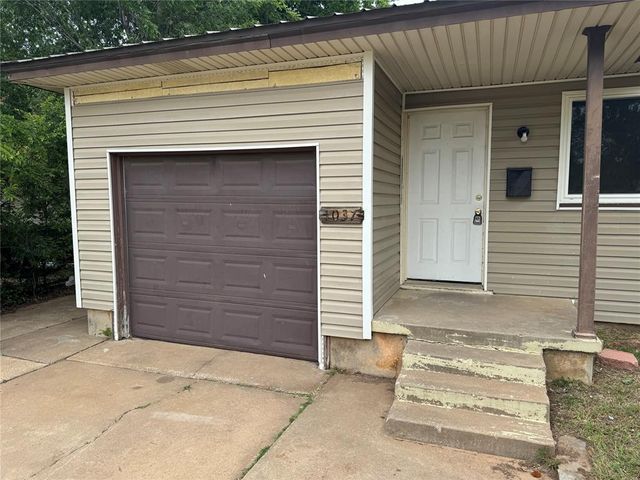
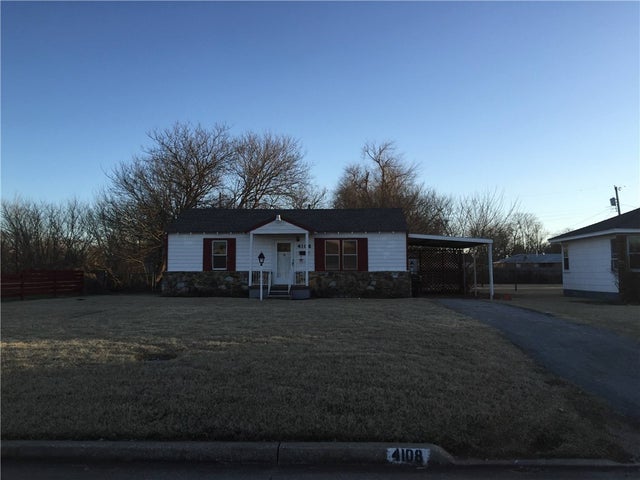
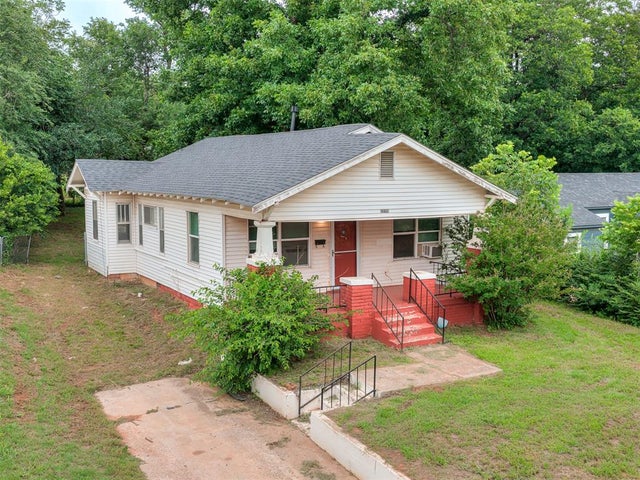
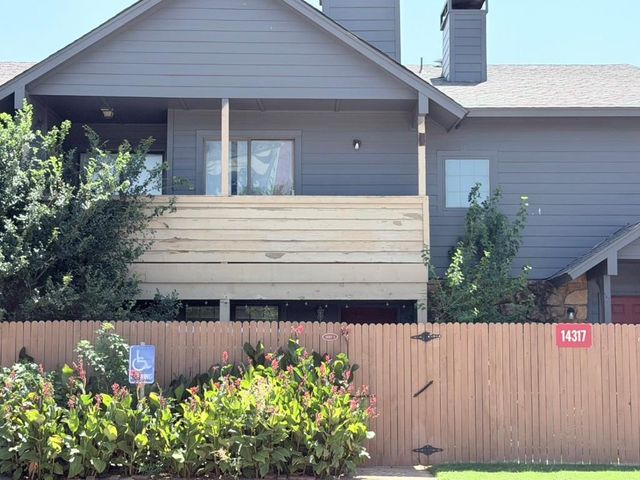

Similar Home Values
Comparable nearby listings and their asking prices.
| Address | Price | Beds | Baths | Sq Ft |
|---|---|---|---|---|
| 325 S Palm Street, Ponca City, OK | $104,000 | 3 | 1 | 1,195 |
| 1037 Hoyt Avenue, Oklahoma City, OK | $104,000 | 3 | 1 | 943 |
| 4108 SE 10th Street, Del City, OK | $104,999 | 2 | 1 | 750 |
| 2109 NE 12th Street, Oklahoma City, OK | $105,000 | 2 | 1 | 1,026 |
| 14317 N Pennsylvania Avenue 14C, Oklahoma City, OK | $105,000 | 2 | 2 | 1,064 |
| 1328 Givens Drive, Midwest City, OK | $105,000 | 3 | 1 | 732 |
Moving Cost Estimate
EXIT Agents in Oklahoma City



Listing Courtesy: Prestige Real Estate Services - 4057370202
Presented by: Pete Journey