

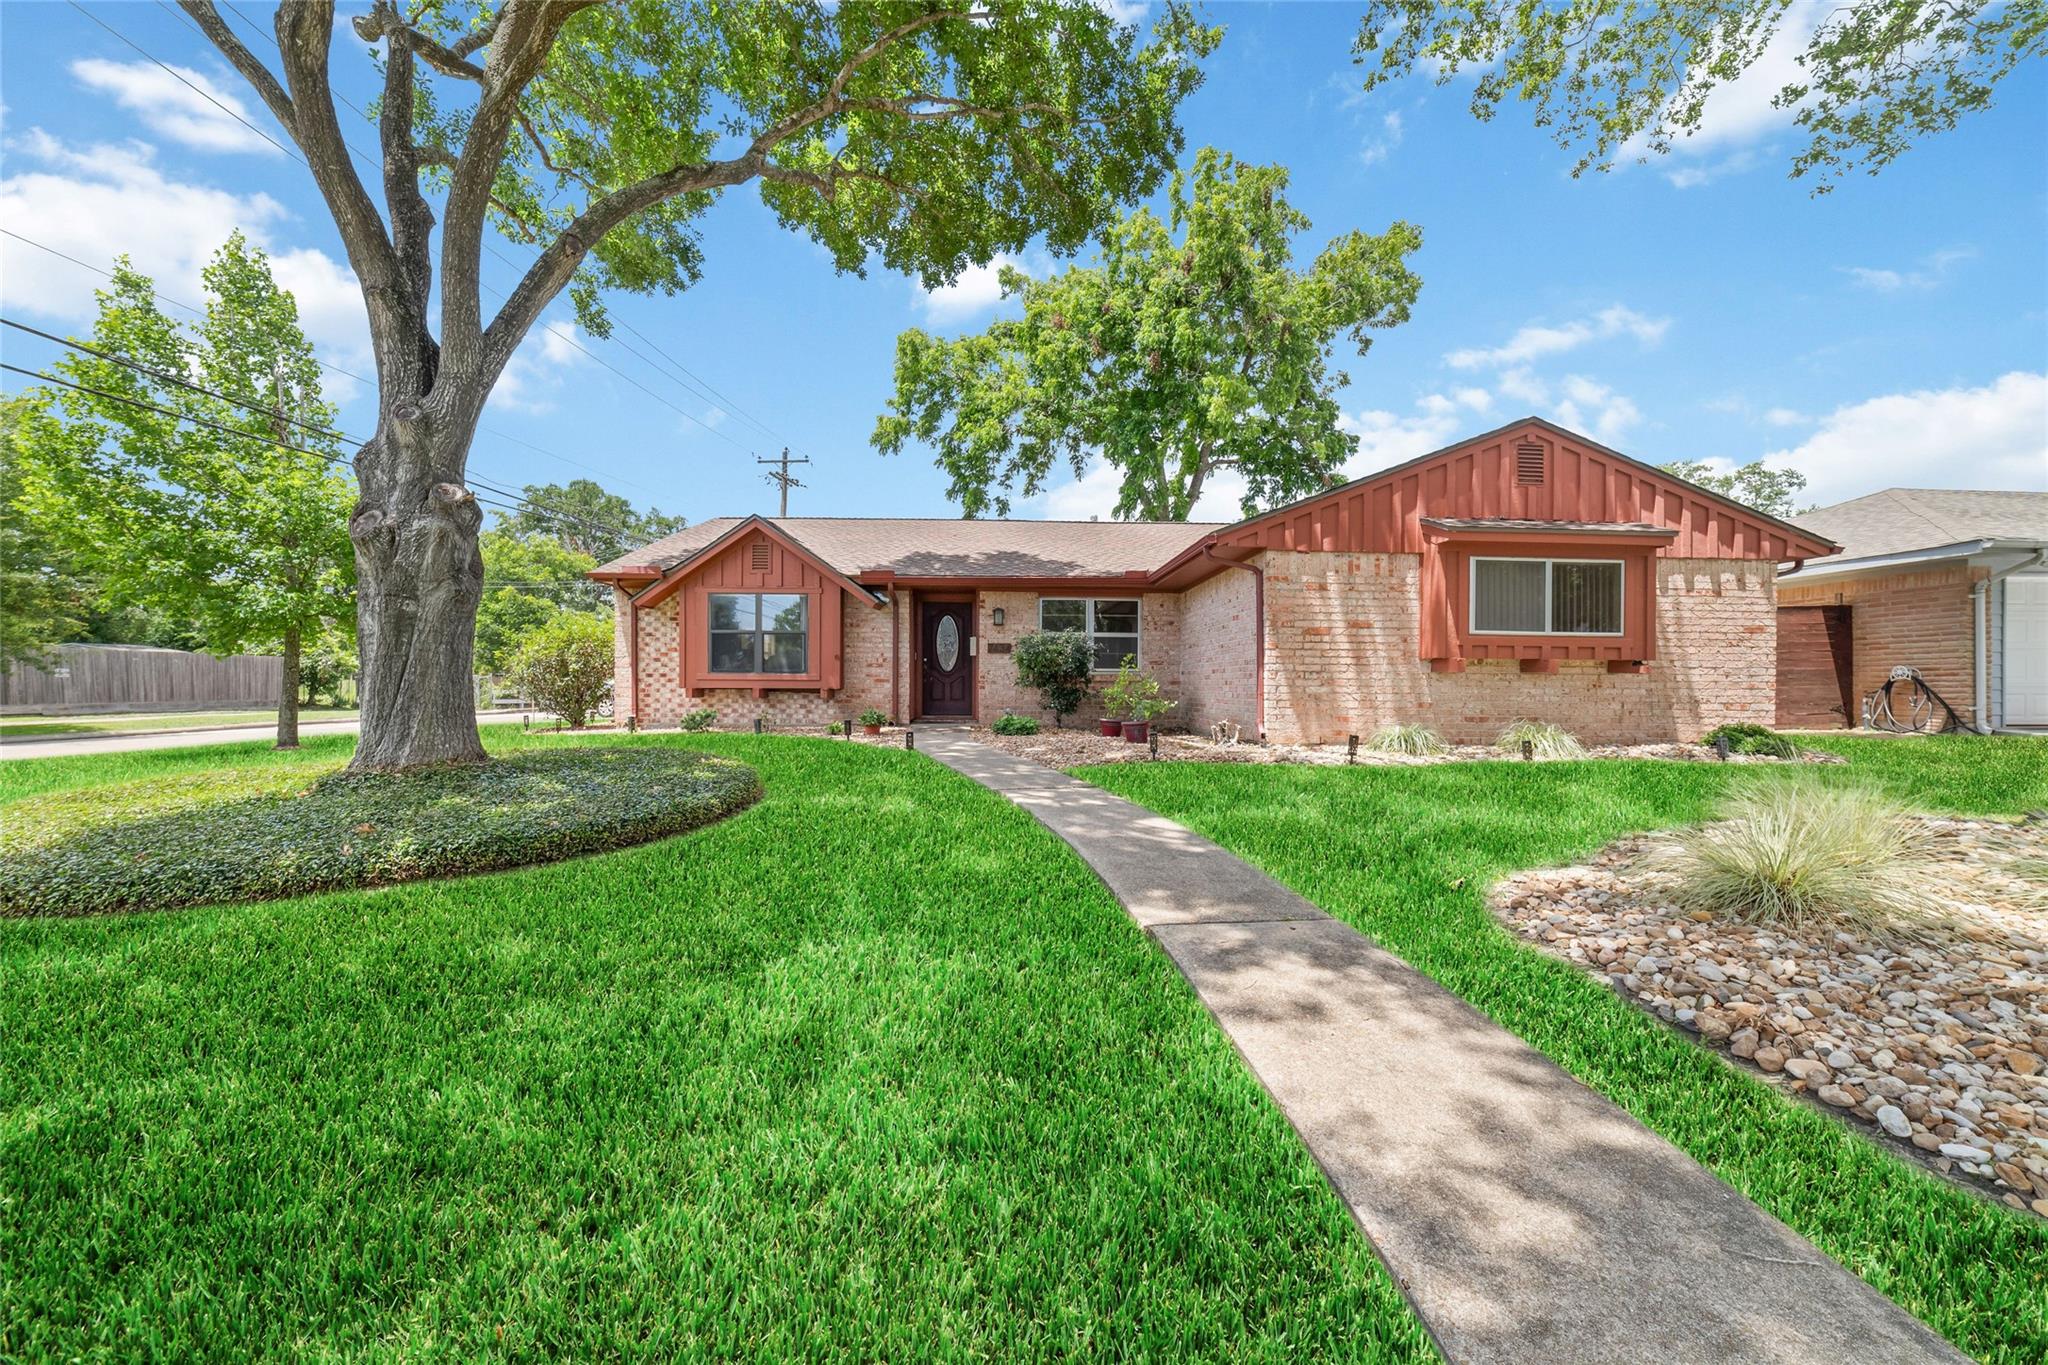
7434 Carew Street, Houston, TX 77074
Sharpstown · Harris County
Key Facts
Description
Largest home in Sharpstown at this price! Exceptional value and one of the best-priced home in the neighborhood! Major recent improvements include a 2025 roof with plywood decking, 4-year-old HVAC and 2024 driveway and patio, big-ticket updates already done. Situated on a shaded corner lot, this massive, well-maintained home offers engineered wood and luxury vinyl plank flooring, updated lighting and plumbing fixtures, plus multiple living and dining areas. The island kitchen features granite counters, a five-burner gas cooktop with griddle, dual fuel cooking including convection, and pantry. The oversized primary suite offers 2 walk-in closets and an updated bath and glass door tub/shower. An air-conditioned garage conversion with built-in cabinetry provides ideal flex space for a game room, office, gym, media room, or multigenerational living. Many walk in closets! Covered front porch, spacious backyard, and easy access to shopping, parks, schools, HCU, Galleria and Texas Med Center.
Property Information
Property Type
Residential
Sub-Type
Single Family Residence
Style
Ranch
Year Built
1962
Living Area
2,360 sq ft
Lot Size
0.17 acres
Ownership
Full Ownership
Days on Market
14
MLS® Listing#
72562219
Property Features
Interior
Appliances
Cooling
Heating
Flooring
Fireplace
Parking
Laundry
Patio
Fencing
Lot Features
Construction
Foundation
Roof
Windows
Sewer
Water Source
Schools
- Elementary:
- Bonham Elementary School (Houston)
- Middle:
- Sugar Grove Middle School
- High:
- Sharpstown High School
Financial Details
HOA
$280 / Annually
Annual Taxes
$5,575
Tax year 2025
Parcel Number
0924080000038
Directions
From 59, head east on Beechnut. Turn right onto Braeburn Valley Drive. Turn left onto Carew. Home is on corner.
Affordability Calculator
$51,800
Estimated monthly payment
$1,379/mo
Principal $207,200 · Est. interest $289,062 over 30 yrs
Neighborhood Market Statistics
How this home compares to active listings in Houston, TX
- $332,881
- Median Listing Price
- 65
- Median Days on Market
- 1,826
- Median Sq Ft
- $169
- Median Price / Sq Ft
- 12,622
- Active Listings
- This home’s price is 22% below the area median.
- Its price per sq ft is 35% below the area median.
Market statistics compiled from active EXIT Realty® and MLS listings in Houston, TX.
Location

Points of Interest in Houston, TX
Showing the Houston area map.
Nearby Schools
Bonham Elementary School
Elementary · 0.1 mi away
Sugar Grove Academy
Secondary · 0.3 mi away
Sharpstown High School
Secondary · 0.4 mi away
Beechnut Academy
School · 0.6 mi away
McNamara Elementary School
Elementary · 0.8 mi away
MPJ Academy of Excellence
School · 0.8 mi away
Southwest Elementary School
Elementary · 0.9 mi away
Neff Early Learning Center
Elementary · 0.9 mi away
St Francis de Sales School
Elementary · 1.0 mi away
Liberty High School
Secondary · 1.1 mi away
Sharpstown International School
Secondary · 1.1 mi away
Sutton Elementary School
Elementary · 1.1 mi away
Neff Elementary School
Elementary · 1.2 mi away
Montessori Teacher Education
Elementary · 1.3 mi away
Kipp Connect Houston
Elementary · 1.5 mi away
Champions at Kipp Connect Primary
Elementary · 1.5 mi away
Elrod Elementary School
Elementary · 1.5 mi away
Jane Long Futures Academy High School
Secondary · 1.5 mi away
Las Americas Middle School
Secondary · 1.6 mi away
White Elementary School
Elementary · 1.6 mi away
Commute Calculator
Nearby Homes

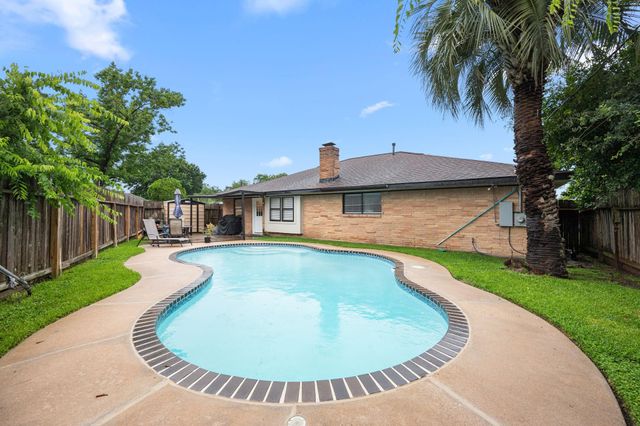

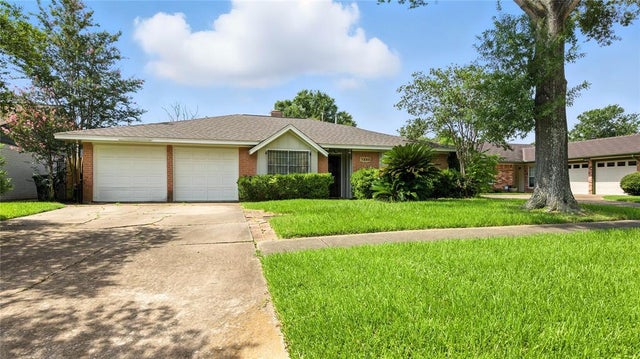
Similar Homes Nearby
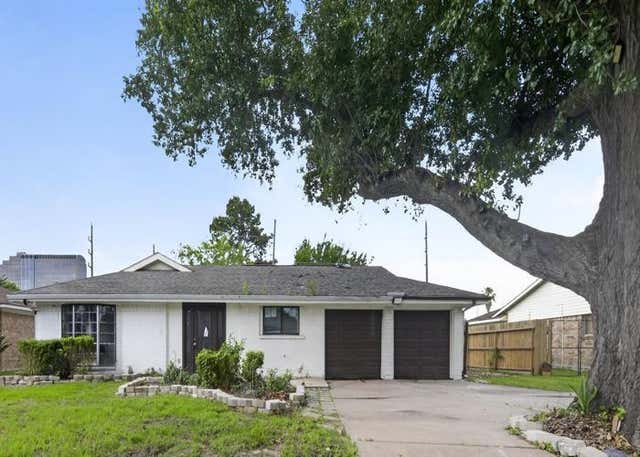
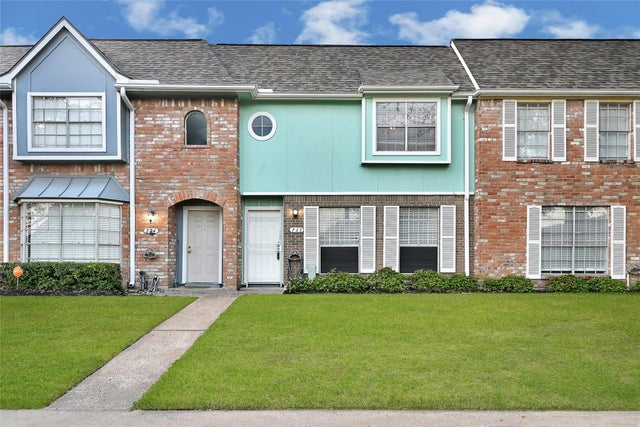
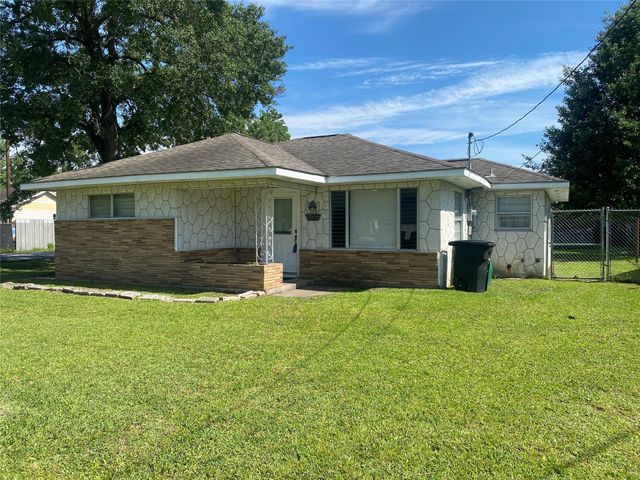

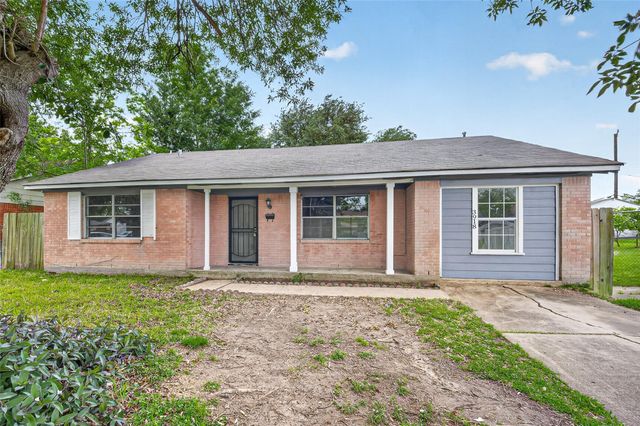
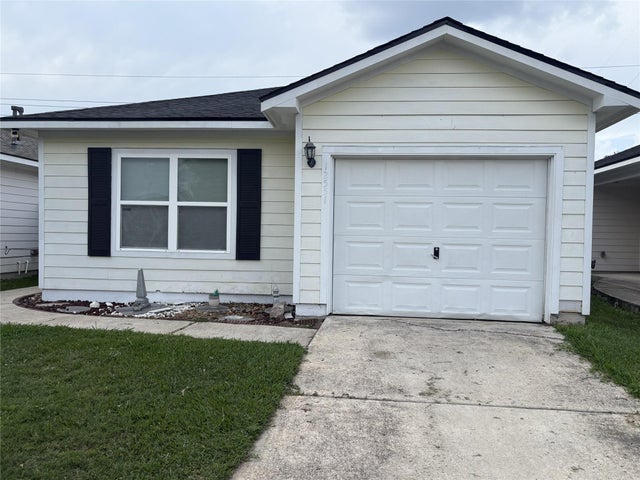
Similar Home Values
Comparable nearby listings and their asking prices.
| Address | Price | Beds | Baths | Sq Ft |
|---|---|---|---|---|
| 314 Abney Drive, Houston, TX | $181,900 | 4 | 2 | 1,840 |
| 11002 Hammerly Boulevard 223, Houston, TX | $181,990 | 3 | 3 | 1,564 |
| 8038 Woodlyn Road, Houston, TX | $182,000 | 2 | 1 | 1,013 |
| 6651 Crestmont Street, Houston, TX | $182,000 | 3 | 1 | 1,504 |
| 3918 Tavenor Lane, Houston, TX | $182,000 | 4 | 2 | 1,744 |
| 12551 Hammill Path Dr Drive, Houston, TX | $182,000 | 3 | 2 | 1,160 |
Moving Cost Estimate
EXIT Agents in Houston


Listing Courtesy: League Agency - 7132722000
Last Updated: 2026-06-25